Last updated November 17, 2026



Free written scope consultation - allowances, timeline, and change-order rules on paper before a single trade is scheduled
How Long Does Kitchen Remodeling Take? Timelines and What to Expect
The national average for a kitchen remodel is quoted as 6 – 12 weeks, but that range is so wide because it conflates two completely different projects: a cabinet-and-countertop refresh and a full layout change with new plumbing runs. Those two jobs can differ by three months or more, and the difference isn’t the contractor’s speed – it’s the decisions made before demo day. This guide breaks the timeline into three honest scenario tracks, maps the Huntington Beach permit process, and shows exactly which choices add weeks and which keep a project on schedule.
Quick Answer
A cosmetic kitchen refresh (cabinets, countertops, no layout change) typically takes 5 – 7 weeks. A mid-range update with a new layout in the same footprint runs 8 – 12 weeks. A full structural remodel with moved plumbing, new electrical, or wall changes takes 12 – 20 weeks or longer. In Huntington Beach, add 2 – 4 weeks for permit review, and expect appliance lead times to be the single most common cause of delay in every track.
Styles & brands we work with
- Kitchen remodeling
- Bathroom remodeling
- Home additions & ADU
- Roofing
- Windows & doors
- Driveway & pavers
- Fence
Table of Contents
- Scenario 1: The Cosmetic Refresh (5 – 7 Weeks)
- Scenario 2: The Mid-Range Update (8 – 12 Weeks)
- Scenario 3: The Full Structural Remodel (12 – 20 Weeks)
- The Huntington Beach Kitchen Permit Timeline
- Five Schedule-Killers That Are in Your Control
- Why a Written Schedule With Milestones Matters
- Living Without a Kitchen: What Each Phase Actually Means
- Common Mistakes to Avoid
Three Scenarios, Three Very Different Timelines
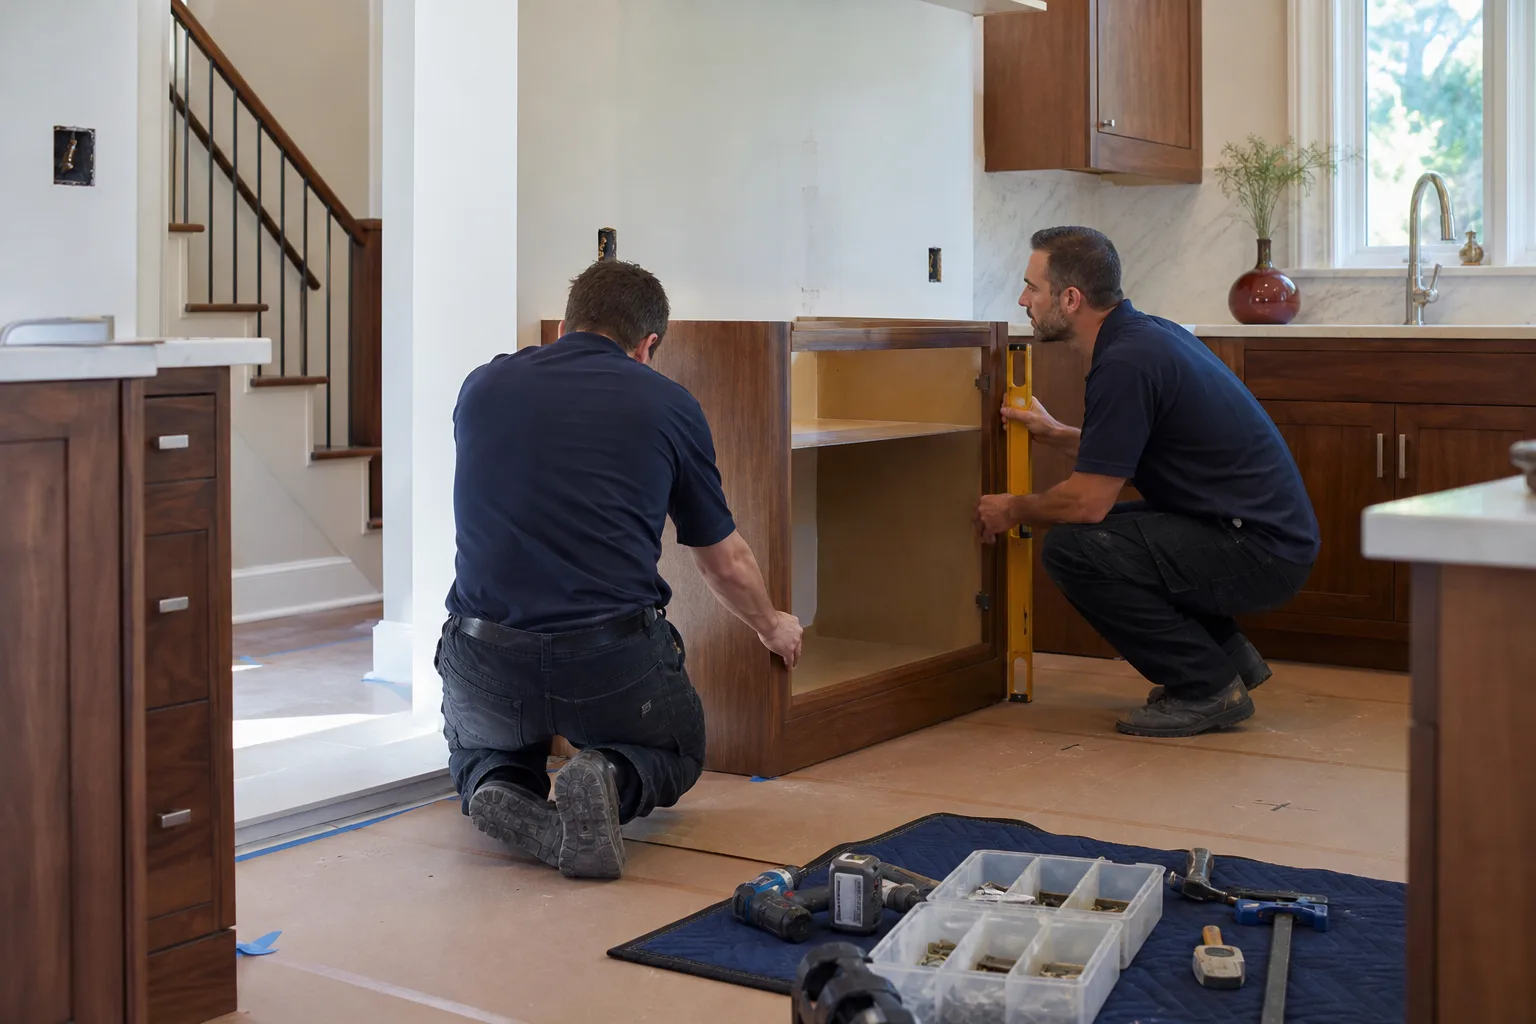
The 6 – 12 week national figure gets repeated everywhere, and it’s technically true only in the sense that most projects fall somewhere inside it. What it hides is the enormous gap between keeping your layout and changing it. Before you can estimate your own timeline, you need to know which of these three projects you’re actually planning.
Scenario 1: The Cosmetic Refresh (5 – 7 Weeks)
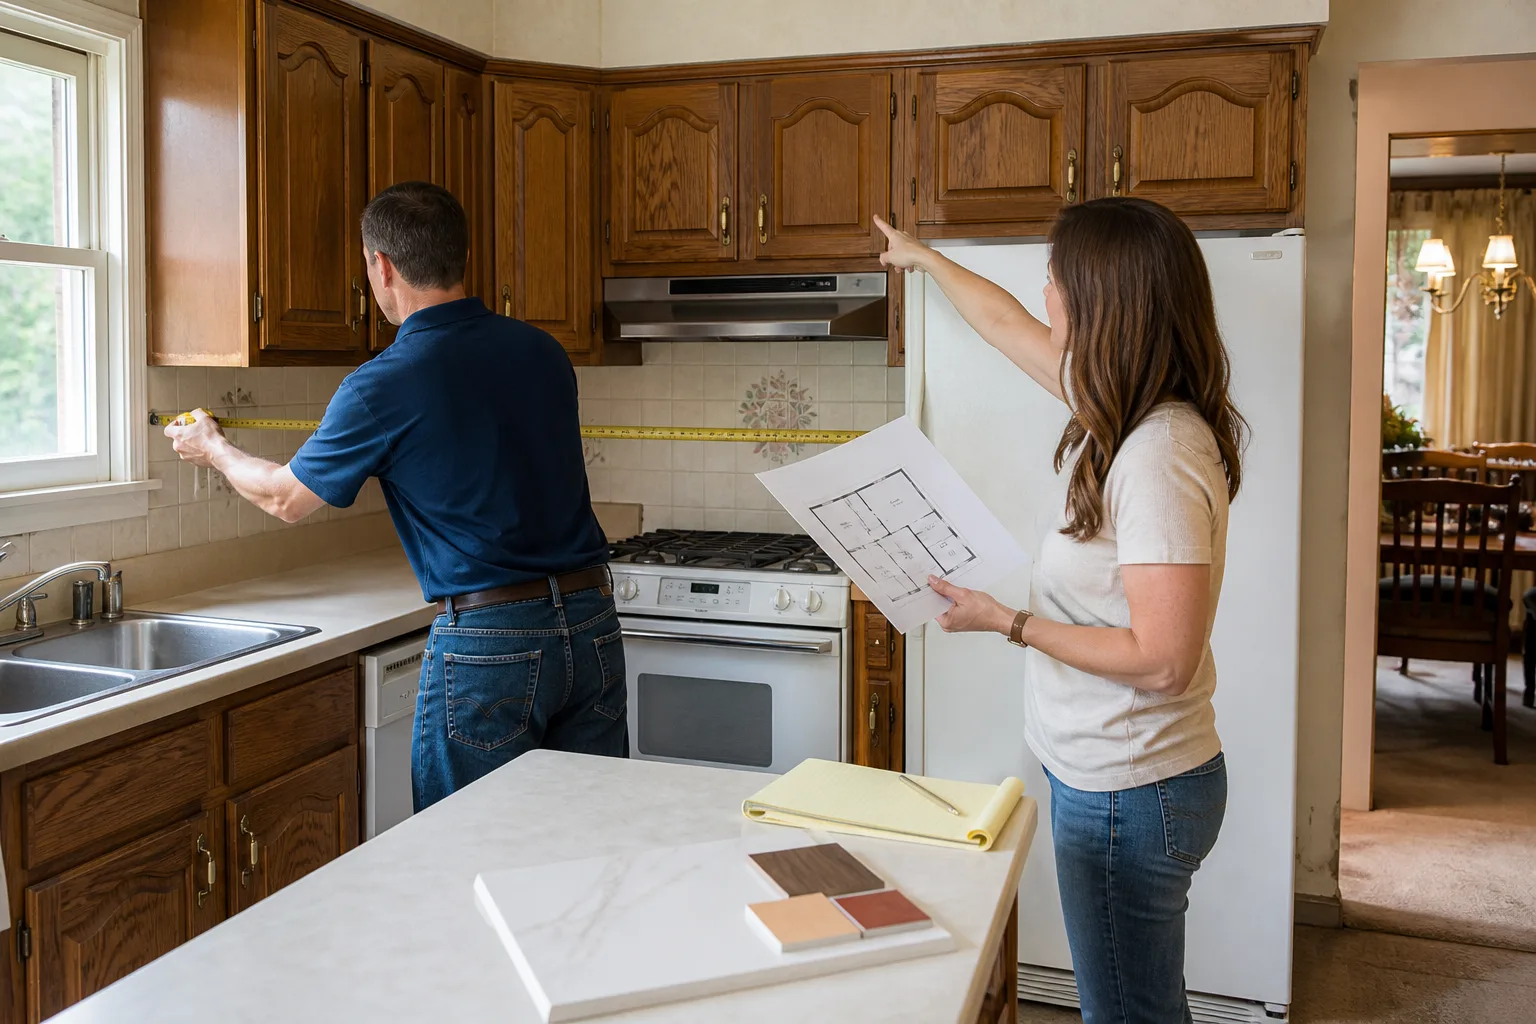
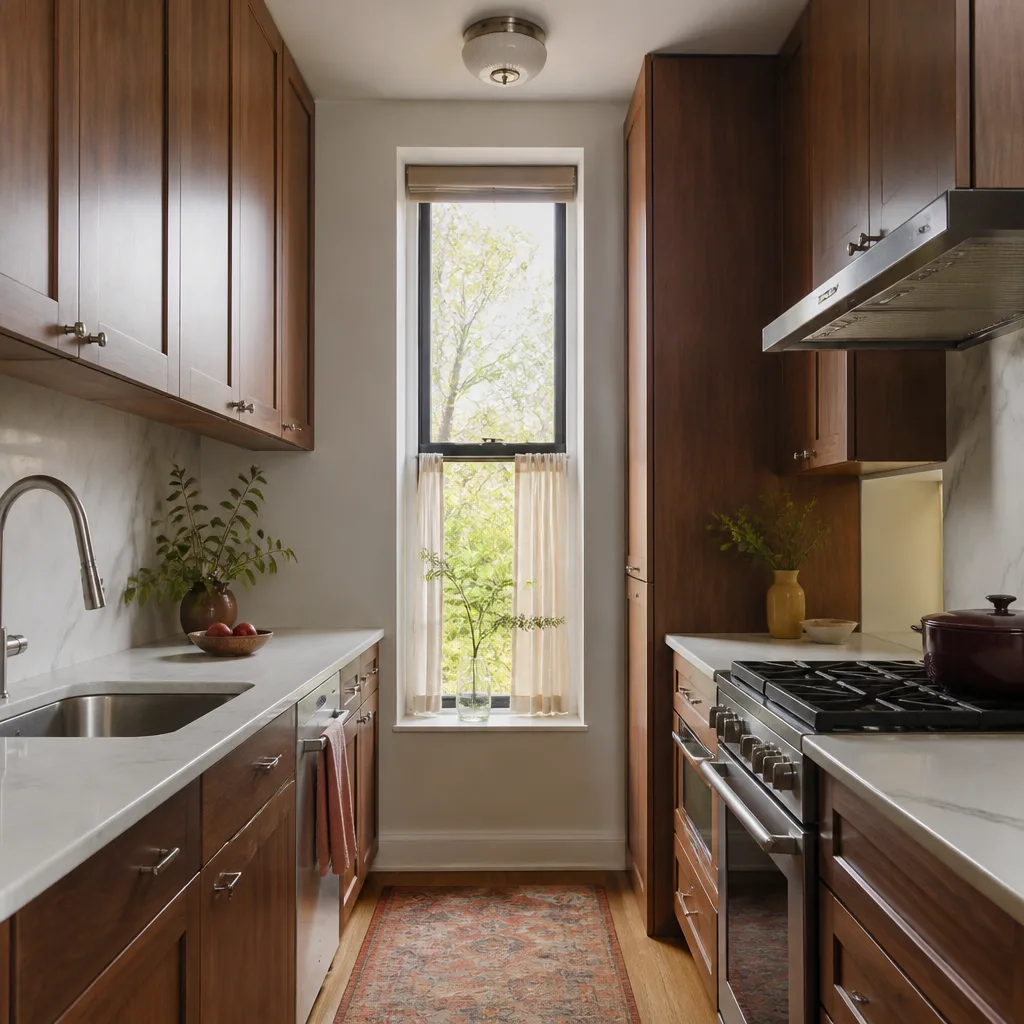
This is the project that keeps the plumbing, keeps the electrical layout, and keeps every wall where it is. You’re replacing cabinet doors or refacing, installing new countertops, applying a new backsplash, swapping the sink and faucet, and repainting. No walls come down. No new gas line gets run. This is the fastest track, and it’s the one most Huntington Beach homeowners can realistically plan around a family calendar without losing the kitchen for months on end.
A typical cosmetic refresh breaks down like this:
- Week 1: Demo of old doors, countertops and backsplash. Cabinet boxes are prepped.
- Weeks 2 – 3: Cabinet installation or refacing; countertop templating happens after cabinets are set.
- Weeks 3 – 4: Countertop fabrication. This is the invisible week where nothing appears to happen at the house, because your Cambria or Silestone slab is being cut at the fabricator.
- Weeks 4 – 5: Countertop install, sink and Moen or Kohler faucet hookup, backsplash tile.
- Weeks 6 – 7: Paint, hardware, final trim, punch list.
That’s the clean path. If your cabinet line is KraftMaid or Wellborn and in stock, weeks hold. If you picked a door style that ships in ten weeks, the refresh stretches to triple what it should be. Cabinet lead time is the hinge this whole track swings on.
Scenario 2: The Mid-Range Update (8 – 12 Weeks)
Here the footprint stays roughly the same, but the layout inside it changes. That means moving the range, relocating the sink, adding a dishwasher where none existed, or changing the location of the refrigerator. The plumbing and electrical work are what push this from a 6-week job to a 10-week one, even though very little of the room looks bigger when it’s done.
The week-by-week picture in this track:
- Weeks 1 – 2: Demo, including removing any wall the new layout needs gone, plus permit inspections on rough plumbing and electrical.
- Weeks 3 – 4: Rough plumbing and electrical, then rough inspection. If the inspector flags anything, you lose a week waiting on the re-inspection.
- Weeks 5 – 7: Drywall repair, cabinet install, countertop template.
- Weeks 8 – 10: Countertop fabrication and install, appliance set, sink and fixtures.
- Weeks 11 – 12: Backsplash, paint, final inspection, punch list.
In our experience around Huntington Beach, the mid-range update is where homeowners are most likely to get surprised by the timeline. They budget for a refresh and plan like a refresh, then the layout change quietly adds three weeks of inspection and rough-in that nobody mapped for them upfront.
Scenario 3: The Full Structural Remodel (12 – 20 Weeks)
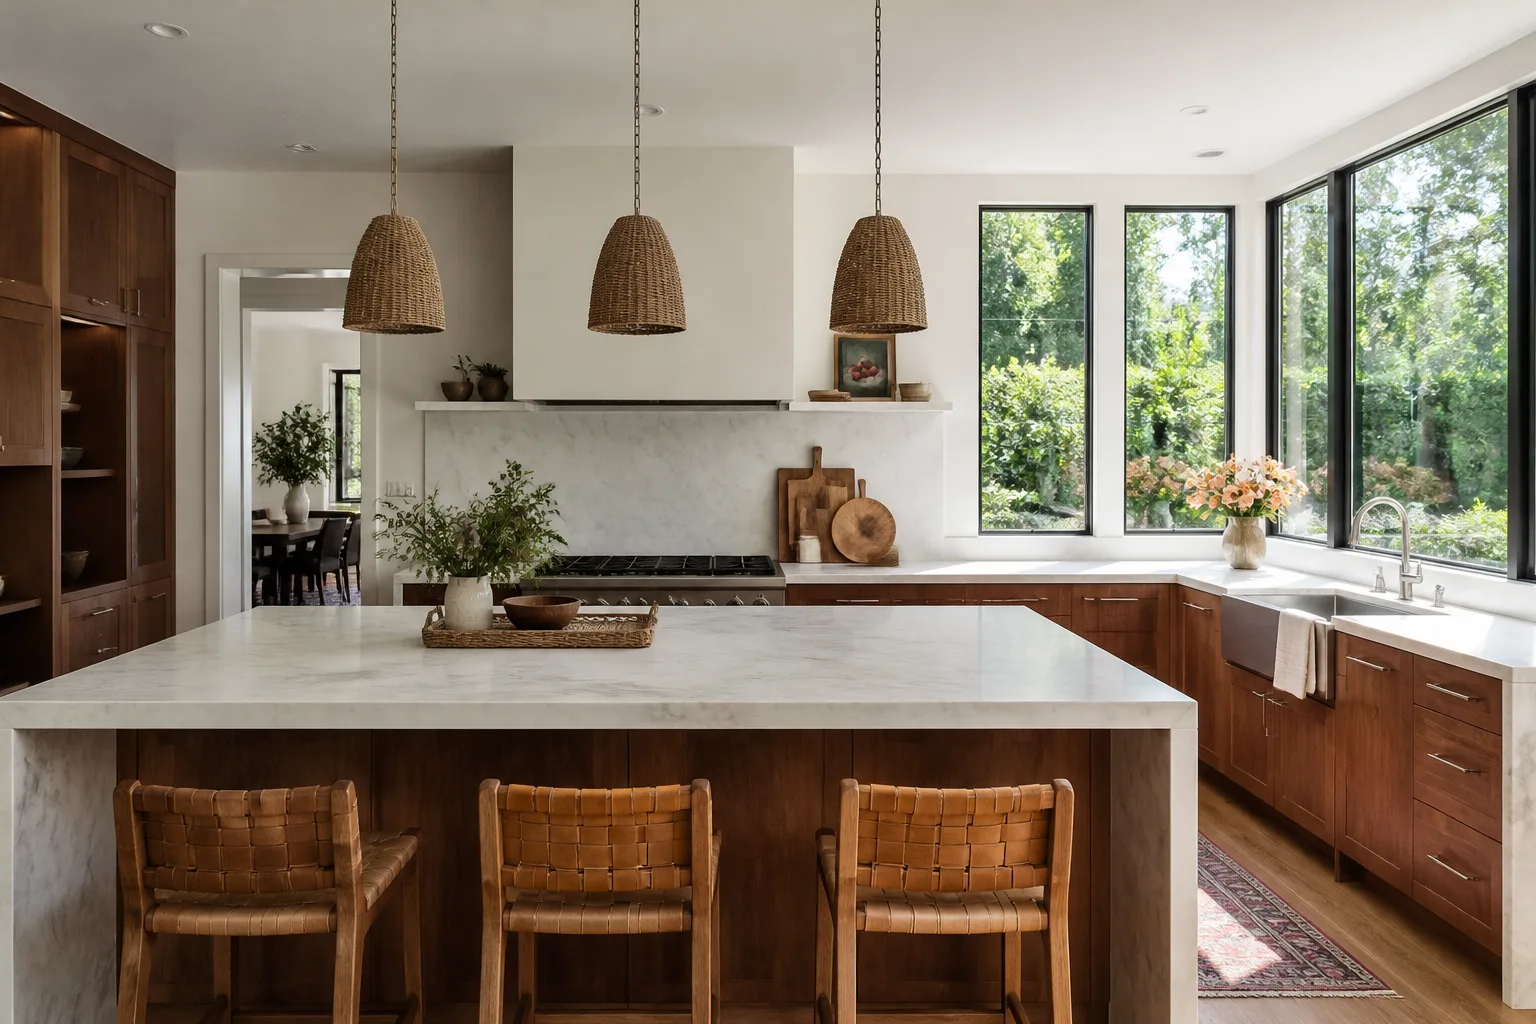
This is the project where walls come down, the kitchen expands into an adjoining space, a load-bearing beam goes in, or a sliding door gets replaced with a larger opening. It also typically means all-new plumbing, new electrical panel work or circuits, and often new flooring throughout.
Add weeks for every one of these:
- Structural engineering and plan review if a load-bearing wall is moving: 3 – 6 weeks before a single permit is issued.
- Framing and beam installation after demo: 1 – 2 weeks.
- Rough-in for new plumbing, gas and electrical, followed by inspection: 2 – 3 weeks.
- Drywall, cabinet, countertop sequence: 5 – 7 weeks.
- Finish work and final inspection: 2 – 3 weeks.
A full structural kitchen remodel in Huntington Beach realistically runs 3 to 5 months, and if the plan review drags or a specialty appliance is back-ordered, longer. This is the track where a written schedule with milestone dates is genuinely the difference between a controlled project and an open-ended one.
The Huntington Beach Kitchen Permit Timeline
Permits are the part of a kitchen timeline that is entirely out of your hands once the application is filed, but the time you lose to them is easy to predict if you know the rules. In Huntington Beach, a straight cosmetic refresh (cabinet faces, countertops, paint, backsplash) usually requires no permit. The moment plumbing lines move, new electrical circuits are added, a gas line is relocated, or a wall is altered, you’re in permit territory.
The typical sequence in Huntington Beach looks like this:
- Plan submission: A complete, accurate drawing package goes to the city. Incomplete submittals are the number one cause of delay – the counter resets rather than pausing.
- Plan review: Most straightforward kitchen permits review in 2 – 4 weeks. Structural changes (beam, wall removal) can push this to 4 – 6 weeks or longer.
- Permit issuance: Once approved, the permit is issued and demo can begin.
- Inspections: Rough plumbing and electrical are inspected before drywall goes up. Final inspection happens after finish work.
- Re-inspection risk: Any failed inspection adds 1 – 2 weeks for the re-inspection window. Getting the rough-in done correctly the first time is worth more than any speed claim.
One Huntington Beach-specific note: a lot of the housing stock here has been remodeled at least once, so we regularly find old wiring or undersized plumbing that isn’t on the original plans. When that gets discovered during demo, it needs a permit revision, and that adds time. A thorough pre-demo inspection is how you avoid this surprise on demo day.
Five Schedule-Killers That Are Entirely in Your Control
Here’s the part most timeline guides skip. The contractor controls labor, sequencing, and craft. The homeowner controls the decisions, and a stalled decision stops the whole project. These five are the ones we see most often, and all five are avoidable with planning before demo.
- Appliance lead times. A specialty range or panel-ready refrigerator can take 12 – 20 weeks to arrive. If you don’t order it before demo, the cabinet install waits for it. Order appliances the week the contract is signed, not the week the cabinets go in.
- Countertop material selection. Choosing your slab late means the fabricator templates late, and everything downstream shifts. Pick the material (Cambria, Silestone, Caesarstone, or natural stone) and reserve the slab before demo.
- Cabinet door style confirmation. A door style change after the order is placed is rarely a small change – it restarts the manufacturing clock. Confirm the exact door, finish, and hardware before the deposit goes in.
- Backsplash tile sourcing. Backsplash often gets treated as a “we’ll pick it later” item. Later means mid-project, which means the tile installer waits and your final weeks slip. Source it during the cabinet selection phase.
- Fixture selection. Sink, faucet (Moen, Kohler, Blanco, Delta), disposal, and lighting all get installed near the end, but they need to be on site decisions much earlier. A missing faucet holds up the countertop install.
The rule is simple: every selection that ever touches a cabinet, a countertop, or a plumbing line needs to be decided before demo. That single discipline removes the vast majority of avoidable kitchen remodel delays, and it’s why we hand every homeowner a written selection deadline list at contract signing.
Why a Written Schedule With Milestones Matters
A start date and an end date are not a schedule. They are two dates with a very large gap in the middle, and if the contractor goes dark in week five, those two dates offer no leverage. What actually protects a homeowner is a written project schedule with milestone dates: demo complete by a specific date, rough inspection passed by a specific date, cabinets installed by a specific date, countertops templated and installed by specific dates, final inspection by a specific date.
Milestones matter for three reasons:
- They make progress visible. If a milestone slips by more than a few days, you know before the end date becomes a fiction.
- They create an early conversation. A contractor who is falling behind on a written milestone is facing an objective question, not a vague feeling. That conversation happens in week four, not week twelve.
- They keep everyone honest. A written schedule is as much a promise from the homeowner (decisions made on time) as from the contractor (crew on site on the scheduled dates). It’s a two-way document, which is exactly why it works.
We put the schedule in writing alongside the price because the Kingswell standard requires it: written price before any work starts, a defined arrival window, and a clean job site. Those commitments apply to time as much as money.
Living Without a Kitchen: What Each Phase Actually Means
Timelines in weeks don’t communicate what a family actually experiences day to day. Here’s the honest version, phase by phase.
- Demo and rough-in (weeks 1 – 4): The kitchen is fully non-functional. No sink, no range, no dishwasher. This is the hardest stretch. Families set up a temporary kitchen in a garage or dining room: a microwave, an electric kettle, a mini-fridge, and a folding table. Plan meals assuming a two-week pizza and takeout budget before you convince yourself you’ll cook.
- Cabinet and countertop install (weeks 5 – 8): Sink comes back online with countertop install, usually late in this window. You can cook simple meals once the range is hooked up, often week 6 – 7. The dishwasher returns last.
- Backsplash, paint, trim (weeks 9 – 12): The kitchen is functional, but crews are in and out daily. Expect dust and repeated minor disruptions, and keep non-fragile items off surfaces until the final walkthrough.
The gap between “we can cook again” and “the project is done” is usually 3 – 4 weeks. Most families plan for demo and forget the finish phase, then run out of patience right at the end. Budgeting your patience for the full span is as important as budgeting the money.
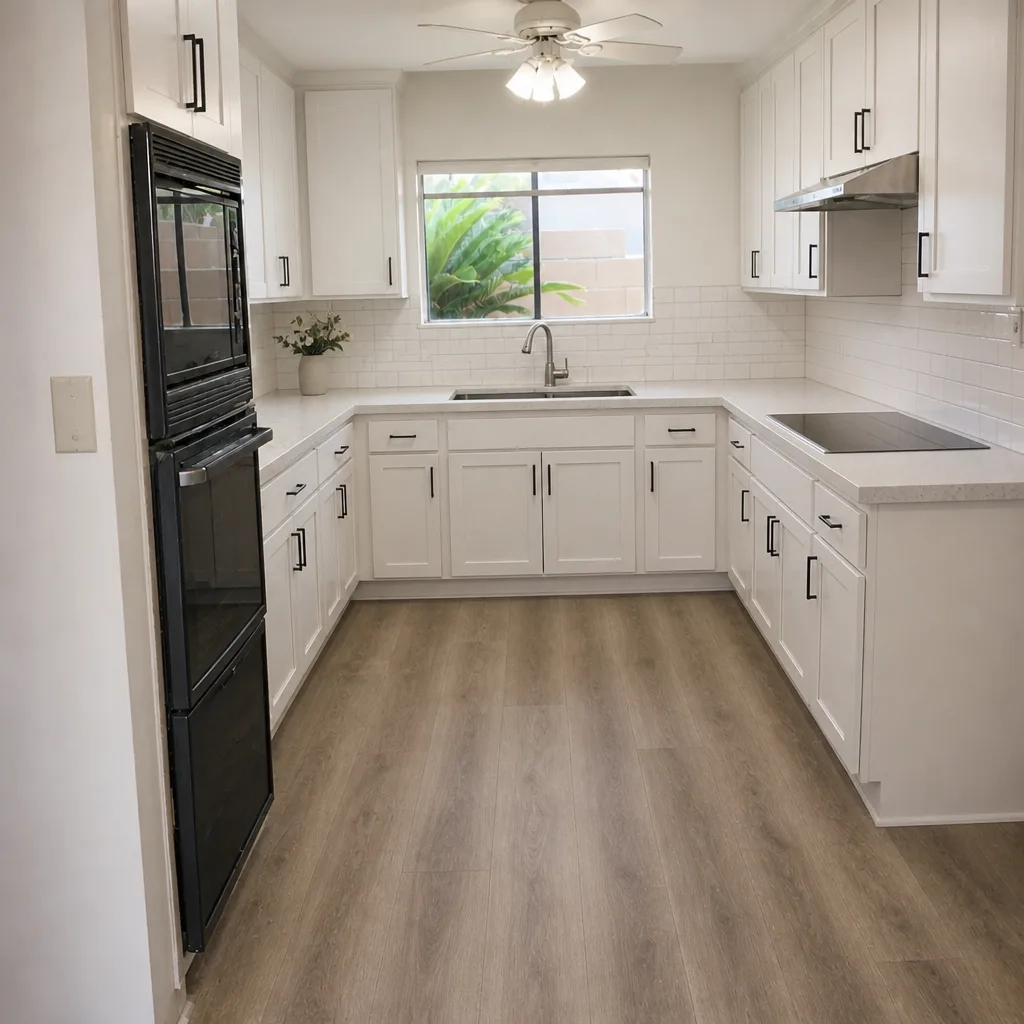
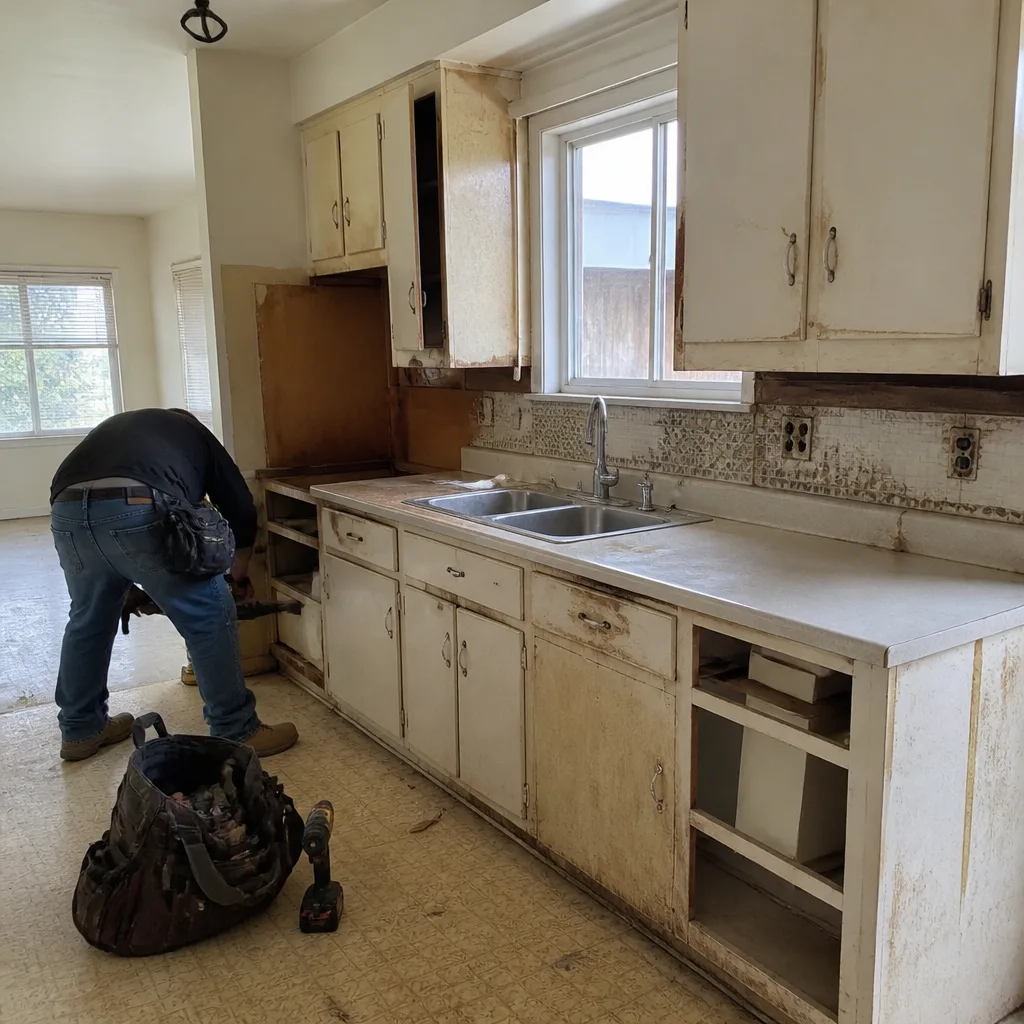
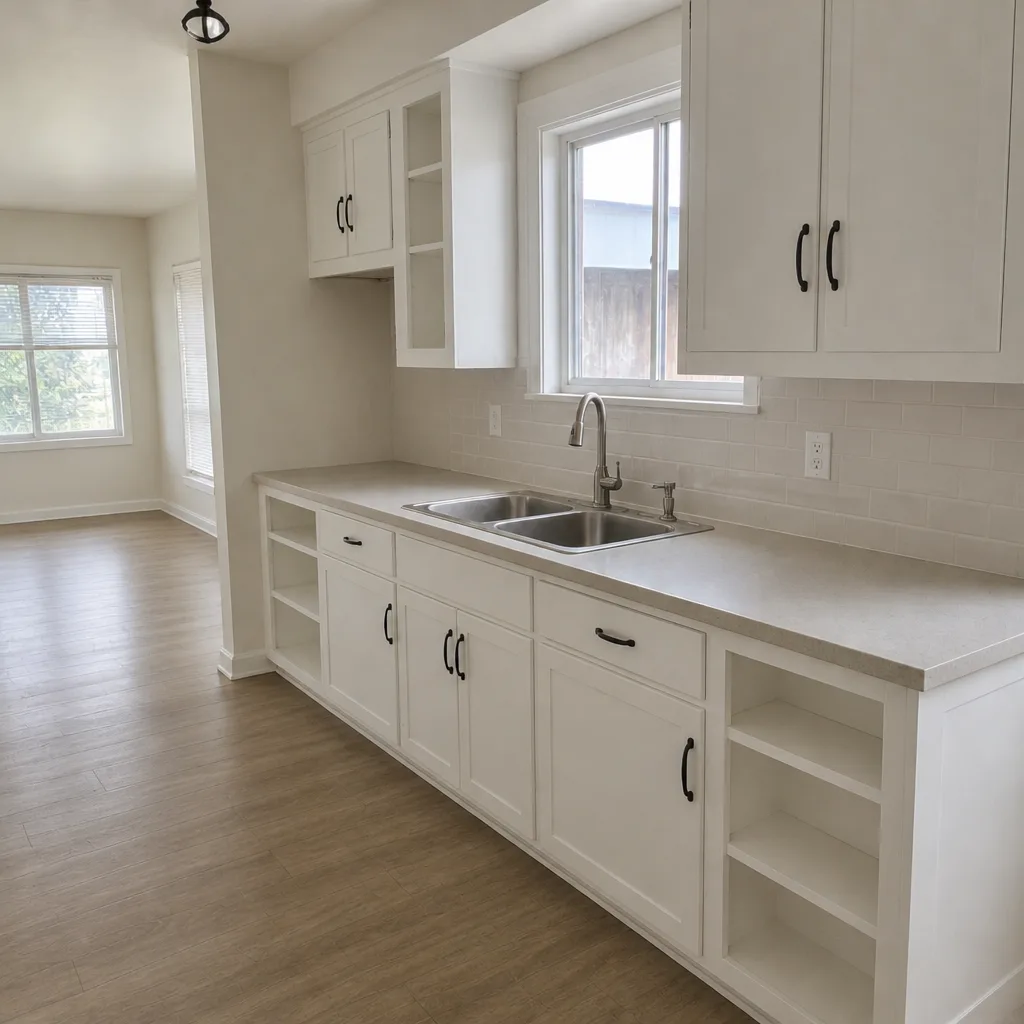
See the difference
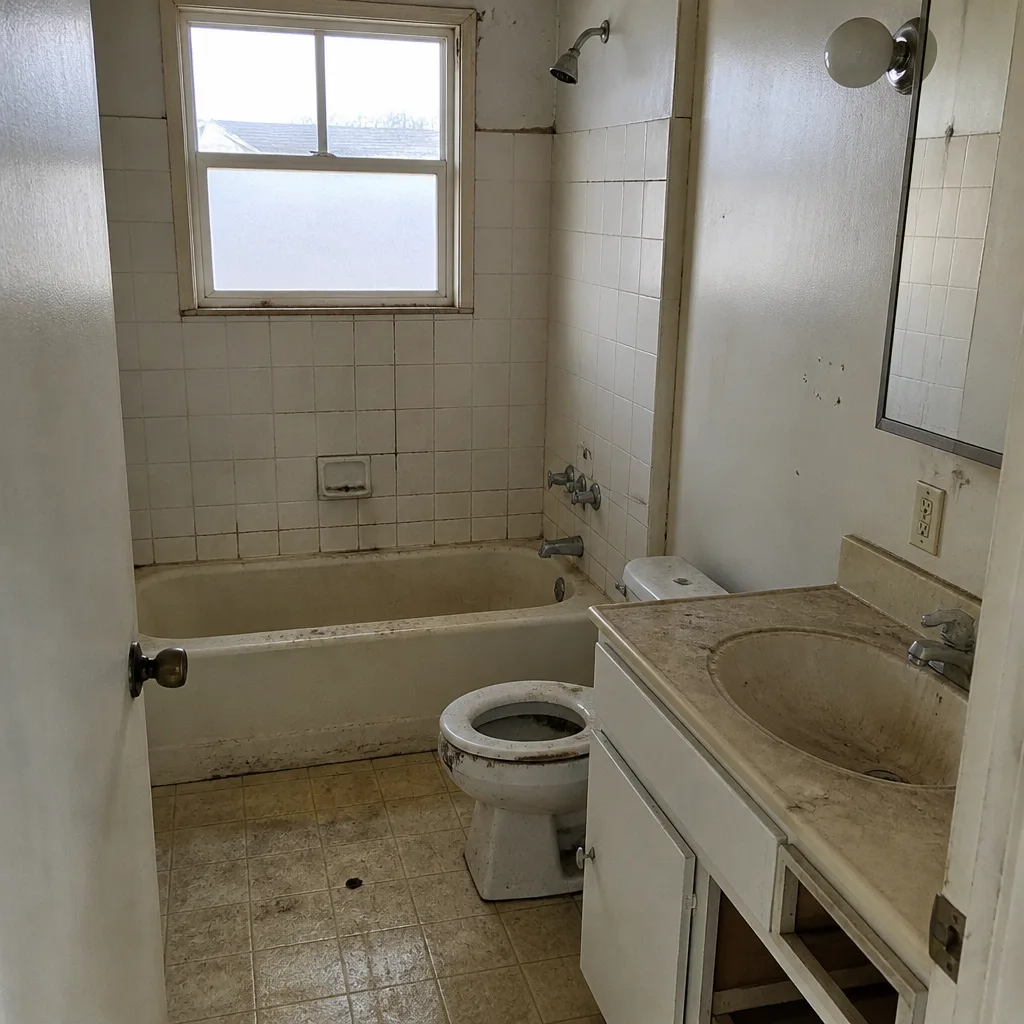 Before
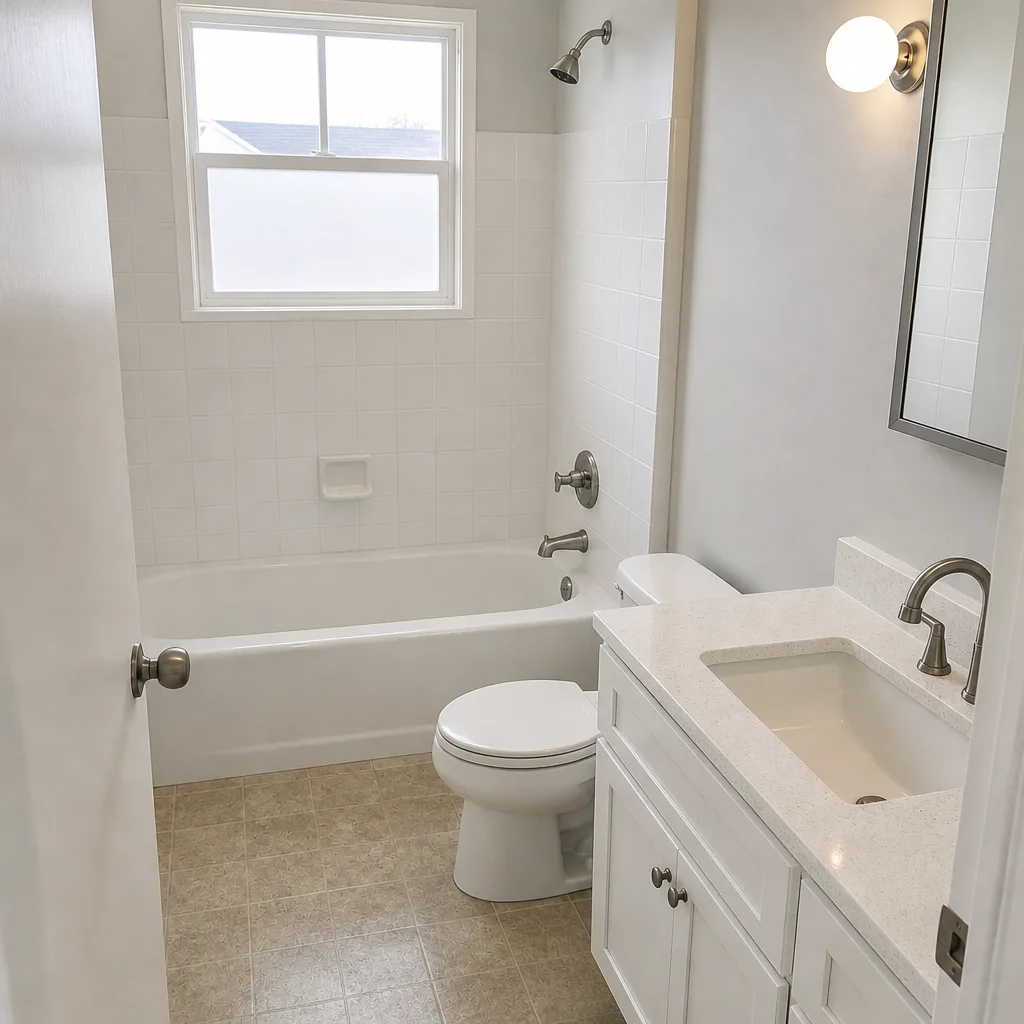 After
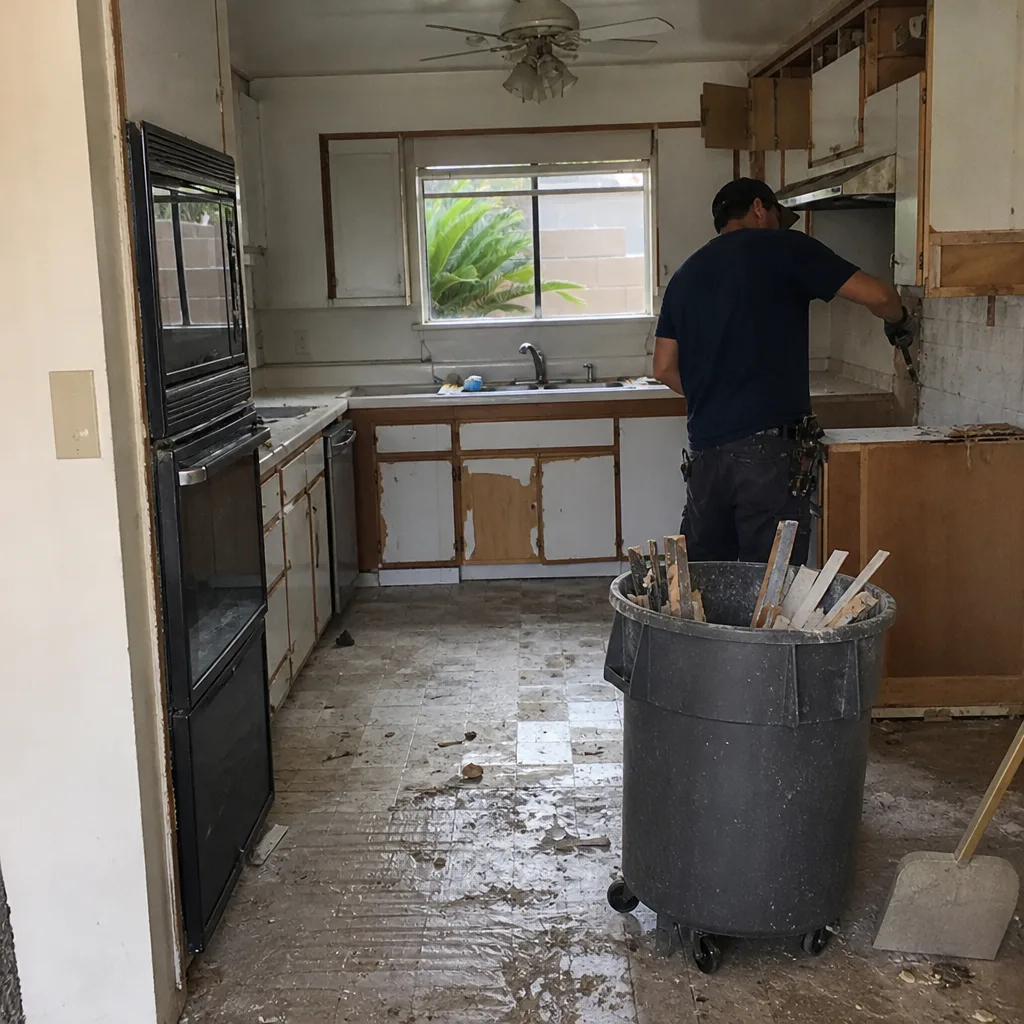 Before
 After
 Before
 After
Common Mistakes to Avoid
- Starting demo before the appliances are ordered. A 14-week lead time on a specialty range will stall the entire project at the cabinet install. Order appliances at contract signing, not at cabinet delivery.
- Choosing countertop material after the cabinets are installed. The fabricator needs lead time to template and cut. In Huntington Beach, where many homes have non-standard cabinet depths, the slab may need to be ordered after template – which is another 2 – 3 weeks if it isn’t already reserved.
- Filing an incomplete permit application. An incomplete submittal resets the Huntington Beach review clock rather than pausing it. A drawing package that’s right the first time saves weeks.
- Treating a verbal estimate as a schedule. If the start date, end date, and milestones aren’t in writing, they aren’t real. Verbal plans change at the door.
- Assuming the national 6 – 12 week range applies. That range hides whether the layout changed and whether the appliances were in stock. Both are project-specific, and both determine your actual calendar.
- Waiting to pick the backsplash until mid-project. Backsplash tile is consistently the last decision made and a common reason the final two weeks stretch to four.
- Planning a Huntington Beach summer remodel without a contingency week. Summer is the busiest season for local contractors and inspectors, and the re-inspection window stretches when everyone is booked. Build in one contingency week.
When to Call a Professional
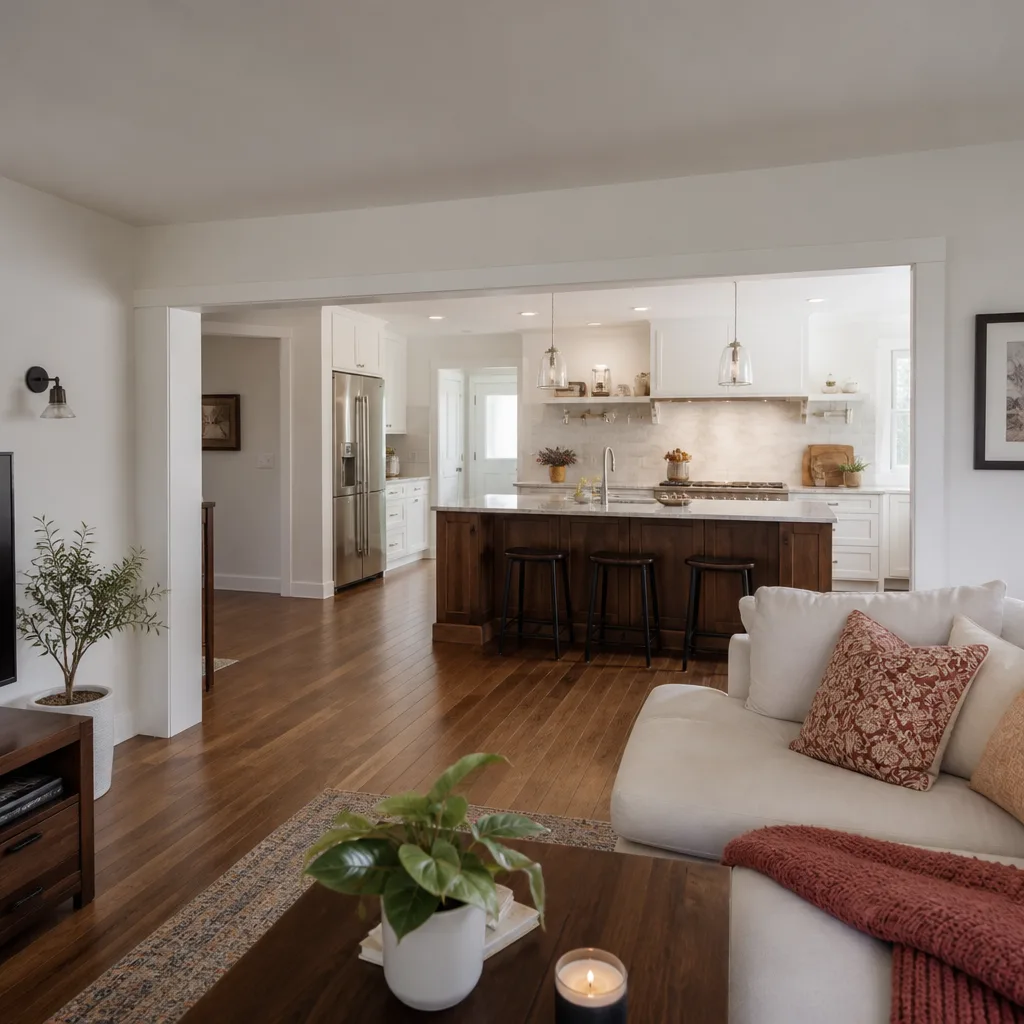
Call a licensed professional the moment your project involves moving a wall, relocating plumbing or a gas line, adding electrical circuits, or pulling a permit. Those are the areas where a DIY approach stops being a project decision and becomes a safety and code question. Kitchen electrical work in particular carries real risk – an incorrectly wired circuit near a water source is not something to leave to a YouTube tutorial. Structural changes require an engineer and a stamped plan, and a permit inspection will require both.
If you’re not sure whether your planned change needs a permit, that question alone is worth a phone call. A trustworthy contractor will tell you in plain terms what requires city approval and what doesn’t. Our technicians have up to 22 years of experience, and we’re happy to sort that out on a free estimate visit. Penhallow Remodeling Huntington Beach offers free estimates across Huntington Beach – call (888) 329-8145 to schedule yours. A live person answers the phone around the clock, so you won’t hit a voicemail prompt.
Frequently Asked Questions
A cosmetic refresh takes 5 – 7 weeks, a mid-range update takes 8 – 12 weeks, and a full structural remodel takes 12 – 20 weeks or more in Huntington Beach. Permit review adds 2 – 4 weeks on projects that require one, and appliance lead times are the most common cause of delay. Call (888) 329-8145 for an exact timeline on your project – estimates are free.
Make every selection before demo begins. That means ordering appliances at contract signing, reserving the countertop slab early, confirming the cabinet door style, and sourcing the backsplash tile before cabinets are even ordered. Every deadline met before demo removes a week from the finish phase. Call (888) 329-8145 to walk through your selection timeline with us.
You need a permit if the project moves plumbing lines, adds electrical circuits, relocates gas, or alters a wall. A pure cosmetic refresh – cabinet faces, countertops, backsplash, paint – typically doesn’t require one. Getting the drawing package complete on the first submission is how you avoid the re-inspection delays that add two weeks or more. Call (888) 329-8145 if you’re unsure which side of the line your project falls on.
Yes, and most families do, but the first 3 – 4 weeks are genuinely non-functional. Set up a temporary kitchen in a garage or dining room with a microwave, mini-fridge and kettle, and plan a takeout budget for the demo and rough-in window. The kitchen comes partway online once the range hooks up, usually around week 6 – 7. Call (888) 329-8145 to understand exactly which weeks will be hardest for your project.
Not if the price is written. A written price before any work starts is the standard we hold ourselves to – the number on day one is the number on the invoice, provided the scope doesn’t change. Delays caused by appliance back-orders don’t change the price, though they do change the calendar. Call (888) 329-8145 for a written estimate you can hold us to.
It’s covered by the 365-Day Done Right Promise. If the work fails inside the guarantee period, we come back and fix it at no charge, and the guarantee is in writing on every project. If a repair fails, the return visit is free – no service call fee, no re-inspection charge. Call (888) 329-8145 to talk through what the guarantee covers on your specific kitchen.
The Bottom Line
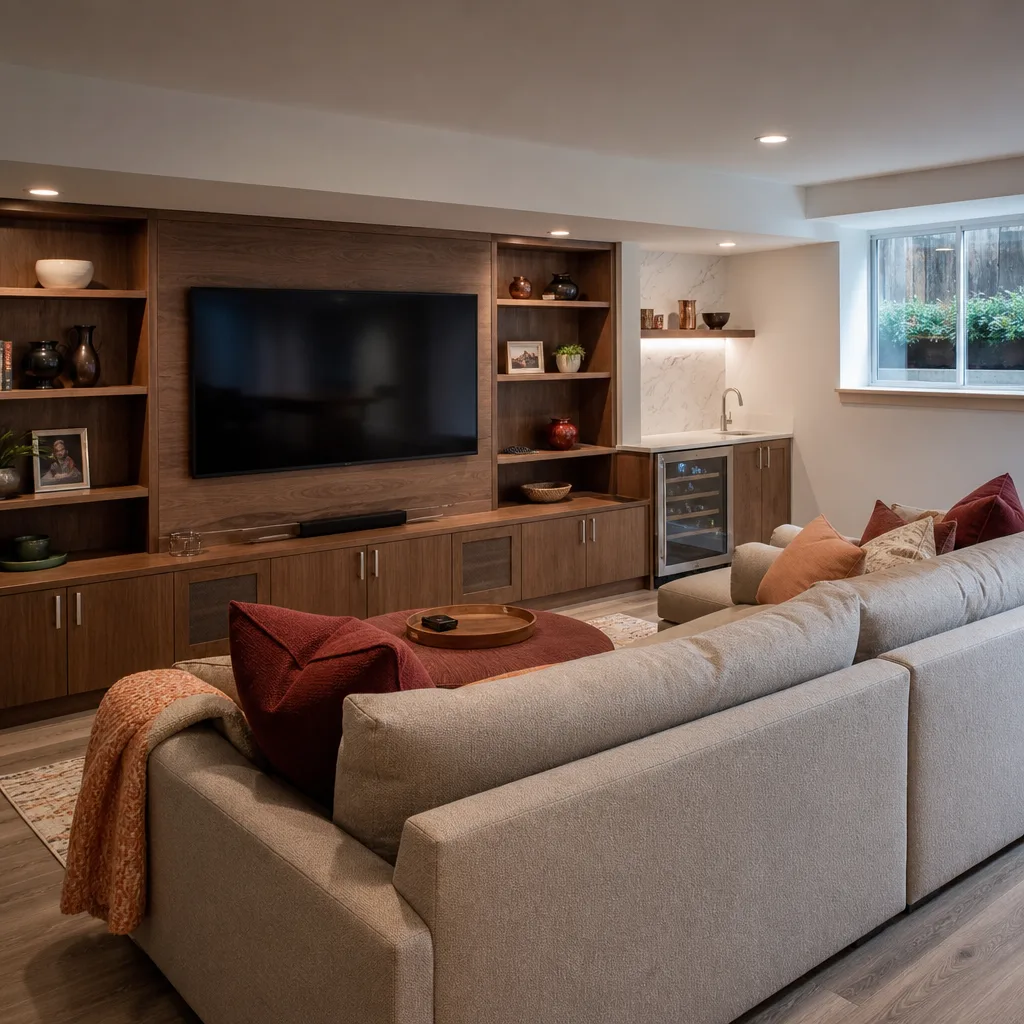
The length of a kitchen remodel is decided before demo day. Cosmetic refresh, layout-change update, and full structural remodel are three genuinely different timelines – 5 – 7 weeks, 8 – 12 weeks, and 12 – 20 weeks or more – and the difference comes down to layout changes, appliance availability, and whether the homeowner makes decisions in advance or in real time. In Huntington Beach, permit review adds 2 – 4 weeks on any project that touches plumbing, electrical or structure. A written schedule with milestone dates, a written price, and a written guarantee turn all of that uncertainty into something you can plan around.
If you’re ready to turn your kitchen timeline into a real calendar, kitchen remodeling in Huntington Beach starts with a free estimate and a written plan. We also handle bathroom remodeling in Huntington Beach and full general contractor service in Huntington Beach when your project spans more than one room. Learn more about Penhallow Remodeling in Huntington Beach and what the 365-Day Done Right Promise covers on every job.
Call (888) 329-8145 for a free estimate. A live person answers around the clock, every project gets a written price before work starts, and every technician who comes to your door is background-checked and uniformed.
Written by the team at Penhallow Remodeling Huntington Beach.