Last updated November 17, 2026




Free written scope consultation - allowances, timeline, and change-order rules on paper before a single trade is scheduled
Construction Permits, Codes & Inspections in CA: What You Need to Know
Here’s the number that changes how most homeowners think about permits: an unpermitted addition in California can be ordered fully demolished to bring the structure into compliance. Not patched, not re-inspected, not grandfathered in at the closing table – torn out. The permit fee you were tempted to skip can run a few hundred dollars. The tear-out runs five figures and up, and it lands on you, not the contractor who cut the corner. This guide walks through exactly how the California and Huntington Beach permit process works, which projects need which permits, and where the real risk sits when you skip one.
Quick Answer
Most structural, electrical, plumbing, or mechanical work on a Huntington Beach home requires a permit from the city’s Building Division, with limited exemptions for cosmetic work and small like-for-like repairs. The permit is the city’s written record that the work was inspected and built to code – and it’s the document a buyer’s inspector, your title company, and your insurer will all eventually ask to see. Skip it and you carry the risk forever; pull it and the record protects you.
Styles & brands we work with
- Kitchen remodeling
- Bathroom remodeling
- Home additions & ADU
- Roofing
- Windows & doors
- Driveway & pavers
- Fence
Table of Contents
- Why Permits Matter More Than the Fee Suggests
- Which Huntington Beach Projects Need a Permit (and What’s Exempt)
- The Four Permits Hiding Inside One Remodel
- How the Huntington Beach Plan Check Process Works
- Rough Inspection, Final Inspection, and What Gets Checked
- What Happens If Work Gets Covered Before Sign-Off
- How Unpermitted Work Hits Resale, Title, and Insurance
- Coastal, Climate, and Local Code Realities in Huntington Beach
Why Permits Matter More Than the Fee Suggests
A permit is paperwork, and paperwork feels like a nuisance. That’s the trap. In practice, a permit is three things at once: a legal record of what you built, proof that a licensed inspector looked at the framing and wiring before it disappeared behind drywall, and the single document that will save your equity when you sell.
In our experience across Huntington Beach, we’ve watched homeowners treat permits as the contractor’s problem – or skip them entirely to save a few hundred dollars off a bid. The bill for that shortcut rarely arrives on the day of the job. It shows up years later, when a buyer’s inspector looks at the panel and asks why the addition isn’t on the city’s record. At that point the price isn’t a fee. It’s a contingency on the sale, a demolition order, or both.
There’s a second reason permits matter: they force a real set of eyes on the work. A rough inspection happens before insulation and drywall go up, which means someone qualified checks the framing, the electrical, and the plumbing at the exact moment a mistake is still cheap to fix. Once it’s closed up, every correction is a demolition.
Which Huntington Beach Projects Need a Permit (and What’s Exempt)
General rule in Huntington Beach and across California: anything that touches the structure, the electrical system, the plumbing, or the mechanical systems needs a permit. Cosmetic work and small like-for-like repairs generally do not. The thresholds get specific, so here’s how to think about it.
Typically requires a permit:
- Any addition, room conversion, or change to the building footprint or roofline
- Moving or removing load-bearing walls, or adding new openings in them
- Any new electrical circuit, panel upgrade, or significant rewiring
- Kitchen and bath remodels that relocate plumbing, gas lines, or circuits
- New or replaced water heaters, HVAC equipment, or ductwork
- Decks, patio covers, and fences above the city’s height and size limits, and any fence with a retaining wall
- Window and door replacement where the opening size changes
Often exempt (verify before you assume):
- Cosmetic work: paint, tile, flooring over existing subfloor, new countertops on the same cabinet footprint
- Like-for-like fixture swaps that don’t move plumbing or electrical
- Small repairs to existing finishes that don’t touch the structure or systems
The exact square-footage and valuation thresholds move with the California Building Code and the city’s local amendments – and they get revised on a multi-year cycle. Don’t size a project off an old number from a forum. Check the current Huntington Beach Building Division requirements, or ask a licensed contractor who pulls permits in the city regularly. If a contractor tells you “you don’t need a permit for this” without checking, that’s a red flag worth acting on. If a permit requirement is genuinely unclear for a project you’re planning – like a kitchen remodel in Huntington Beach that relocates a gas line – the safest move is to call the Building Division directly and ask. It’s a free phone call that saves a five-figure mistake.
The Four Permits Hiding Inside One Remodel
A full kitchen or bathroom remodel often needs a building permit, an electrical permit, a mechanical permit, and a plumbing permit – or some combination. They’re separate because they’re inspected by different specialties. Here’s what each one covers.
- Building permit: structural work, framing, walls, floors, roofs, additions, decks, and anything that changes the footprint or load path.
- Electrical permit: new circuits, panel changes, outlet and fixture additions, rewiring, and anything that touches the breaker panel.
- Mechanical permit: HVAC installation or replacement, ductwork, exhaust fans, and any heating or cooling equipment.
- Plumbing permit: moving supply or drain lines, new fixtures, water heaters, gas line work, and any change to the water or waste systems.
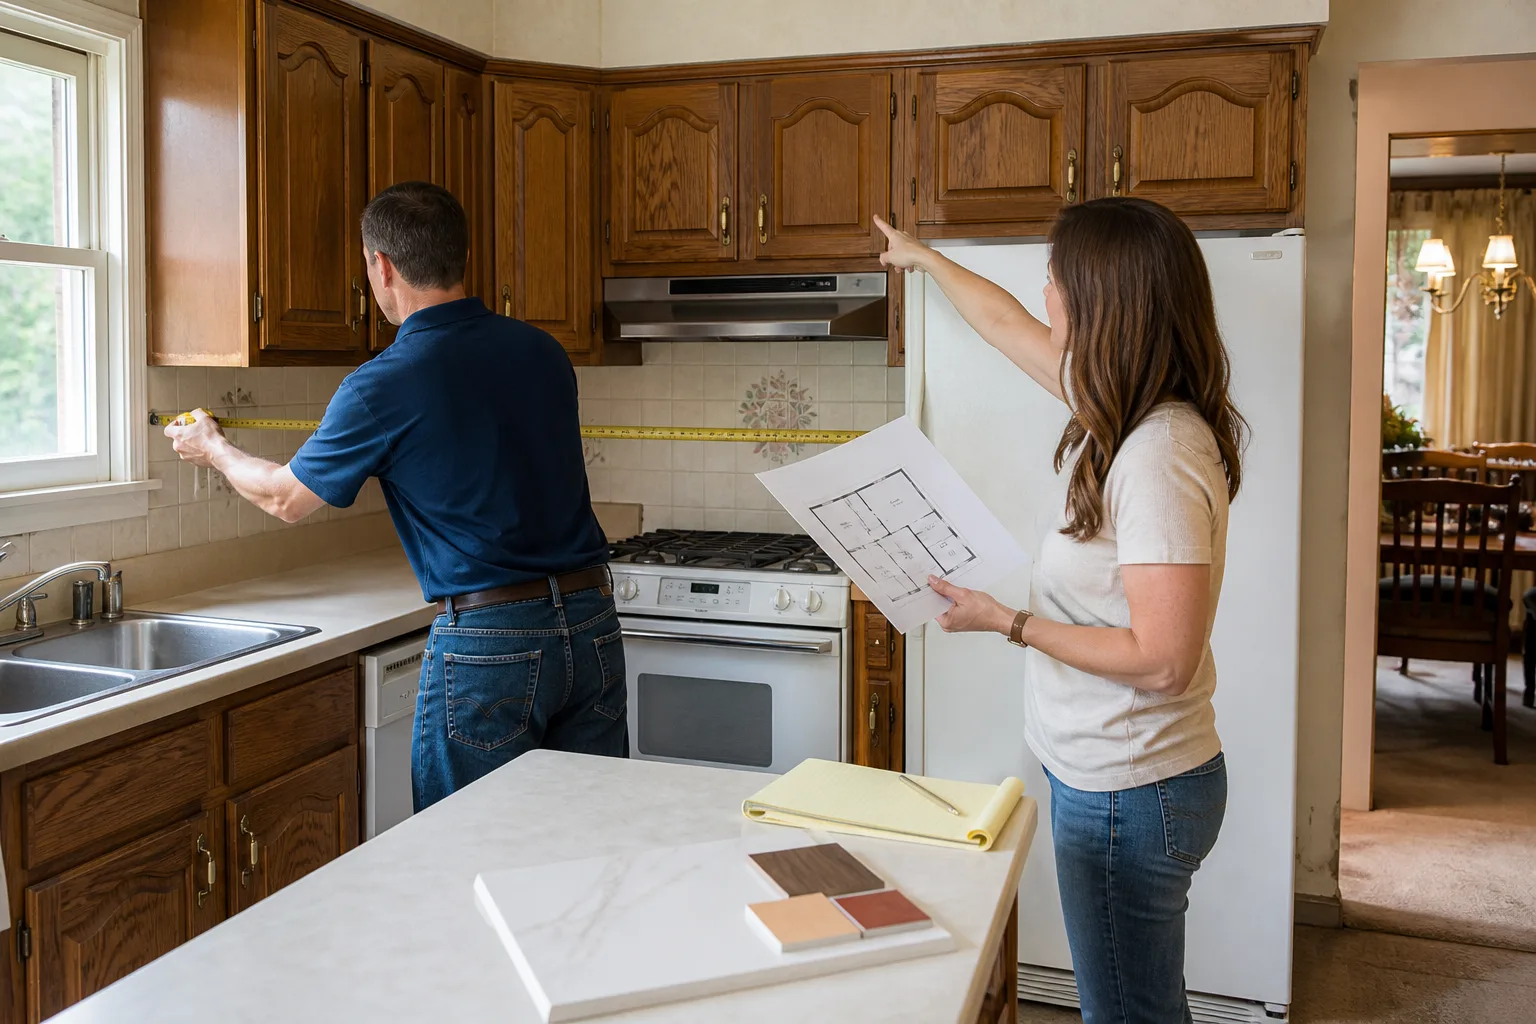
Why this matters for a homeowner: if your contractor only pulls the building permit and runs the electrical and plumbing on the side, that work isn’t inspected and isn’t on the city’s record. A kitchen remodel in a Huntington Beach mid-century ranch home often needs all four, because the existing wiring and plumbing were sized for 1960s appliances and fixtures. Replacing a range hood might mean a mechanical permit. Moving a sink for a better layout almost always means a plumbing permit. The honest number on a written quote includes every permit the job actually needs – not just the one that’s easy to file.
How the Huntington Beach Plan Check Process Works
Once a permit application is submitted, it goes through plan check – the city’s review of the drawings against code. How long that takes depends largely on the scope of the project.
- Over-the-counter review (same day or close to it): simple projects with standard plans – a water heater replacement, a straightforward re-roof, some fixture swaps and small electrical jobs – are often reviewed at the counter while you wait, or within a short window.
- Formal plan check (weeks, not minutes): additions, structural remodels, new construction, and anything with complex engineering go into a review queue. A plan checker reviews the drawings, and corrections come back as a written list the contractor addresses before re-submittal.
- Re-submittal and re-review: each round of corrections gets re-checked. Plans that come in clean and code-compliant the first time move faster; plans that don’t, cycle back.
In our experience, the single biggest variable in plan check time is the quality of the drawings submitted. A set that clearly shows structural loads, electrical layouts, plumbing plans, and code-compliant egress is reviewed quickly. A set with gaps comes back with a corrections list, and the clock restarts. This is a big reason a written scope of work matters before a single permit is filed – and why we insist on a written price before any work starts. If the drawings and the scope don’t match, the permit and the build will fight each other. Pulling permits and passing inspections are part of the job, not a favor added on top.
Rough Inspection, Final Inspection, and What Gets Checked
Inspections happen in two main stages, and each one matters.
The rough inspection happens before the walls close up. The inspector checks framing, electrical rough-in, plumbing rough-in, and mechanical rough-in – the work that will be hidden the moment drywall goes on. The inspector is confirming that the structural members are sized and fastened correctly, the wiring is properly protected and grounded, the plumbing is vented and connected correctly, and the ducts run where they should. If something is wrong at this stage, it gets fixed while it’s still visible. That’s the whole point.
The final inspection happens at the end of the job and confirms the finished work is code-compliant and everything is complete. Some projects also need specialty inspections in between – a framing inspection, an insulation inspection, or a flood-plain or grading inspection for exterior work. A final sign-off is what closes the permit and produces the record that becomes your home’s paper trail.
A critical detail most homeowners don’t hear until it’s too late: if your contractor covers the work before the rough inspection is signed off, the city can require the drywall be removed and the work re-exposed for inspection. That’s expensive, and it’s entirely avoidable. Background-checked, uniformed technicians who pull the right permits and call inspections on schedule are not a premium – they’re the baseline.
What Happens If Work Gets Covered Before Sign-Off
This is the single most common permit failure we see, and it’s the one that costs the most to fix. The scenario looks like this: framing and wiring are done, the crew is ready to hang drywall, and the schedule is tight. The drywall goes up without an inspection call. The inspector arrives, sees closed walls, and the permit stops. What happens next depends on the jurisdiction and the scope, but the options are rarely cheap.
- Re-exposure: the city can require the drywall be removed so the inspector can see the work that’s supposed to be visible at rough stage – then patched again after inspection.
- Additional engineering: in some cases an engineer’s letter documenting the concealed work can be accepted, but that only covers what can be proven, and it’s at the homeowner’s cost.
- Permit hold: the permit stays open, the final sign-off never comes, and the work is effectively unpermitted from the city’s record – which creates every resale and insurance problem below.
In a Huntington Beach bathroom or kitchen remodel, the rough inspection timing is straightforward if the contractor plans around it. The right sequence is: pull the permits, do the rough work, call the inspection, get the sign-off, then close the walls. It doesn’t cost more to do it in that order. It costs far less than doing it wrong.
How Unpermitted Work Hits Resale, Title, and Insurance
Here’s where the math gets uncomfortable for anyone who skipped a permit.
- Resale value: a buyer’s inspector flags unpermitted additions and remodels in most California markets. The value of the work collapses to the value of the disclosure – buyers discount heavily, or walk. In a hot Huntington Beach market it can still kill a deal.
- Title insurance: most standard title policies do not cover the cost of bringing unpermitted work into compliance. The title company insures the title, not the contractor’s promise that the addition met code.
- Homeowner’s insurance: an insurer can deny a claim for damage tied to unpermitted work, or refuse to add the structure to the policy until it’s brought into compliance. That’s the worst-case combination: water damage from a shower that was never inspected, and a claim that’s denied because the shower wasn’t permitted.
- Code enforcement: cities can order removal and call in a code enforcement file. A permit that would have cost a few hundred dollars becomes a demolition plus a rebuild, plus whatever the city’s compliance process adds.
California’s disclosure rules also work against a homeowner who hides unpermitted work. In a state where inspectors and buyers are careful, an unpermitted addition is not a quiet secret. It’s a documented risk that everyone around the closing table will eventually find.
Coastal, Climate, and Local Code Realities in Huntington Beach
Huntington Beach homes carry code requirements that don’t show up in most national guides. A few local realities worth knowing.
- Coastal zone and flood considerations: some properties closer to the coastline and low-lying areas have additional review and elevation or drainage requirements beyond standard building permits. If your project touches an addition, a deck, or site drainage near those areas, ask the city whether a coastal or flood review applies.
- Salt air and moisture: finish materials and exterior assemblies in Huntington Beach take a beating from the marine environment. Your permit doesn’t cover material choice, but the inspection process does confirm weather-resistant assembly details on exterior work – flashing, drainage, and moisture protection – that matter enormously here. We install James Hardie siding for exactly this reason, because the product stands up to coastal conditions alongside the inspection it’s checked against.
- Aging infrastructure: much of the city’s housing stock predates modern electrical and plumbing code. Any remodel in an older home should assume a panel and plumbing plan is part of the permit scope, not an afterthought.
- Pavers and hardscape: driveway and patio work isn’t always a building-permit item, but drainage, slope, and retaining walls can trigger permits. We use products like Cambridge Pavers and Oldcastle, and set base materials like Quikrete and Sakrete with proper compaction – the finished surface is only as good as what’s underneath, and a retaining wall that fails is a bigger problem than a permit fee.
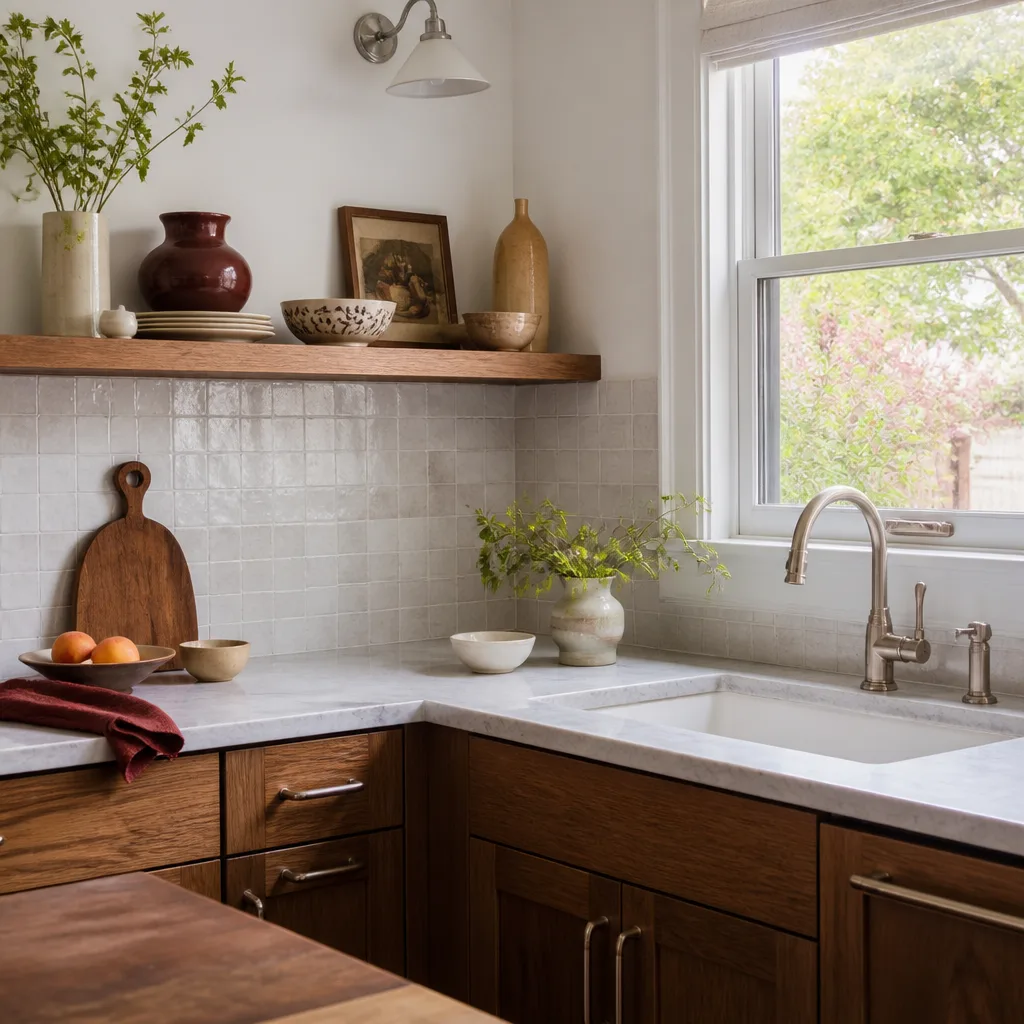
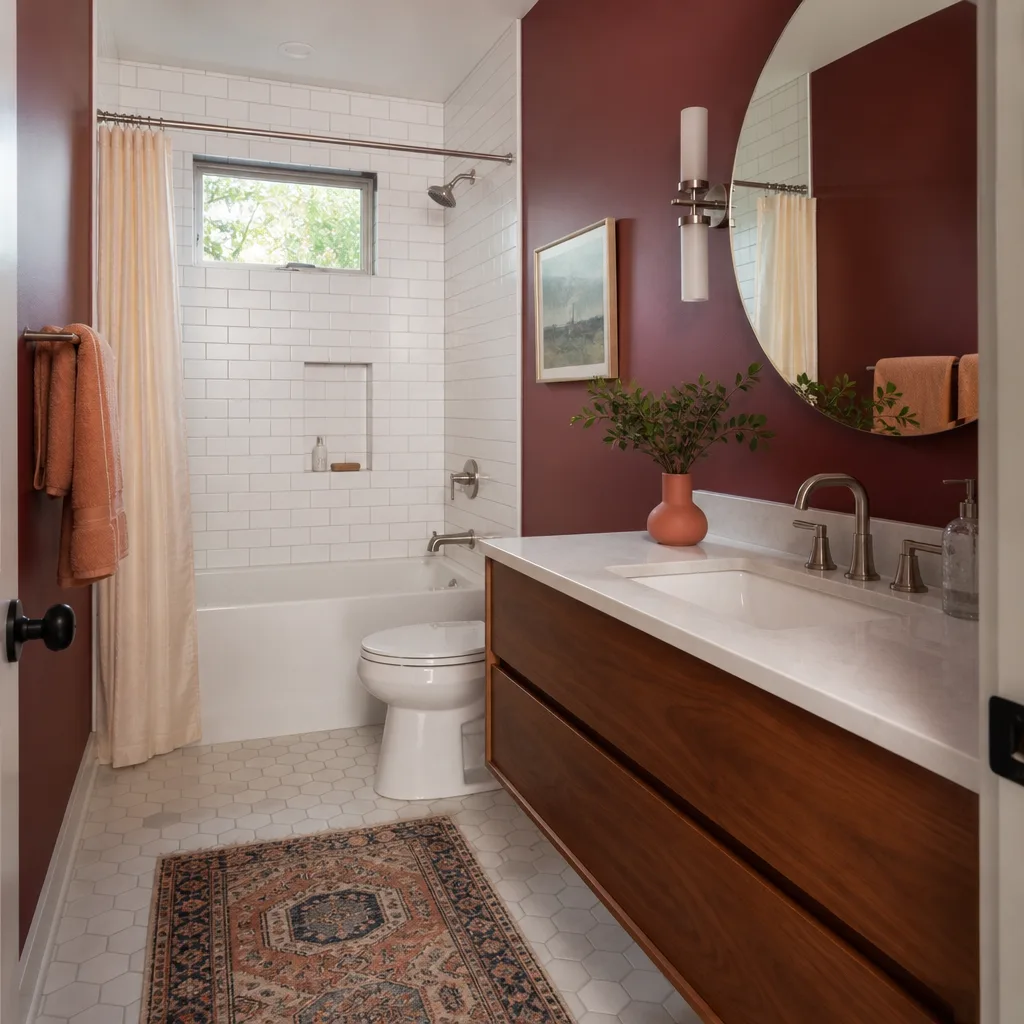
If you’re planning a full kitchen or bathroom remodel, the general contractor on the job should know these local realities without being reminded. It’s part of what separates a remodel that holds up from one that doesn’t. You can learn more about how we handle Kitchen Remodeling in Huntington Beach and how permit sequencing fits the build, and how we handle Bathroom Remodeling in Huntington Beach – both are the project types where concealed rough work and inspection timing matter most.
Common Mistakes to Avoid
- Assuming cosmetic work is exempt without checking. Paint and tile usually are; moving a gas line or a wall never is. If a project changes the structure or a system, verify the permit requirement before demo starts.
- Letting the contractor skip the electrical or mechanical permit. A single building permit with electrical and plumbing done on the side leaves that work un-inspected and off the record. Require a written list of every permit being pulled before work starts.
- Closing walls before the rough inspection. The most expensive mistake on the page. It’s a controlled sequence, and anyone who’s done this a while knows the order.
- Trusting a verbal “you don’t need a permit” from a contractor who hasn’t checked the code. The threshold changes periodically. Have the contractor confirm with the city or show you the code language.
- Buying a Huntington Beach home with unpermitted work and assuming the seller will handle it. Get the permit history from the city before you close. Sell-side fixes for unpermitted work are rare and expensive.
- Forgetting that a written scope and a permit must match. If the drawings say one thing and the work does another, plan check will catch it, or the final inspection will. Consistency between the two is what keeps a project on schedule.
- Assuming the permit is the contractor’s problem alone. The record lives with the property, not the contractor. Ask for the permit number and verify the inspections are signed off at the end.
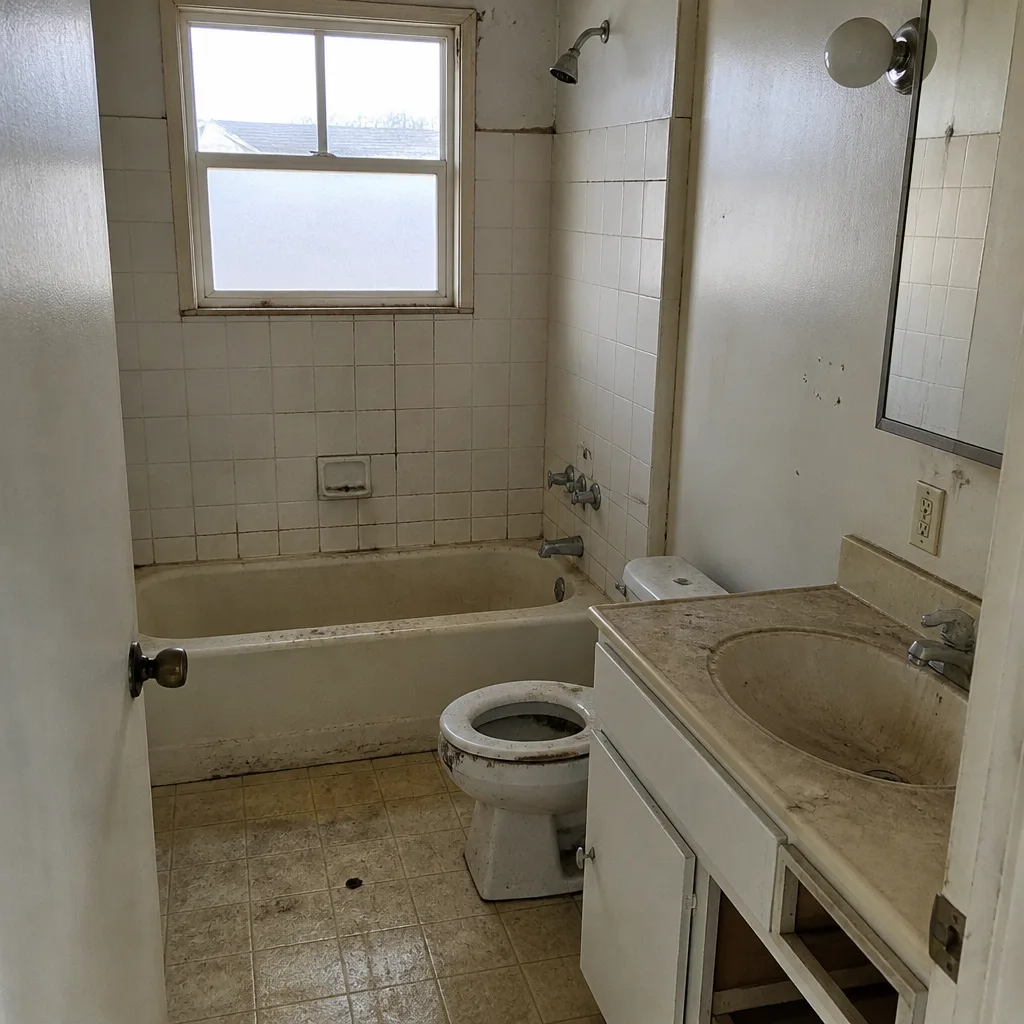
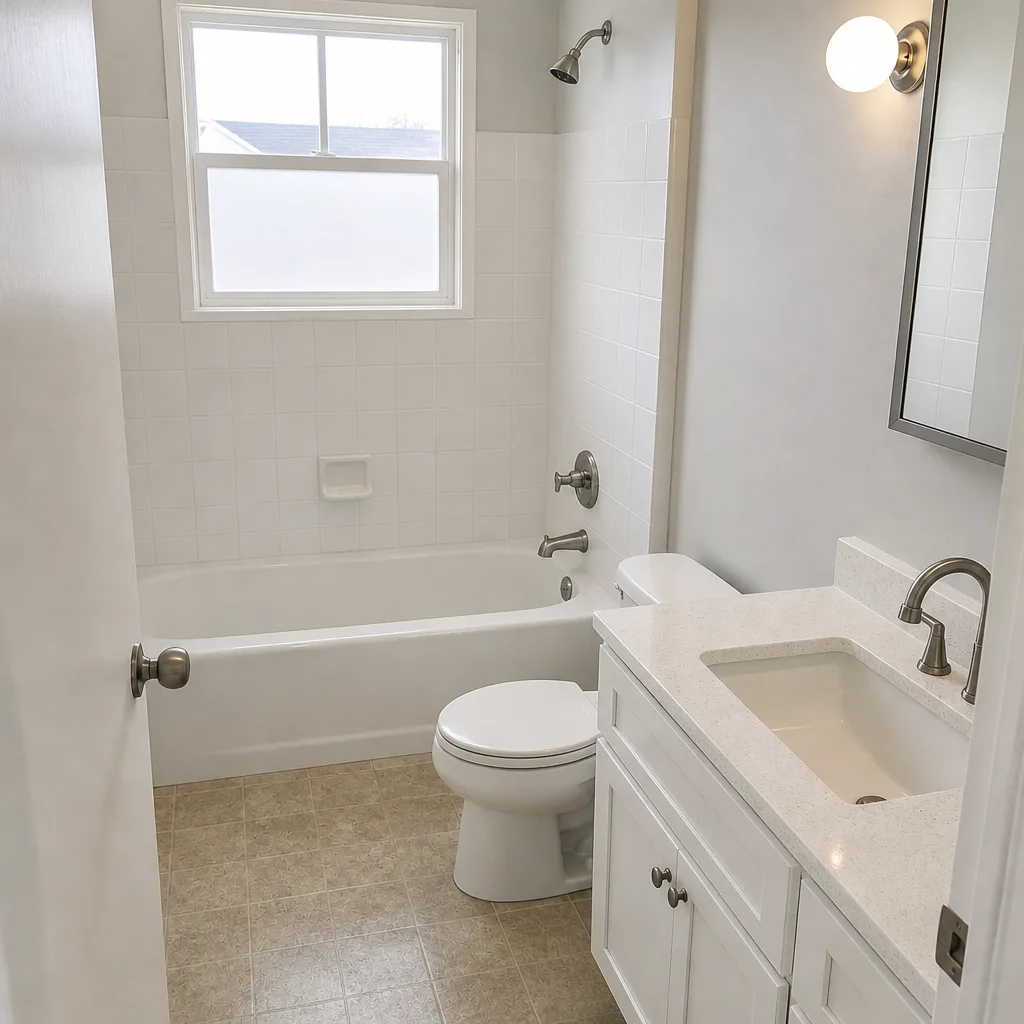
See the difference
 Before
 After
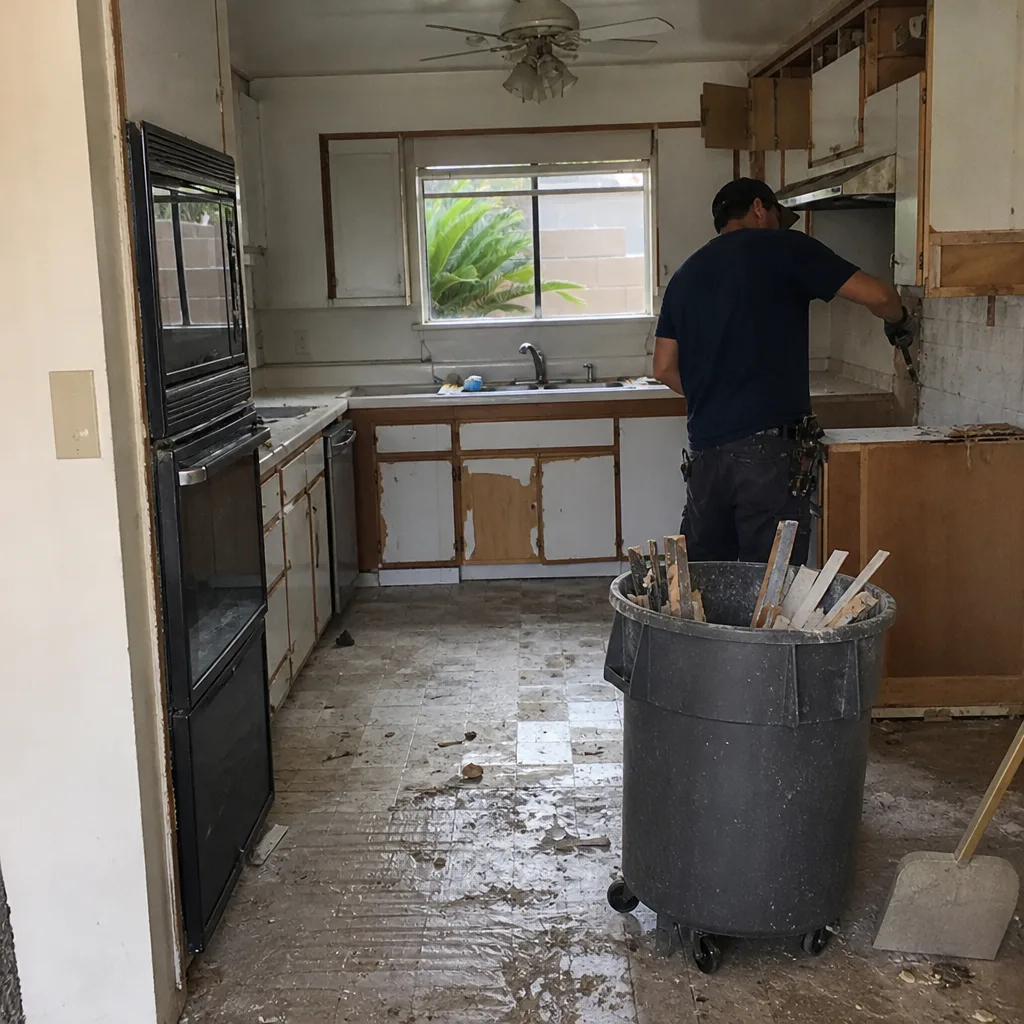 Before
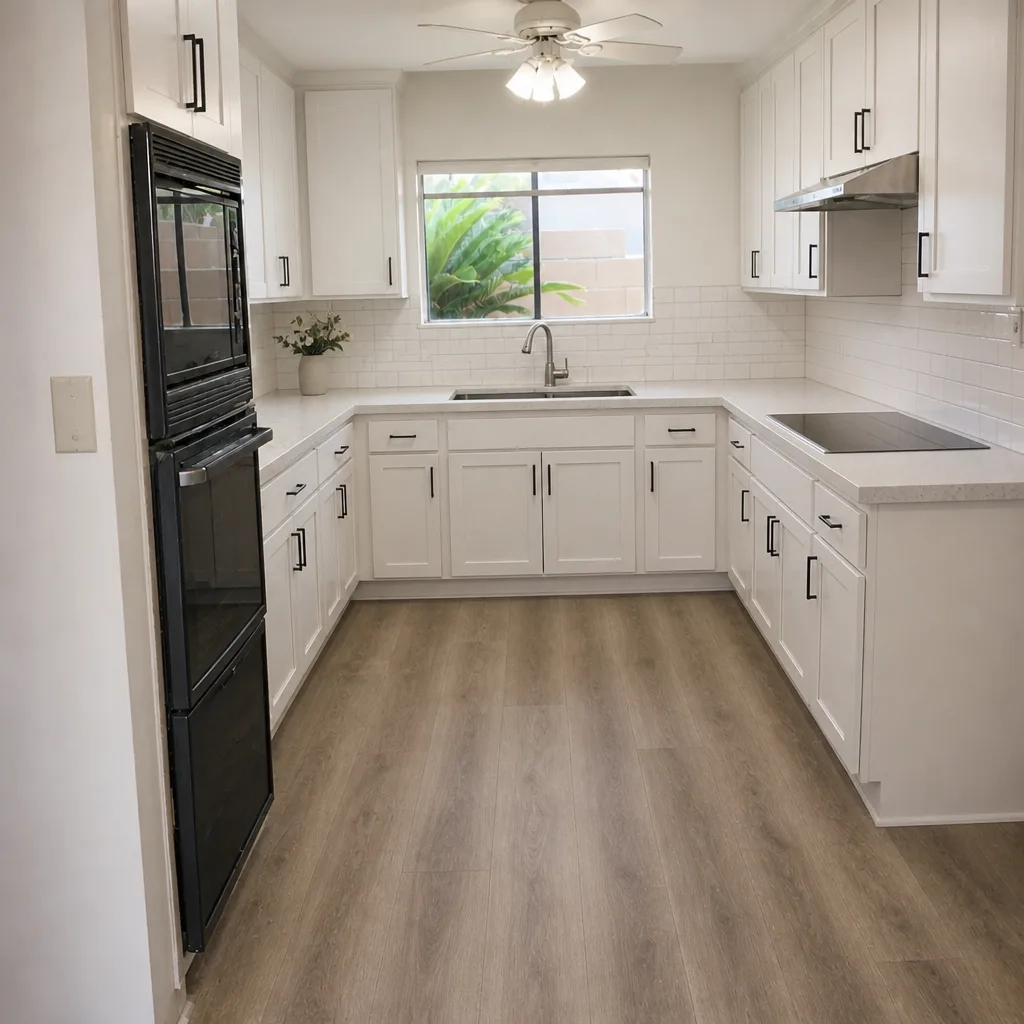 After
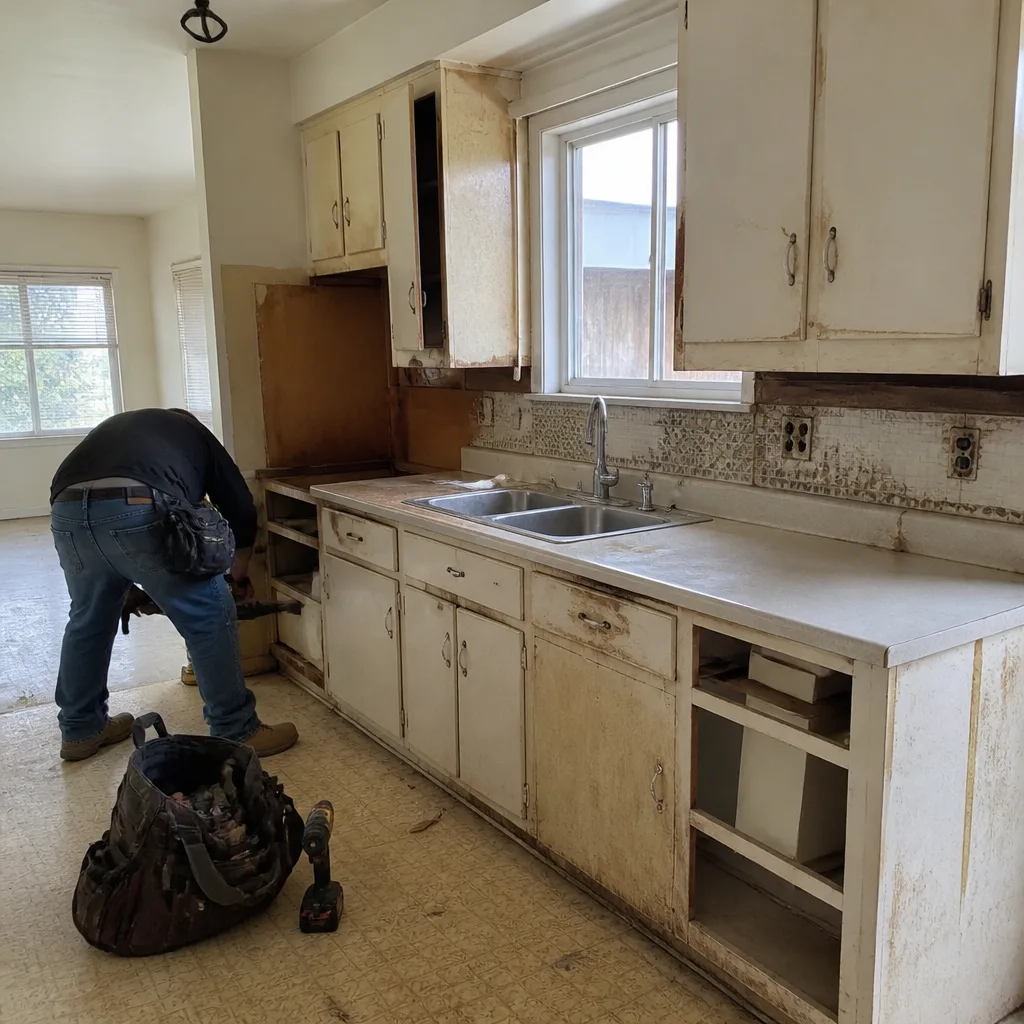 Before
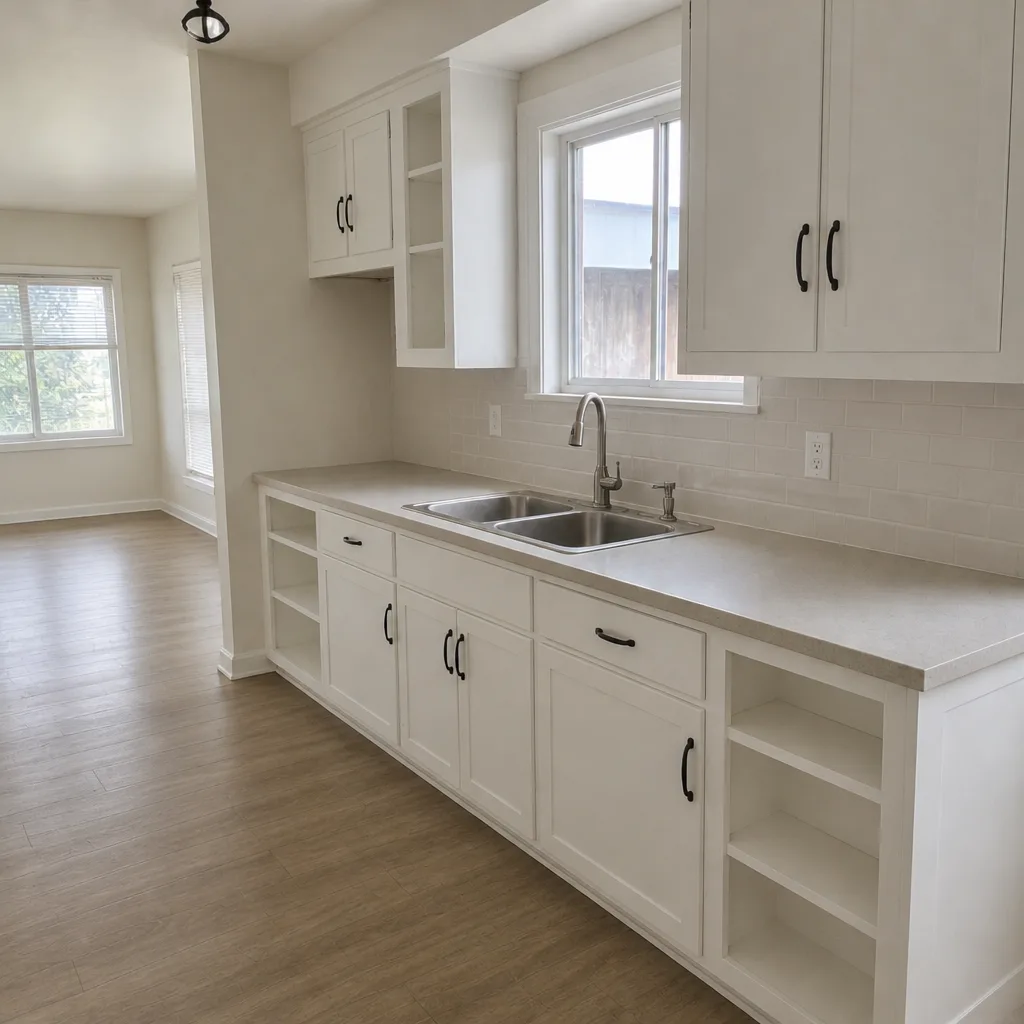 After
When to Call a Professional
The permit process is work you can do yourself for small repairs, but a structural remodel, an addition, or any project that touches the electrical panel, plumbing rough-in, or gas lines is where the risk of a DIY permit and a substandard inspection signature becomes real. If you’re planning a kitchen or bath remodel in Huntington Beach and want the permit scope, the drawings, the inspections, and the finish schedule handled in one written plan with one written price, that’s a conversation worth having before demo day. Electrical and gas work in particular belongs with a licensed professional – the consequence of a mistake there isn’t a callback, it’s a fire or a leak inside your walls.
As a General Contractor in Huntington Beach, Penhallow Remodeling Huntington Beach offers free estimates, pulls the permits, and sequences every inspection before anything closes up. Call (888) 329-8145 to schedule your free estimate – a real person answers, 24/7.
Frequently Asked Questions

Most kitchen remodels in Huntington Beach need at least a building permit, and often electrical, mechanical, or plumbing permits too – especially if the project moves a gas line, adds circuits for new appliances, or relocates plumbing. Cosmetic-only updates like painting and new countertops on the same cabinet footprint may be exempt, but the specific thresholds come from current code and should be verified. Call (888) 329-8145 for a free estimate that includes the full permit scope in writing.
The work becomes a material defect in the sale. A buyer’s inspector flags it, the value of the improvement drops, and title insurance typically won’t cover the cost of bringing it into compliance. In the worst case, code enforcement can require demolition. California’s disclosure rules mean it’s very hard to sell around unpermitted work – the record follows the property. Call (888) 329-8145 if you’re planning a remodel and want the permit handled correctly from the start.
Often not. Insurers can deny a claim tied to unpermitted work, or refuse to add an unpermitted structure to the policy until it’s brought into compliance. That means water damage from an unpermitted shower, or fire damage from unpermitted wiring, can turn into a denied claim. The cheapest protection is the permit itself, which is why pulling one is part of every project we quote.
Simple over-the-counter projects are often reviewed same day or close to it; additions and structural remodels go into a formal plan check queue that can take weeks depending on scope and how clean the drawings are. The biggest time variable is drawing quality – a complete, code-compliant set gets reviewed faster. Call (888) 329-8145 for a free estimate and we’ll walk through the permit timeline for your specific project.
A rough inspection checks the work that will be hidden once drywall goes up – framing, electrical rough-in, plumbing rough-in, and mechanical rough-in. The inspector confirms the structural members are correctly sized and fastened, the wiring is protected and grounded, the plumbing is vented and connected, and the ducts are routed correctly. If the walls close up before this sign-off, the city can require them opened again.
Plan check is the variable, not the build. Over-the-counter permits don’t add meaningful time; formal plan check for an addition can add several weeks, mostly because of drawing review and re-submittal. A contractor who files complete drawings and calls inspections on schedule keeps the pause predictable. The cost of skipping permits shows up at resale, not on your calendar.
The Bottom Line
The permit fee is the cheapest insurance you’ll ever buy on a remodel. It protects your resale value, your title and homeowner’s insurance coverage, and the equity you built into the home – and it forces a qualified inspector to look at the framing and wiring before the walls close. In Huntington Beach, that means checking the current code thresholds, pulling every permit the project needs, and calling the rough inspection before drywall. If you’re planning a remodel and want the permit scope, the drawings, and the written price handled in one plan, call (888) 329-8145 for a free estimate. You can also start with our Penhallow Remodeling Huntington Beach home page to see how we work.
Written by the team at Penhallow Remodeling Huntington Beach.