Last updated November 17, 2026

Free written scope consultation - allowances, timeline, and change-order rules on paper before a single trade is scheduled
The Complete Guide to Construction in Huntington Beach
Huntington Beach sits inside a Coastal Zone overlay that adds a permit review step most inland contractors have never dealt with. Skip it, and a project can stall mid-demo with cabinets already in the dumpster. There’s more: salt air eats fittings that hold up fine ten miles inland, and the city’s permit counter runs on its own rhythm. This guide maps every layer of building here so you walk in knowing the rules, the real costs, and the order of operations before you spend a dollar in Huntington Beach.
Quick Answer
Construction in Huntington Beach means building under Coastal Commission review, salt-air conditions, and city plan-check timelines that range from same-day over-the-counter approvals to six weeks for full remodels. The two most common triggers for delay are pulling a permit without a Coastal Development Permit when one is required, and choosing materials rated for inland conditions. Get those two right early and most Huntington Beach remodeling projects move on a predictable schedule.
Styles & brands we work with
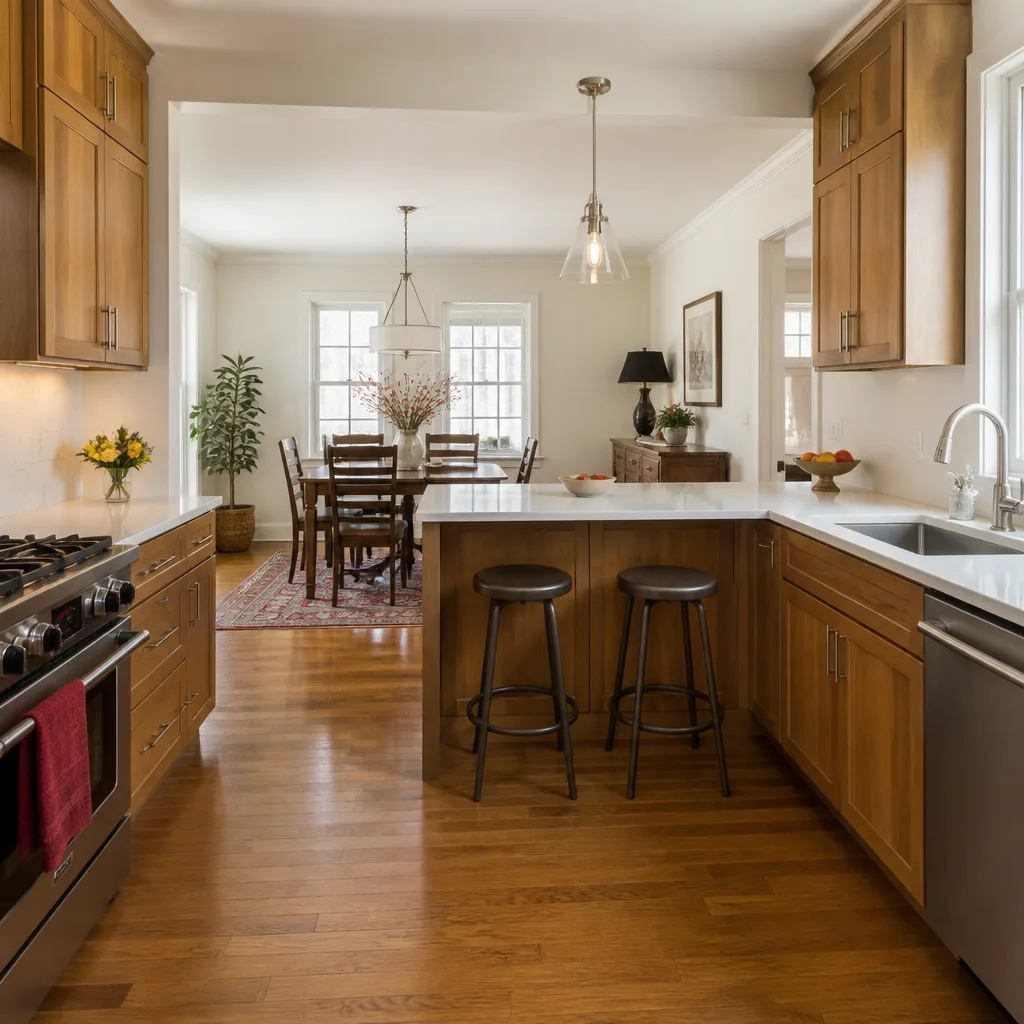
- Kitchen remodeling
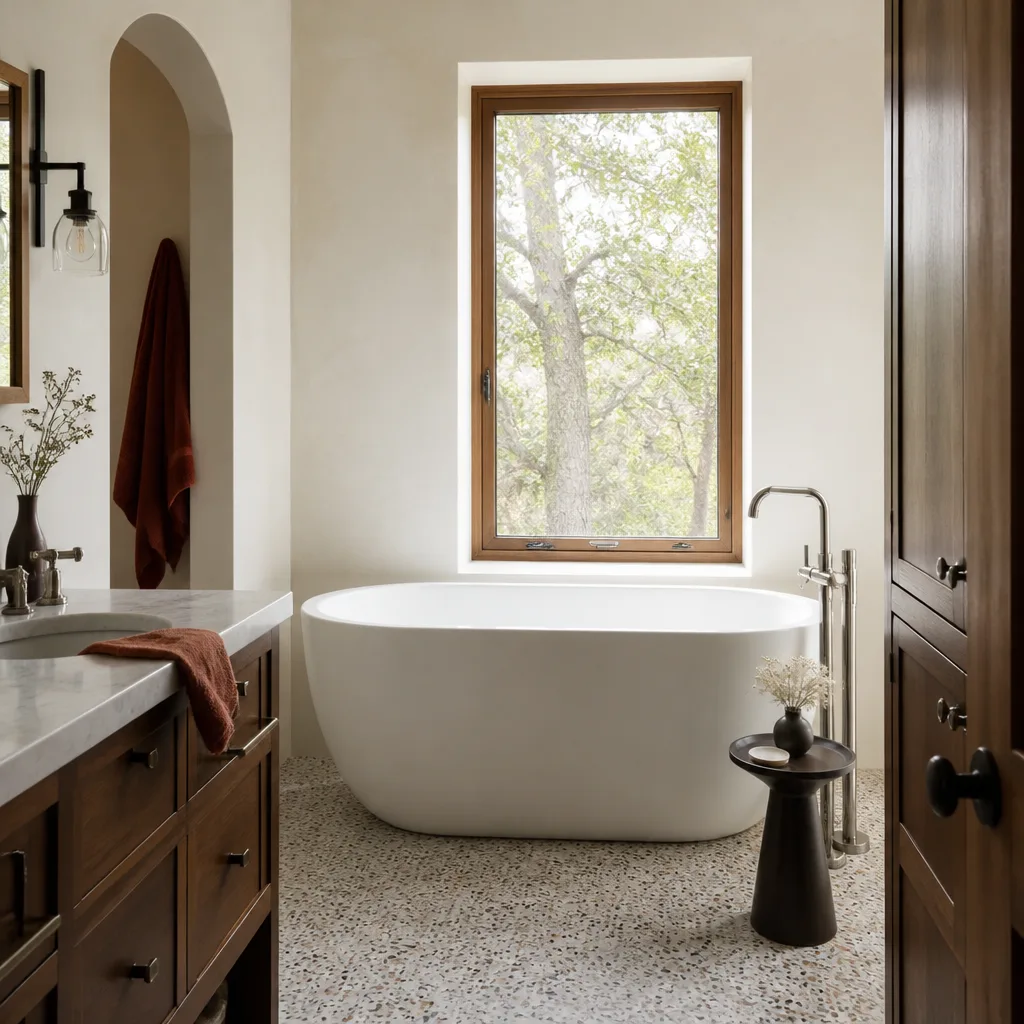
- Bathroom remodeling
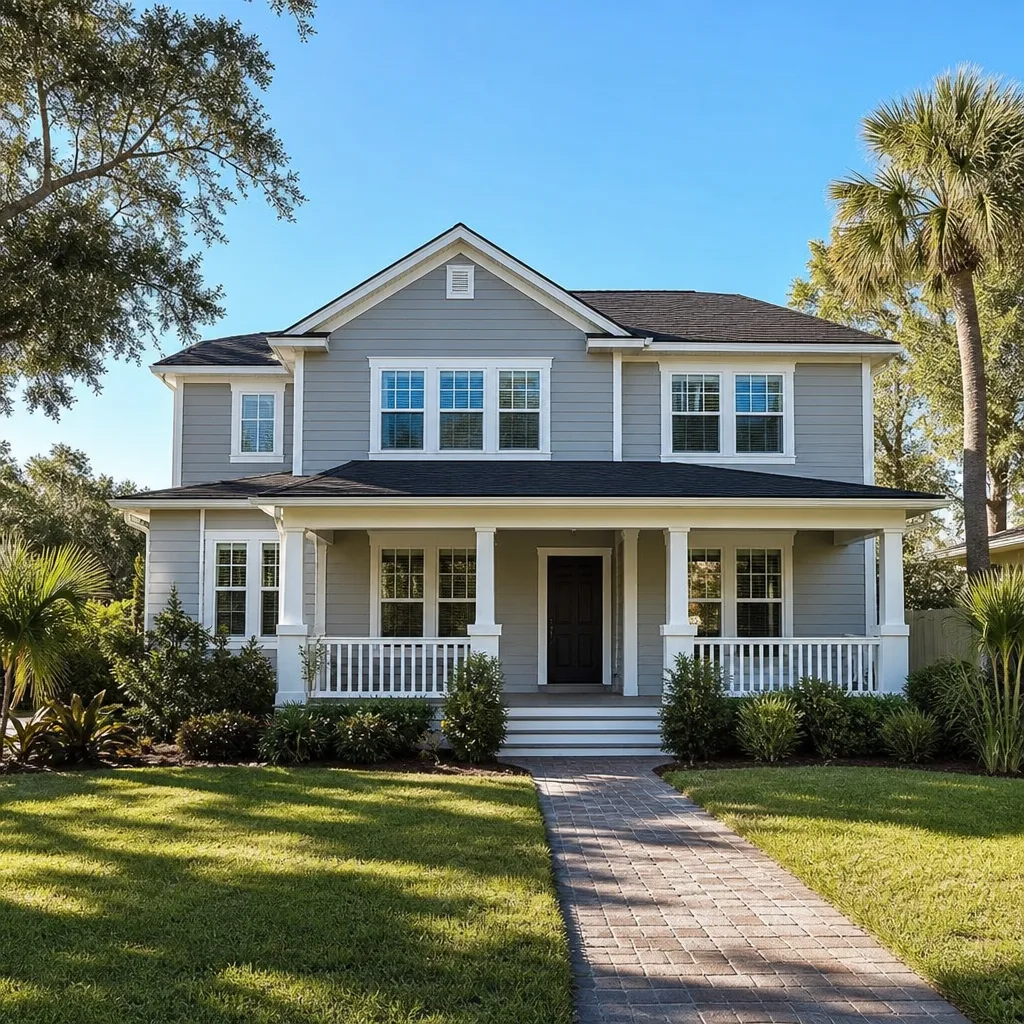
- Home additions & ADU
- Roofing
- Windows & doors
- Driveway & pavers
- Fence
Table of Contents
- How the Coastal Commission Overlay Affects Your Project
- Why Salt Air Changes Material Specs and Budgets
- Class A vs. Class B: Which Contractor License You Need
- How the Huntington Beach Permit Counter Actually Works
- What a Written Price Protects You From
- The Step-by-Step Process for a Huntington Beach Remodel
- What Construction Costs in Huntington Beach
How the Coastal Commission Overlay Affects Your Project
Much of Huntington Beach falls within the California Coastal Zone, and that means the California Coastal Commission reviews certain projects on top of the city. This is the step inland contractors routinely miss. If your property is in the coastal overlay and you skip a required Coastal Development Permit, you can be ordered to stop work and, in the worst case, remove what you built. That’s not a fine you pay and move on from.
The good news: not every remodel triggers a CDP. Interior work generally doesn’t. The category that does is anything that changes the footprint, height, or visual character of a structure visible from the coast or a public access point. In practice, that means:
- Room additions and second-story builds
- New decks or balconies facing the ocean
- Exterior changes that alter height or bulk
- Fence and retaining wall changes in some zones
A kitchen remodel behind the same four walls usually stays out of coastal review. A primary-suite addition that pushes toward a view corridor often doesn’t. The determining factor is whether your parcel sits in the coastal permit jurisdiction and whether the work is visible. We check the parcel’s coastal designation before quoting anything structural, because the answer changes the timeline by weeks. When you’re planning a Kitchen Remodeling in Huntington Beach that stays inside the envelope, you typically avoid this review entirely. Push the walls out and you enter a different track.
Why Salt Air Changes Material Specs and Budgets
Salt air is not a marketing concern. It’s a corrosion problem with a dollar figure attached. Standard exterior fasteners, cheap hinges, and builder-grade aluminum hardware pit and seize faster near the coast than they do in Westminster or Fountain Valley. We’ve pulled apart cabinet hinges in a Huntington Beach kitchen after four years that would have lasted fifteen inland.
Here’s where the money goes:
- Stainless or hot-dipped galvanized fasteners: add roughly $200 – $600 across a typical exterior project versus standard hardware.
- Marine-grade exterior hardware on doors and gates: about $40 – $120 more per handle set.
- Painted or powder-coated aluminum over bare steel for railings and fixtures: usually $300 – $900 more for a small deck or balcony.
- Cement board substrate behind tile in bathrooms: a moisture-resistant layer that matters more here than inland, adding $400 – $1,200 depending on square footage.
On the ground side, salt and moisture also affect hardscape. Properly compacted base using a product like Sakrete or Quikrete under pavers, or manufactured pavers like Cambridge or Oldcastle, holds up far better than thin-set over bare soil. The extra base prep costs a little more up front and saves a rebuild in five years. That’s the kind of decision, made before the work starts, that separates a fifteen-year install from a five-year one. It’s why material specs in Huntington Beach aren’t just aesthetic choices.
Class A vs. Class B: Which Contractor License You Need
California issues two contractor licenses that get confused constantly: Class A (General Engineering) and Class B (General Building). Knowing which one your project falls under protects you from hiring the wrong contractor. A Class B license covers work on structures – homes, additions, remodels, anything you’d live in. A Class A license covers fixed works like roads, bridges, grading, and drainage.
For a Huntington Beach home remodel, you want a Class B. A kitchen, a bathroom, a whole-home remodel: Class B. A structural addition tied to your house: Class B. If someone hands you a Class A and no Class B to do interior work, that’s a mismatch, and it matters if a dispute or inspection comes up.
Two practical checks:
- Ask for the license number and confirm it on the Contractors State License Board site. Look at the classification and the status, not just whether a license exists.
- Confirm who’s actually pulling the permit. On many projects the general contractor pulls it; sometimes a specialty sub does. Either way, you should know which name is on the application.
Our technicians have up to 22 years of experience, and where we bring in independent licensed professionals, we confirm classification before scheduling. The right license isn’t paperwork theater – it’s the difference between a permit that clears plan check and one that bounces back.
How the Huntington Beach Permit Counter Actually Works
The Community Development Department runs the permit counter, and the reality is that not all submissions are equal. Small projects can sometimes clear over-the-counter – same-day or near it – while larger ones go through full plan check, which takes weeks. Knowing which track you’re on before you start is half the timing battle.
Over-the-counter work typically includes things like a water heater replacement, some electrical panel swaps, and minor repairs that don’t touch the structure. Full plan check applies to:
- Additions and second-story builds
- Structural remodels that move load-bearing walls
- Anything changing the exterior envelope or footprint
- Projects within the coastal overlay requiring CDP review
Realistic timeline: over-the-counter approvals can happen the same day if the submittal is clean. Full plan check for a Huntington Beach remodel commonly runs four to six weeks, and can run longer if plan revisions come back. If your project needs coastal review, add several weeks on top for that separate step. The most common cause of a bounce-back is incomplete drawings, not bad design. Getting the drawings right the first time is the cheapest speed-up there is.
What a Written Price Protects You From
Scope creep doesn’t announce itself. It starts with a verbal estimate and one line: “We’ll figure that out as we go.” Three weeks later you’re paying for a change you didn’t plan. A written price before any work starts is your defense against that drift, and it’s the standard we hold every project to.
Here’s how scope creep actually begins:
- You get a verbal number that’s really a ballpark.
- Mid-job, something unexpected shows up (rot under flooring, a vent that has to move).
- Because there’s no written scope, the added work has no baseline to compare against.
- The invoice lands higher than you expected, and you can’t point to a document that says otherwise.
A written price fixes the baseline. It also spells out what’s included, so the question “is this part of the job?” has a documented answer. The 365-Day Done Right Promise applies to every project, meaning if the work fails inside the guarantee period, we come back and fix it at no charge. The written guarantee on every project covers the work; the written price covers the budget. Between the two, both of the things that go wrong on remodeling jobs – bad work and surprise bills – are addressed before a tool comes out. The same standard applies whether you’re planning a Bathroom Remodeling in Huntington Beach or a larger whole-home scope.
The Step-by-Step Process for a Huntington Beach Remodel
A clean Huntington Beach remodel follows a predictable order. Skipping a step or doing them out of sequence is where projects lose weeks.
- Confirm the parcel’s zoning and coastal status. Before you design anything, verify whether the property sits in the coastal overlay and what review that triggers.
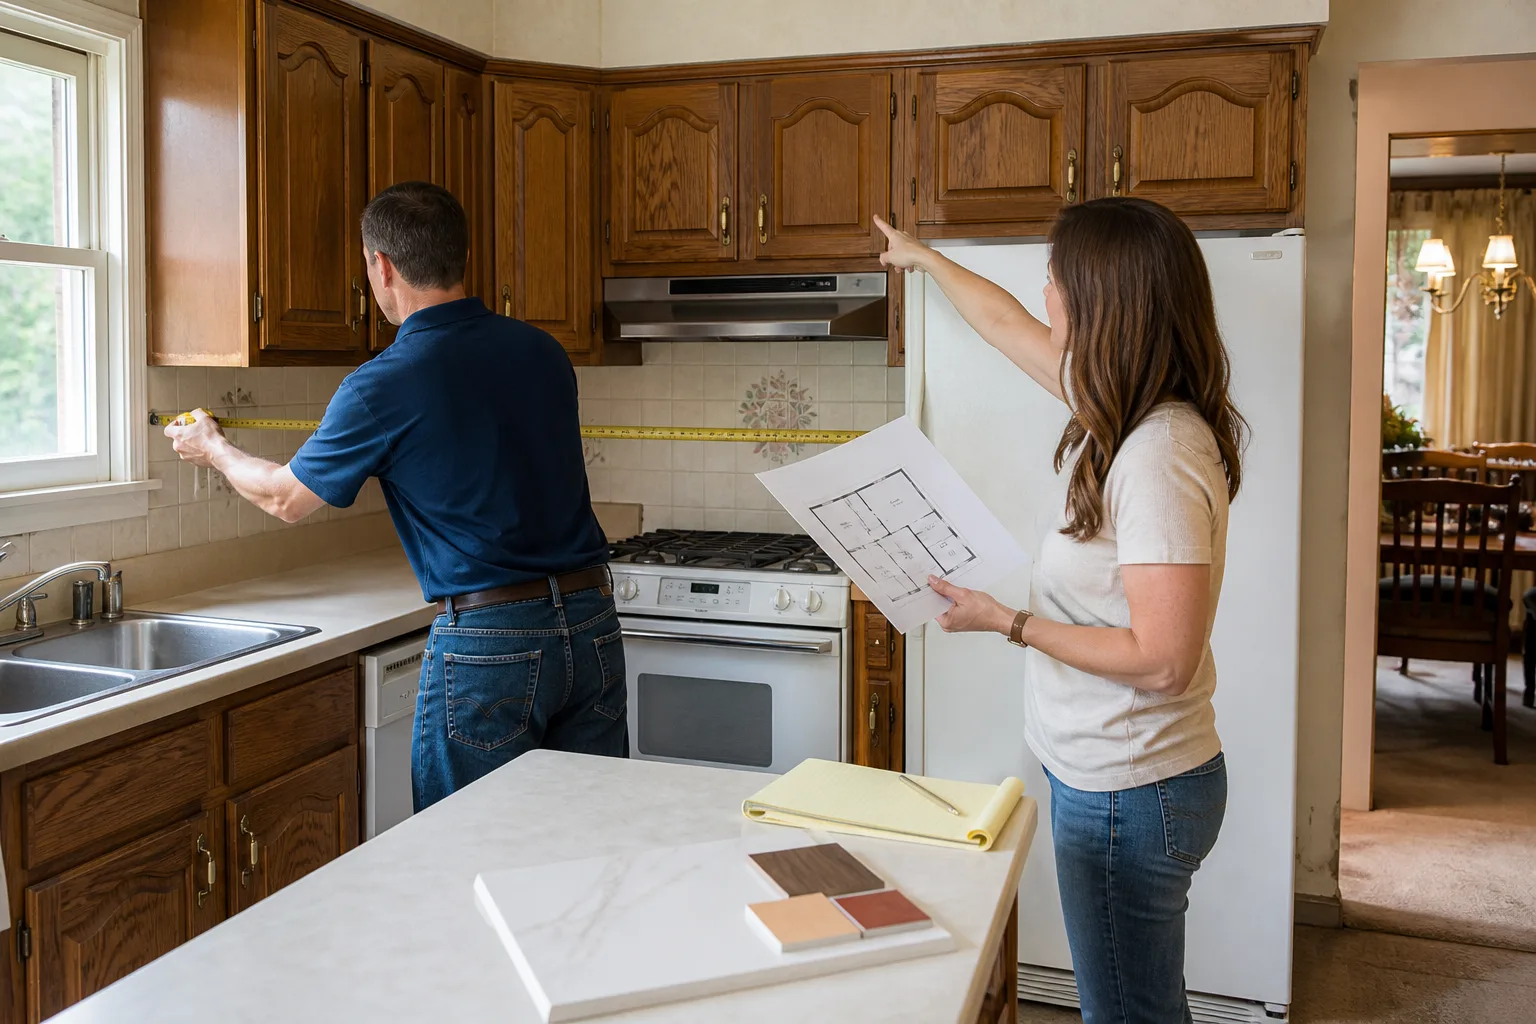
- Scope the project and get a written price. Lock the number and the inclusions in writing before design finishes, so the budget drives the design, not the other way around.
- Finalize drawings for plan check. Complete drawings prevent the most expensive delay on the list.
- Submit the permit. Over-the-counter if the job qualifies; full plan check if it doesn’t. If coastal review applies, that submission goes in the same window.
- Verify licenses and insurance. Confirm the contractor classification and that everyone on site is background-checked and arrives in uniform.
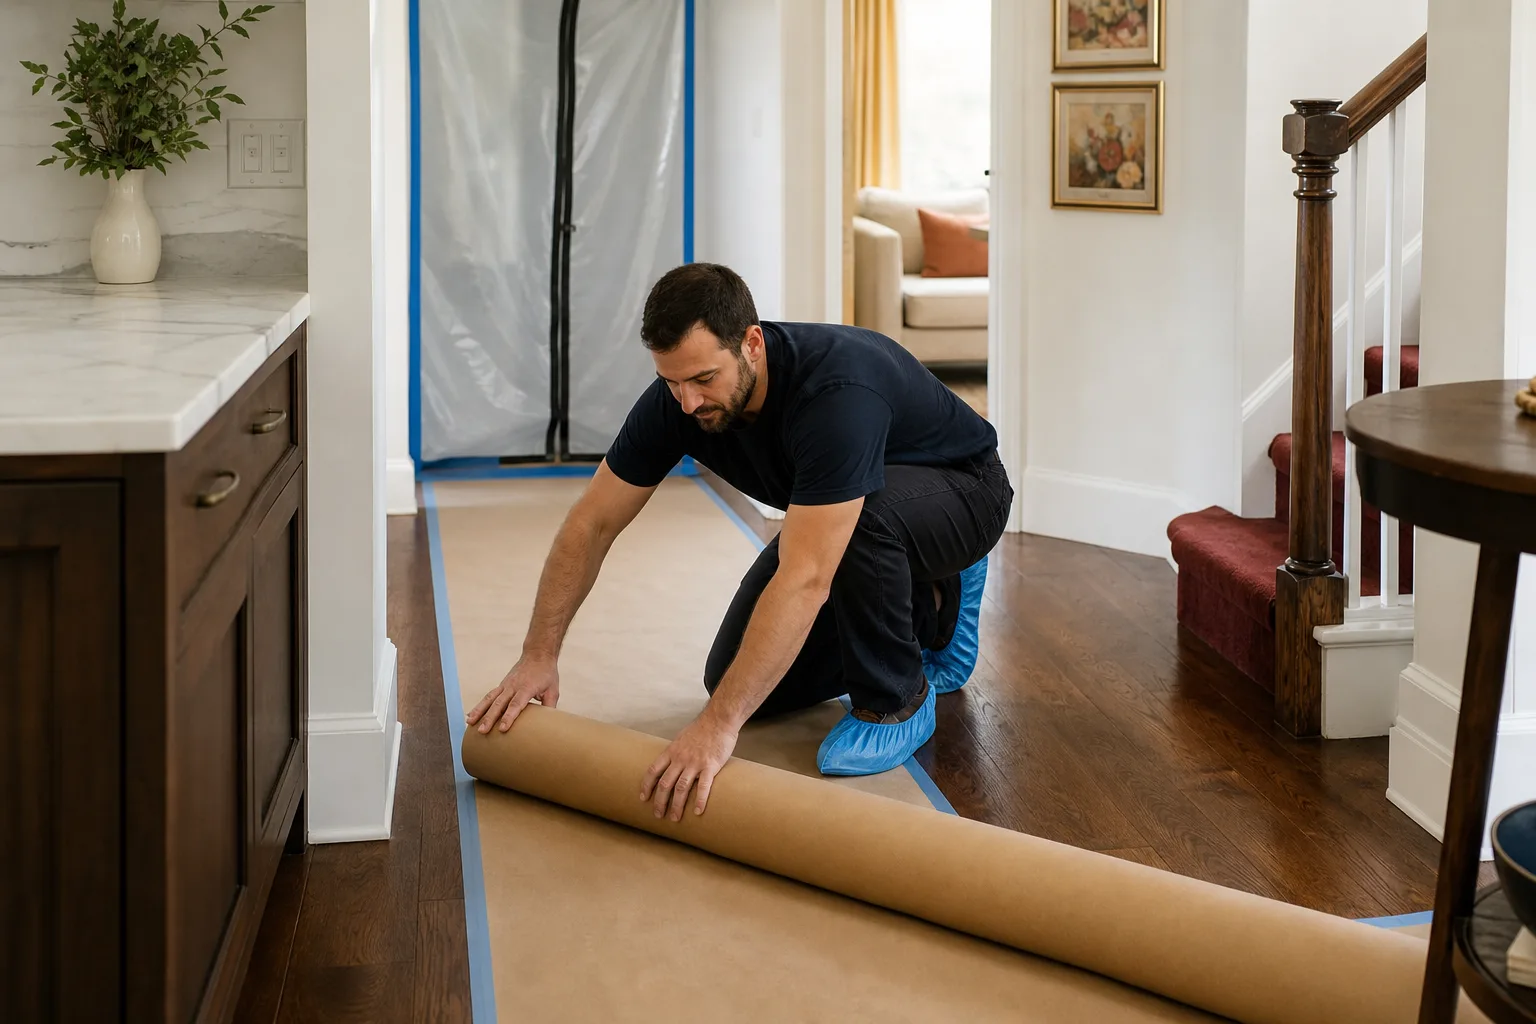
- Mobilize and demo. Confirm the arrival window in writing. From here, the plan is set and the work proceeds against the written scope.
- Inspect and close out. City inspections before the final walkthrough. Nothing gets covered over that hasn’t been checked.
We follow this order on every project because it works. If you want to understand how a general contractor manages this sequence, the General Contractor in Huntington Beach page goes deeper on coordination.
What Construction Costs in Huntington Beach
Pricing varies by scope, but here’s a realistic range to plan around. These are Huntington Beach numbers, not national averages.
- Bathroom remodel: $18,000 – $45,000 depending on layout and fixture level. Moving the shower or rerouting plumbing pushes toward the top.
- Kitchen remodel: $18,000 – $55,000 depending on layout, cabinet line and countertop material. Custom cabinetry and stone counters drive the upper end; we work with Cambria and Silestone quartz, which carry their own manufacturer warranties alongside ours.
- Whole-home remodel: $75,000 – $250,000+ depending on square footage and how much structural work is involved.
- Room addition: $150 – $350 per square foot, and higher if coastal review is triggered.
The salt-air piece adds real dollars – a few hundred to roughly $1,200 on most projects for upgraded fasteners, hardware, and substrate. The coastal review piece adds time and a review fee, not a fee to us. What moves the number more than anything is scope: how many walls move, how much plumbing reroutes, how high-end the finishes run. We put a written number in front of you before work starts, so the figure you agree to is the figure on the invoice.
Common Mistakes to Avoid
- Skipping the coastal check. Many Huntington Beach properties sit in the coastal overlay, and a remodel that requires a CDP but starts without one can be ordered to stop. Check the parcel first.
- Using inland material specs. Builder-grade hardware and fasteners corrode quickly near the coast. The savings disappear at the first replacement.
- Accepting a verbal estimate. A ballpark number has nothing to hold it to when the invoice arrives. Get a written price.
- Submitting incomplete drawings. The most common cause of a plan-check bounce-back is a drawing set missing details, not bad design.
- Hiring an unlicensed or mismatched contractor. Confirm Class B for residential work, and confirm the license is active and covers the scope.
- Assuming over-the-counter for a structural job. Additions and load-bearing changes go through full plan check, which takes weeks, not hours.
- Not confirming who’s coming into your home. Ask whether technicians are background-checked and arrive in uniform. This is a standard, not a favor.
See the difference
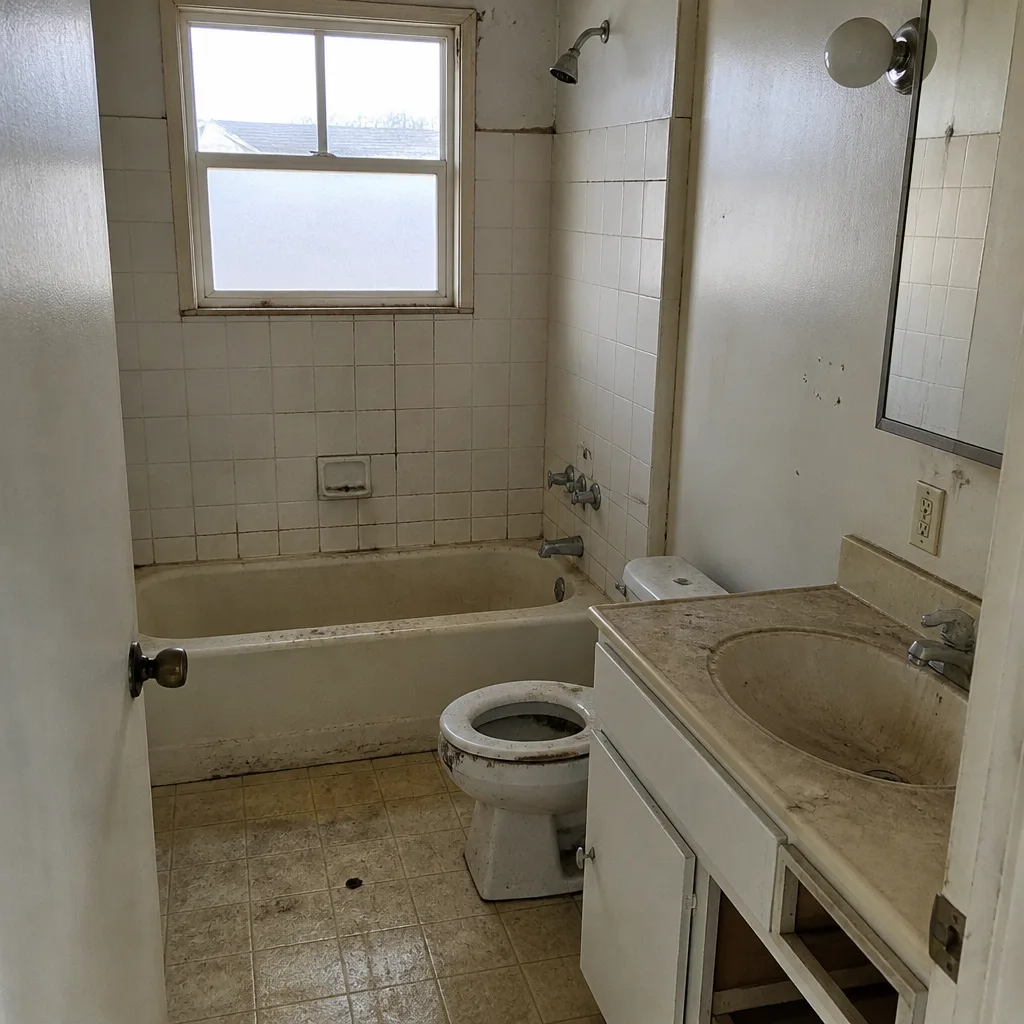 Before
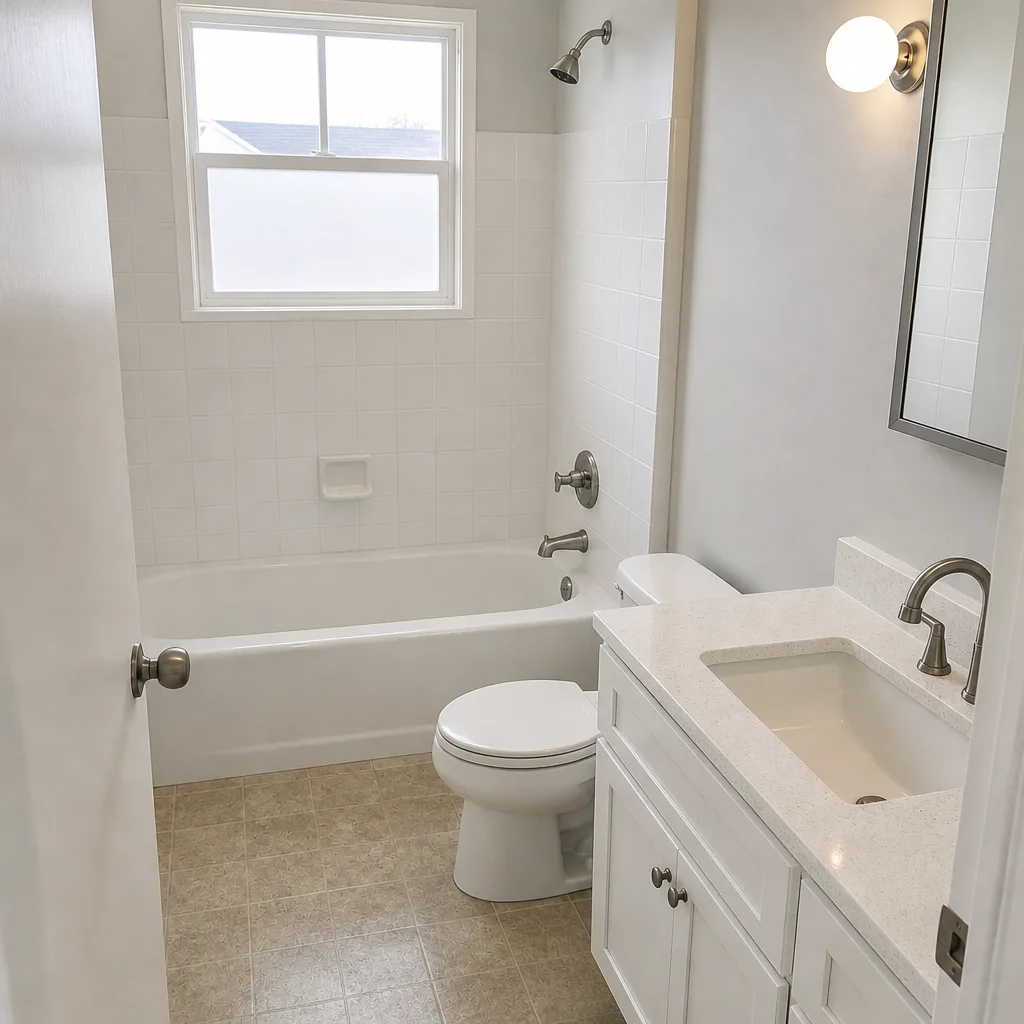 After
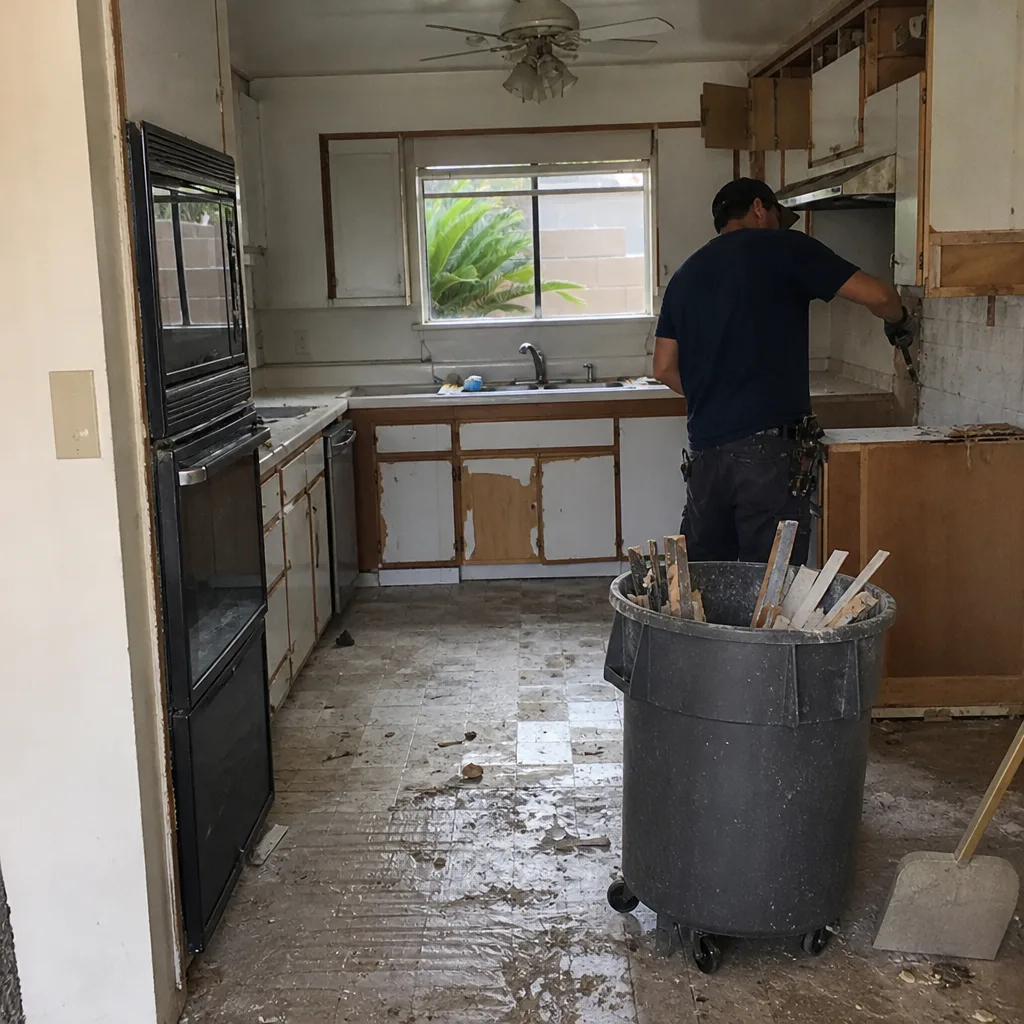 Before
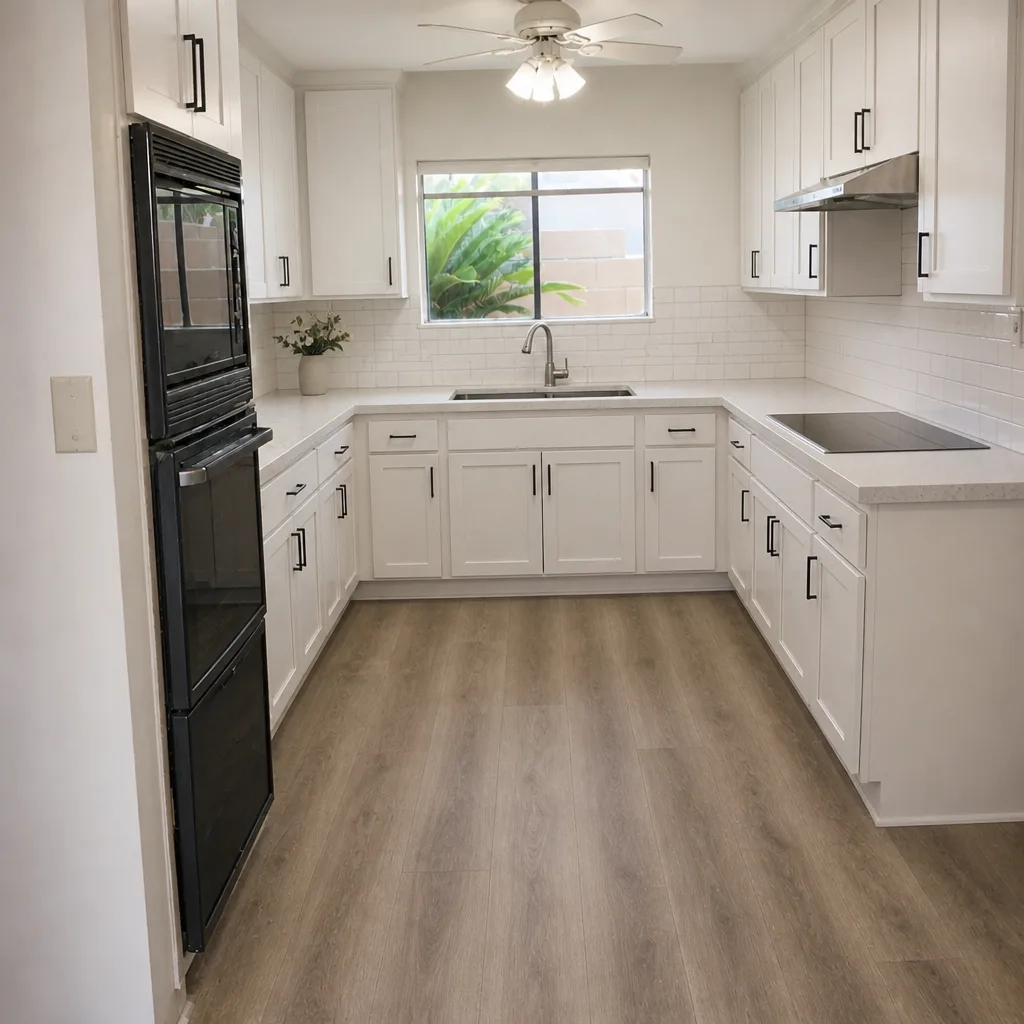 After
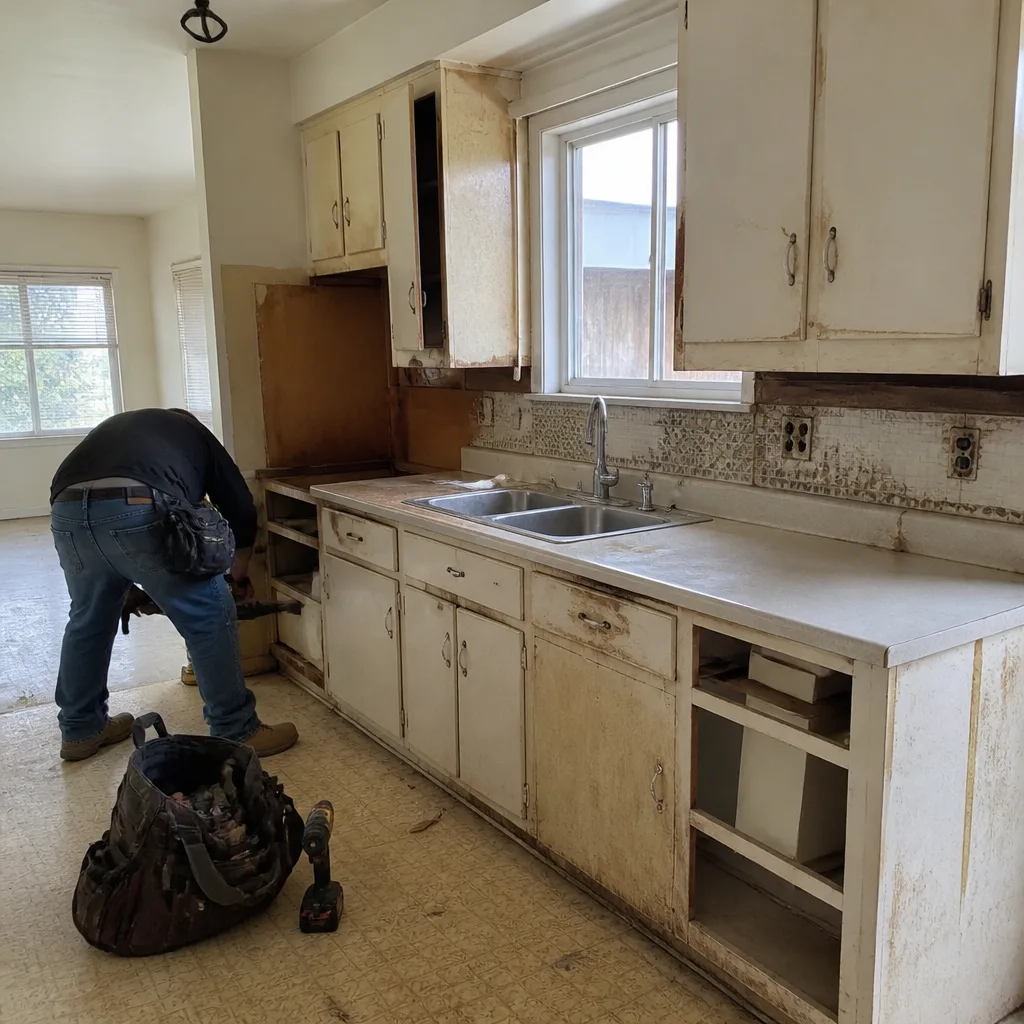 Before
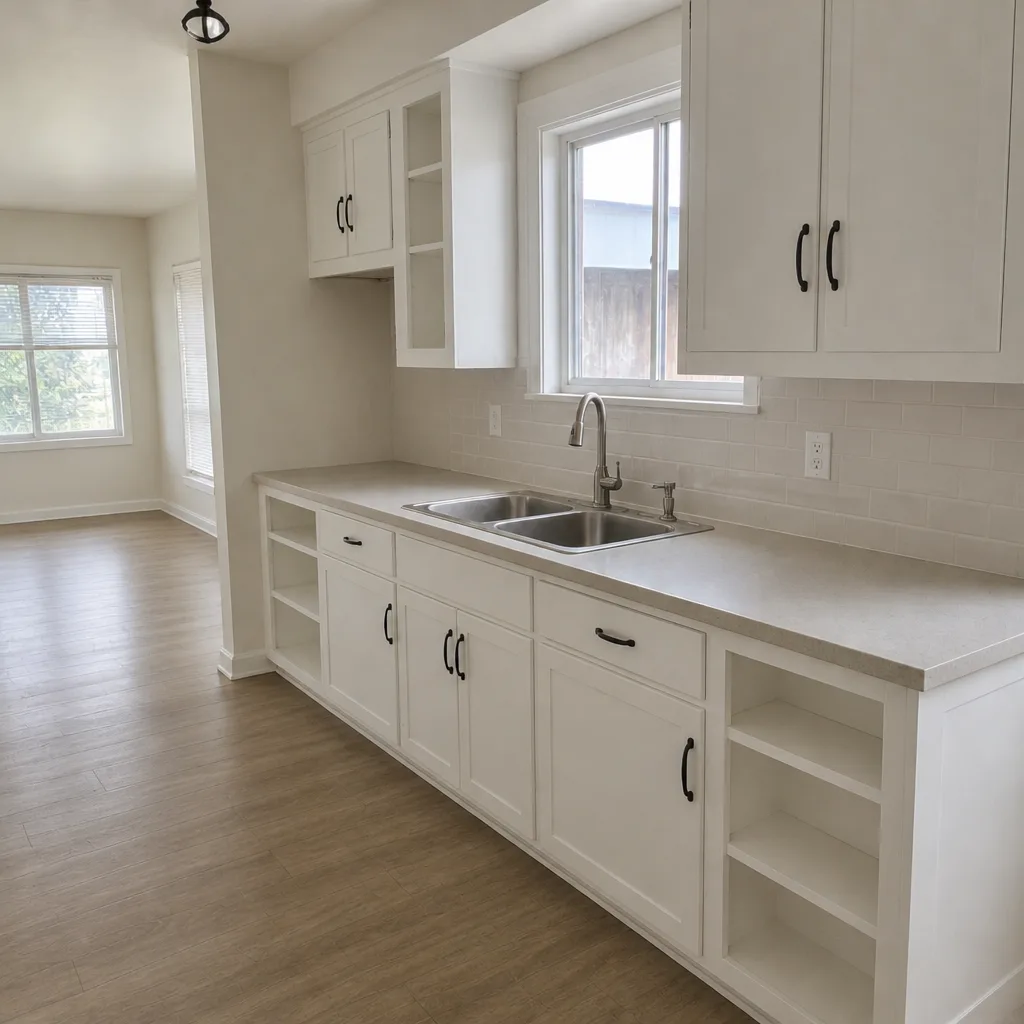 After
When to Call a Professional
Some projects are clearly professional territory: anything that moves a load-bearing wall, adds square footage, touches gas or main electrical, or triggers coastal review. Kitchen and bathroom remodels that reroute plumbing are in that camp too. The stakes get higher near the coast, where material selection alone can cost you a rebuild if you guess wrong. If your project needs a permit – and most structural work does – that’s your signal to bring in a licensed professional. Penhallow Remodeling Huntington Beach offers free estimates in Huntington Beach. Call (888) 329-8145 to schedule yours. A live person answers the phone, not an answering service.
Frequently Asked Questions

Not for every project – interior remodels that stay within the existing footprint usually don’t trigger one, while additions, new ocean-facing decks, and exterior changes to visible structures often do. The determining factor is your parcel’s coastal designation and whether the work is visible. Check the parcel before you design, because the answer changes your timeline.
Over-the-counter approvals can clear the same day if the drawings are complete, and full plan check commonly runs four to six weeks. Coastal review adds several weeks on top when it applies. Incomplete drawings are the most common reason a submittal comes back. Call (888) 329-8145 for a free estimate and we’ll walk through your project’s likely permit track.
Typically $18,000 – $55,000 depending on layout, cabinet line and countertop material. Custom cabinetry and stone counters push toward the upper end, and moving plumbing adds to the total. Salt-air upgrades for fasteners and substrate add a few hundred to roughly $1,200 on top. Call (888) 329-8145 for an exact written quote – estimates are free.
Not when the price is in writing before work begins. A written number fixes the scope and the cost so the figure you agree to is the figure on the invoice. Genuinely unexpected conditions can come up, but they’re discussed and priced before anyone proceeds – not added after the fact. Call (888) 329-8145 for a written estimate.
A Class B General Building license for residential work like kitchens, bathrooms, additions, and whole-home remodels. Class A covers fixed engineering works like roads and grading, which is not what you need for a home. Confirm the license is active and the classification matches the scope on the Contractors State License Board site.
If the work fails inside the guarantee period, we come back and fix it at no charge, covered in writing on every project. It pairs with a free return visit if a repair fails, with no service call or re-inspection fee. It’s the brand-level guarantee every Penhallow project operates under. Call (888) 329-8145 to talk through your project.
The Bottom Line
Construction in Huntington Beach is a negotiation with three things: coastal rules, salt air, and a permit office with its own pace. Get the coastal check right first, choose materials rated for the coast, submit complete drawings, and confirm Class B licensing. Then hold the whole job to a written price and a written guarantee so nothing drifts after demo day. Do those things in order and most Huntington Beach remodels move on a schedule you can actually plan around. From the Penhallow Remodeling Huntington Beach home page, you can explore the full scope of what we build. Call (888) 329-8145 for a free estimate – a live person answers, and every project starts with a written number.
Written by the team at Penhallow Remodeling Huntington Beach.