Last updated November 17, 2026


Free written scope consultation - allowances, timeline, and change-order rules on paper before a single trade is scheduled
The Complete Home Remodeling Guide for Huntington Beach Homeowners
Huntington Beach homeowners who remodel room by room without a master plan routinely end up paying twice for the same square footage. New luxury vinyl plank goes down in the living room, then a kitchen remodel six months later drags a loaded cart across it and leaves a six-foot scratch line. Fresh paint in the hallway gets scuffed to bare drywall when the HVAC crew snakes new ductwork through the attic. In our experience, the single biggest cost driver on a multi-room Huntington Beach remodel isn’t materials or labor. It’s sequence. This guide covers the order that works, what permits this city actually requires by trade, which materials survive salt air, and how to build a budget that reflects Orange County labor instead of a national average.
Quick Answer
In Huntington Beach, a full home remodel generally runs $95,000 to $310,000 depending on square footage, whether you’re moving walls, and how much of the home is coastal-facing. The order that protects your money is rough systems first (electrical, plumbing, HVAC, structural), then enclosure (roof, siding, windows, doors), then finishes (cabinetry, countertops, tile, flooring, paint). Get the sequence wrong and you’ll re-do finish work you already paid for. Build the plan around three Huntington Beach specifics: the city’s permit structure, salt-air material performance, and phased scheduling across trades.
Styles & brands we work with
- Kitchen remodeling
- Bathroom remodeling
- Home additions & ADU
- Roofing
- Windows & doors
- Driveway & pavers
- Fence
Table of Contents
- What order should you remodel a whole house in?
- What requires a permit in Huntington Beach, by trade?
- Which materials hold up to Huntington Beach’s salt air?
- How do you build a realistic whole-home remodeling budget?
- What should a written, phased remodeling plan include?
- How do you coordinate multiple trades without losing weeks?
- How long does a whole-home remodel take in Huntington Beach?
- Common mistakes to avoid
What order should you remodel a whole house in?
The order that works is roughly fixed, and it exists for a reason. Work from the inside out and the bottom up: demo, then structural and rough systems, then insulation and drywall, then enclosure work that penetrates walls, then finishes, then flooring and paint last. Every trade you schedule out of order damages something that came before it.
Step 1: Demo and structural. Wall removal, beam installation, and framing corrections. This has to happen before anything else because it creates dust, debris, and occasionally a temporary opening to the exterior.
Step 2: Rough systems. Electrical rough-in, plumbing rough-in, and HVAC ductwork all go inside walls and ceilings. Do these before drywall, always. Adding a circuit after drywall is up means cutting holes in fresh walls and paying for two repairs instead of one.
Step 3: Insulation and drywall. Insulation depends on what heat load the HVAC calc says. Drywall gets hung, taped, and textured before cabinets arrive.
Step 4: Enclosure penetrations. Sliding doors, new windows, vent penetrations, and anything cutting through exterior walls need to happen before siding goes back up and before interior finishes go down near those openings.
Step 5: Finishes. Cabinets, countertops, tile, trim, and fixtures. Countertops come after cabinets because they’re templated off the installed cabinet boxes – in Huntington Beach that often means a two-week gap between cabinet install and the countertop template day.
Step 6: Flooring, then paint. This is the one step homeowners most often get wrong. Hard flooring and carpet go in after all the messy trades are done. Paint and touch-up happen after flooring.
Sacrificing this order costs real money. Re-doing 400 square feet of tile because plumbing was rerouted late and the floor had to be opened runs $3,200 to $6,400 in material and labor alone.
What requires a permit in Huntington Beach, by trade?
Huntington Beach requires a permit for anything structural, anything that changes electrical service or adds circuits, anything that moves or adds plumbing, and anything touching gas lines. That covers a lot of what people assume is casual weekend work.
Electrical: A permit is required to add circuits, upgrade a panel, install a subpanel, or add outlets in a new location. Swapping a light fixture in the same box generally isn’t permitted work.
Plumbing: A permit is required to relocate a sink or toilet, repipe, or replace a water heater. Faucet and disposal swaps on existing supply lines are not permitted work.
HVAC: A permit is required for a system changeout, a duct addition, or anything involving refrigerant lines. Adding a mini-split with its own circuit pulls both a mechanical and an electrical permit.
Structural: Any wall removal, header, beam, new opening, or foundation work requires a permit, and structural changes often require stamped engineering.
What people get wrong about “over the counter” in Huntington Beach. Over the counter means a permit issued at the counter while you wait, typically for straightforward mechanical, electrical, or plumbing swaps that the plans examiner can review on the spot. It is not a discount permit. Plan check is the longer path for anything structural, anything changing the footprint, or anything affecting egress. Submitting structural work as over the counter to save two weeks gets you a correction notice and a four-week delay instead. Pulling work without a permit and getting caught triggers a stop-work order, and the fix usually involves opening up finished work for inspection – which is the most expensive way to remodel. In our experience, existing Huntington Beach homes built in the 1950s and 1960s often carry unpermitted add-ons from earlier owners that surface during plan review. Finding that out before you sign a contract beats finding it out during framing.
If you want the current permit requirements spelled out for your specific project, start with our page on general contracting in Huntington Beach or call us with the scope. Our technicians work with the city’s plan review process regularly and have up to 22 years of experience reading this city’s correction notices.
Which materials hold up to Huntington Beach’s salt air?
Salt air and onshore moisture shorten the working life of some common materials dramatically and barely touch others. Salt carries chloride ions, which accelerate corrosion in fasteners and metal components. The ocean onshore flow pushes moisture against west and southwest facing walls; inland-facing sides of the same house dry much faster.
Roofing
Standard asphalt shingles last 20 to 25 years in Huntington Beach, notably less than their inland rated life. Standing-seam metal and clay or concrete tile push closer to 35 to 50 years because they resist the moisture cycling better. If you’re within a half mile of the beach, the shingle approach still works, but recognize you’re replacing it earlier than the inland rating suggests.
Siding
Wood siding has to be painted on a tighter cycle here, sometimes every four to five years on the ocean side, and old caulk lines crack. James Hardie fiber cement siding holds its paint dramatically longer because it doesn’t move with moisture like wood does. This is the siding we install and it’s genuinely well matched to this coastline. Skip the low-grade vinyl on exposed west walls; a bad storm season here can take it.
Windows
Window frames take the biggest corrosion hit near the beach. Vinyl and fiberglass frames survive salt air far better than painted aluminum or wood. We install Therma-Tru and similar brands specifically because the frame construction holds up in coastal conditions. If your aluminum frames are pitting and the painted finish is chalking off, that’s coastal corrosion showing, not just age.
Flooring
Solid hardwood floor expands and contracts more in Huntington Beach than inland because of humidity swings, and it’s the wrong choice for a west-facing room with an entry from outside. Engineered hardwood, luxury vinyl plank, and porcelain tile all hold up far better. We tell homeowners that five-year flooring replacement in a beach-side living room is a material problem, not a luck problem.
Fixtures
Cheap metal shower valves and faucets corrode fast here. Kohler and Moen finishes hold their plating. The shower trim and faucet body are the parts taking the daily exposure, and the difference between a $70 builder-grade faucet and an $180 one is about six years of visible finish life.
How do you build a realistic whole-home remodeling budget?
Build the budget from line items and add a hard contingency of 15 to 20 percent. National cost-per-square-foot averages are worse than useless here because Orange County labor rates run 15 to 30 percent above the national figure, and the coastal subcontractor base here is smaller, which pushes permit and specialized trade labor up further.
Typical Huntington Beach line items, based on what we see on written proposals:
- Kitchen remodel, mid-range: $32,000 to $58,000. Layout changes, cabinet line, and countertop material move this number most.
- Bathroom remodel, primary: $18,000 to $38,000. Tile selection and whether you’re moving the drain account for most of the spread.
- Whole-home structural work (beam, wall removal): $4,000 to $18,000 per opening, including engineering.
- Electrical panel upgrade and rewire: $3,500 to $11,000 depending on the age of the existing system.
- HVAC system changeout: $8,000 to $16,000 for a whole-home system with ductwork.
- Roof replacement: $14,000 to $34,000, material-dependent.
- Windows (per opening): $900 to $2,200, driven by frame material and whether the opening is resized.
- Flooring (per square foot installed): $6 to $18, material-dependent.
- Interior paint (whole home): $5,000 to $12,000.
Add your contingency line, then add it again. Fifteen percent covers the surprises we routinely find in Huntington Beach homes – old galvanized plumbing under a tile floor, a subpanel at capacity, dry rot behind a bathroom wall. Twenty percent covers the ones you don’t see coming. A renovation budget that has no contingency line is a budget that will fail on the fourth week. When you’re remodeling a bath, Cambria and Silestone quartz are both templated and installed with the cabinet warranty and their own lifetime countertop warranty alongside ours. Those material choices change the number, so price the line item, not the room.
What should a written, phased remodeling plan include?
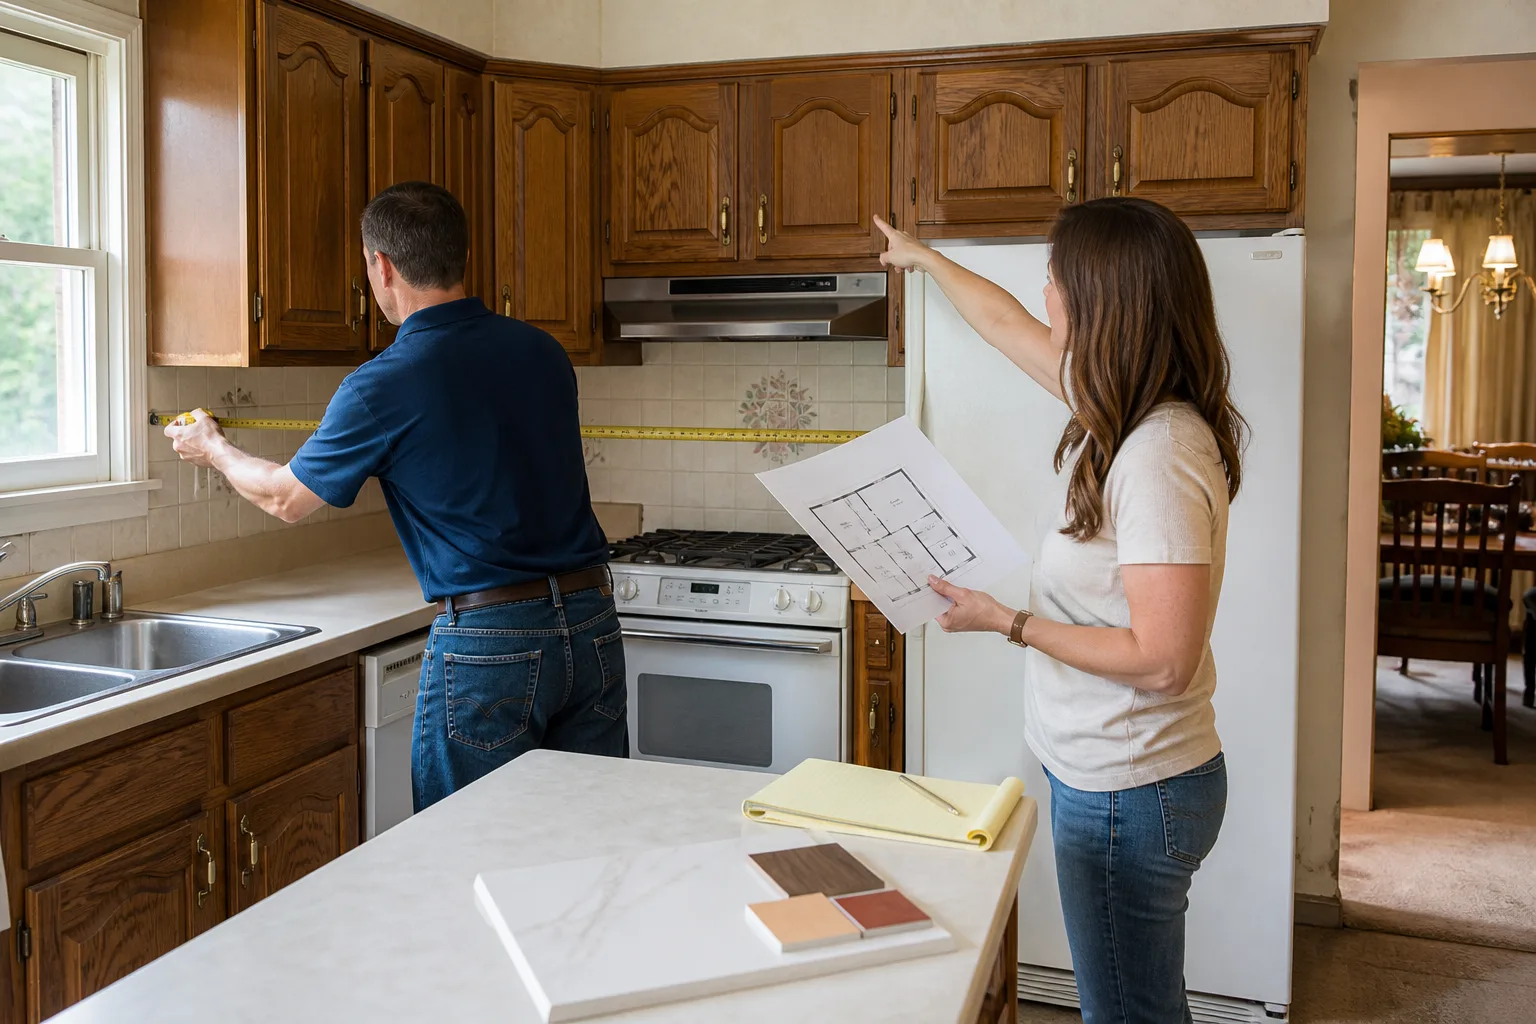
A proper written plan should be a single document you can hold us to. It should include the scope by trade, in sequence, with a written price for each phase and the definition of what completes that phase. It should state who pulls each permit and when. It should name each arrival window in days, not “this week.” It should name the materials by brand and model so substitutions require your approval. If your contractor won’t put the schedule on paper, you have the wrong contractor.
- The scope of work, in sequence, by trade and room, with each phase’s start and end.
- A written price per phase – a number on paper, not a range or a verbal ballpark.
- Permit responsibility: which permits are pulled, by whom, and when, spelled out by trade.
- Arrival windows stated as ranges in days, since trade schedules slip in ways everyone should know in advance.
- Named materials and brands with model numbers, so a substitution needs your sign-off.
- A change-order process that names the dollar amount before work proceeds.
- The written guarantee: our 365-Day Done Right Promise covers the whole project – if it’s not done right, we come back and fix it at no charge, and that promise is in writing in the contract, not just in the sales conversation.
- A clean-site commitment: how the site gets cleaned at the end of each day and who’s responsible.
We run every project under The Kingswell Way: say the price before the work, show up in the window we gave, and leave the place cleaner than we found it. That’s what a phased plan should reflect.
How do you coordinate multiple trades without losing weeks?
Sequence the trades by dependency, not by who’s available. The schedule that survives is the one where each trade’s start date is defined as “after the prior phase’s inspection is signed off.” If your contractor can’t tell you which inspection follows framing, the schedule was optimistic from the start.
The three coordination failures we see most often in Huntington Beach:
- Cabinet-countertop gap. Cabinets install Monday. Countertops get templated the following week, then fabricated and installed two weeks after that. That three-week gap is real and needs to be in the schedule – not discovered on install day. We install Cambria, Silestone, and Caesarstone counters and know that fabrication lead time is what it is; the schedule either plans for it or the kitchen stalls.
- Flooring scheduled before plumbing final. Plumbing final inspection involves a technician in the room running water. If flooring is down, that’s a risk with no payoff. Flooring goes in last.
- Hidden scope behind drywall. A bathroom remodel that opens a wall and finds old galvanized pipe. This is what contingency is for. The plan should name how much you can authorize without a change order and what triggers one.
Every project we run gets a background-checked, uniformed technician on every trade day – you know exactly who’s walking into your home. That’s a standard operating practice, not a perk.
How long does a whole-home remodel take in Huntington Beach?
A whole-home remodel in Huntington Beach typically takes four to eight months from permit issuance, and the front half of that range depends entirely on how much structural work is involved. Permitting alone in Huntington Beach runs two to four weeks for over-the-counter work and six to twelve weeks for plan-check submittals. Plan on four months minimum for a gut remodel with no structural scope, six months if you’re moving walls, and eight months if you’re touching every system and every finish in a house over 2,000 square feet.
Messing up the sequence adds two to six weeks per room to that timeline. That’s the part that compounds. Huntington Beach permits don’t move faster because you’re in a hurry, and the trades don’t line up in a smaller market when you’re competing for them in peak season – which in this city is spring and early summer.
One more Huntington Beach-quirk we flag up front: coastal homes on the south and west-facing sides need exterior work done before the wet season, which runs roughly November through March. Exterior enclosure work scheduled for February on a west-facing wall is going to sit in the rain. Roof, siding, and windows want to be done by October for that reason alone.
Common Mistakes to Avoid
- Remodeling room by room without a master sequence. Doing the kitchen first means the flooring in the living room gets damaged during the kitchen cabinet install six months later. If you can’t build the sequence today, plan around the flooring – the last 10% of the project always runs into the finish work. Even one job like the kitchen remodel in Huntington Beach deserves it.
- Skipping the permit to save two weeks. Unpermitted work in Huntington Beach surfaces at the next sale, at the next permit review, or when a stop-work order lands mid-framing. Reopening finished work for inspection is the most expensive way to remodel.
- No contingency line. A home built in the 1950s to 1960s in this city almost always has one plumbing or electrical surprise waiting. A 15 to 20 percent contingency isn’t padding – it’s the line that keeps the project from stalling.
- Buying finish materials before the plan is set. A discounted slab of stone outside your cabinet selection is a bargain that becomes a return. Materials go after the sequence is set.
- Using inland-climate materials on the ocean side. Western red cedar and painted aluminum both look great on the plan and fail in three to five years. The east side and the west side of the same house are not the same exposure.
- Scheduling flooring before the last plumbing inspection. This is the most common one we’re called to fix. Flooring goes in after final plumbing, final electrical, and final HVAC. Not before.
- Accepting a verbal estimate. A verbal ballpark that changes after demo day is the same story in every city. The number has to be in writing on day one, or you aren’t signing a contract – you’re signing an opening offer.
If you’re already planning a bathroom or full-home remodel, our page on bathroom remodeling in Huntington Beach covers the room-specific sequence that pairs with this guide.
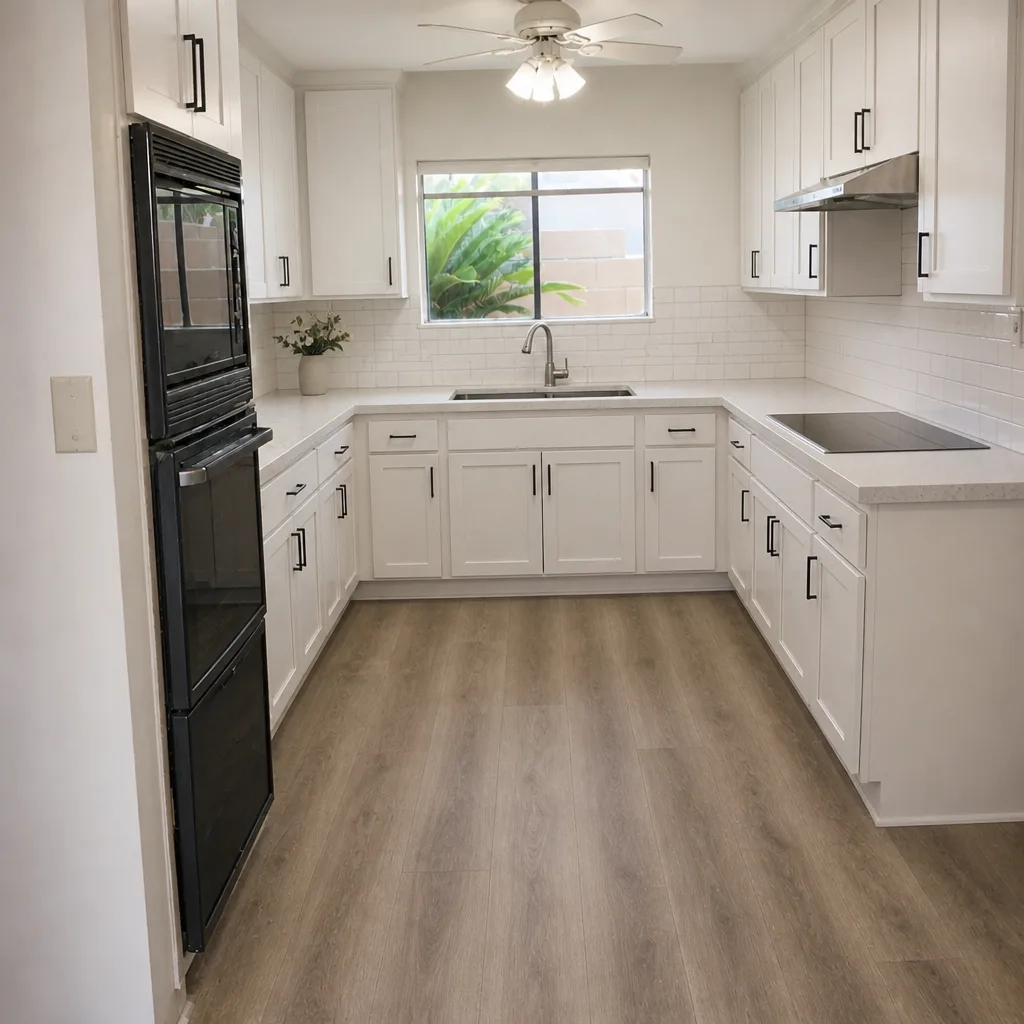
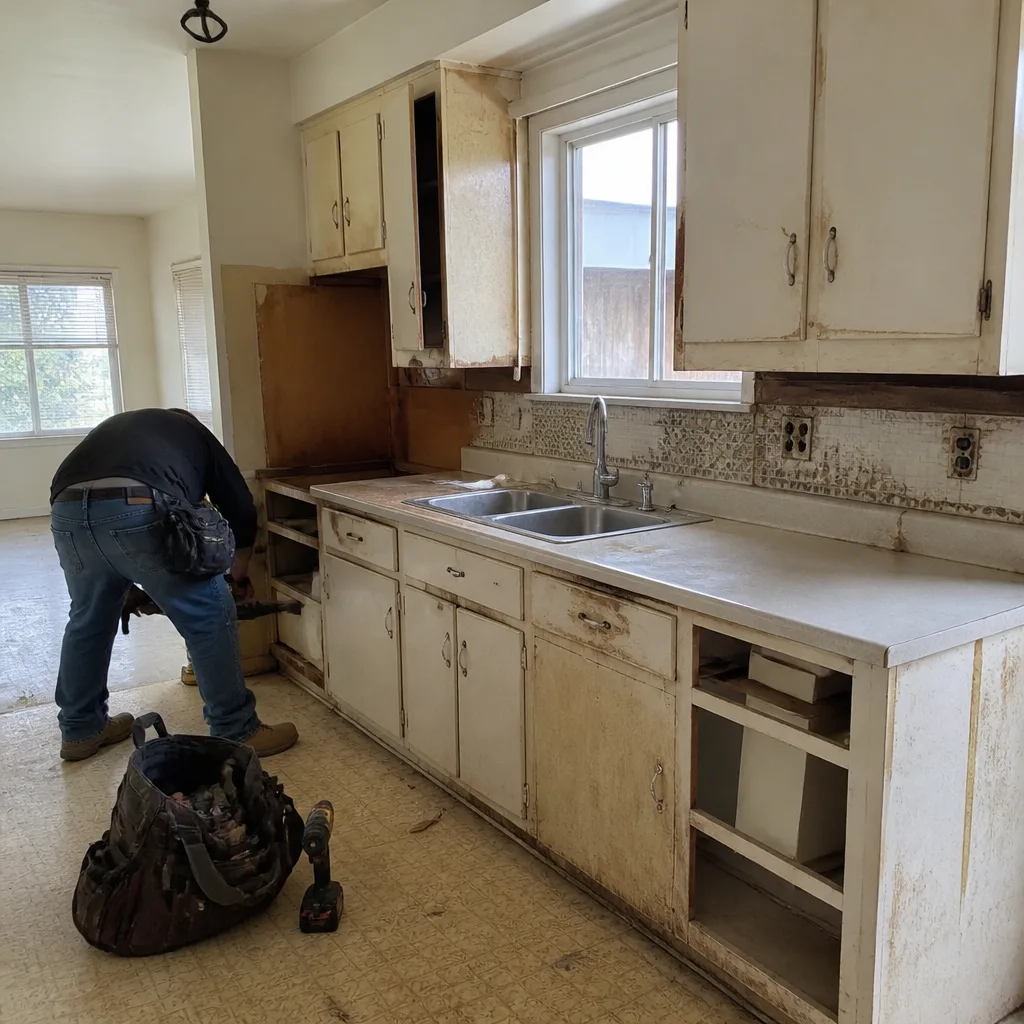
See the difference
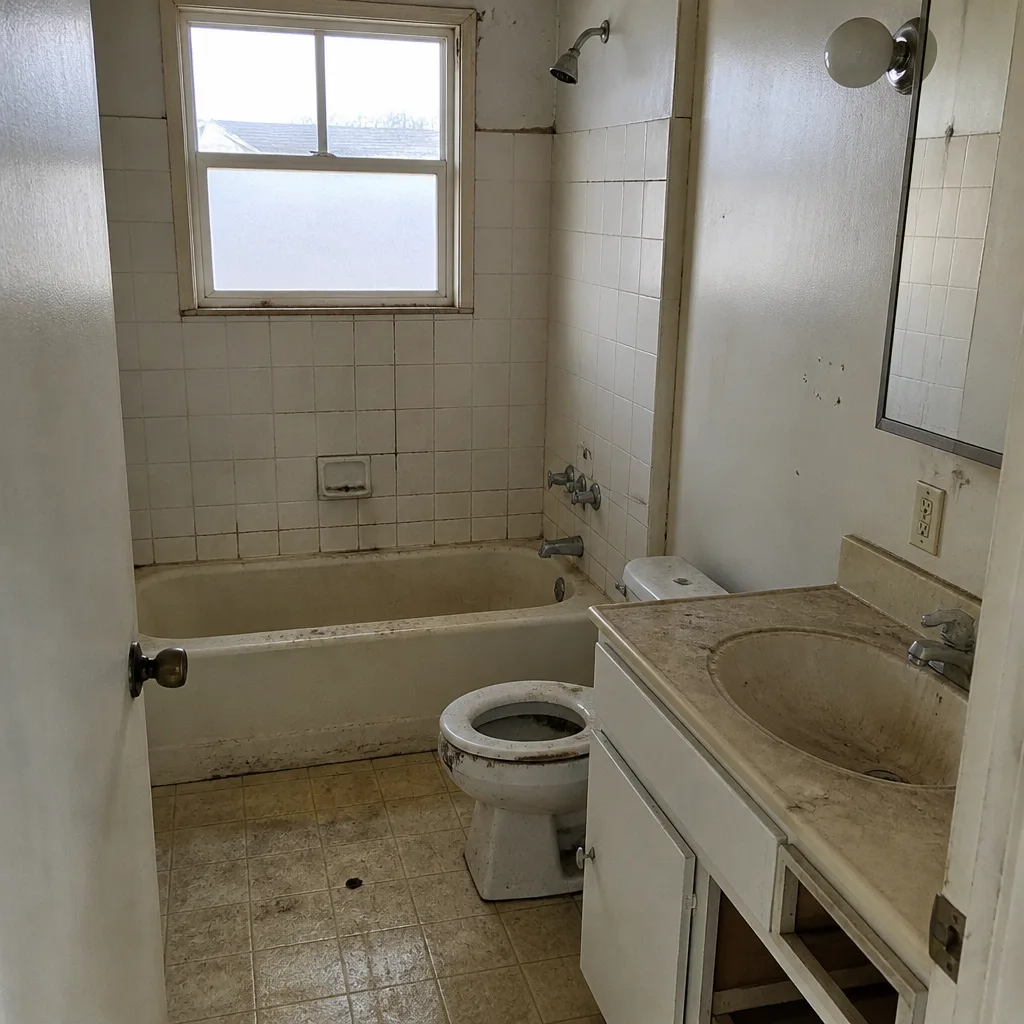 Before
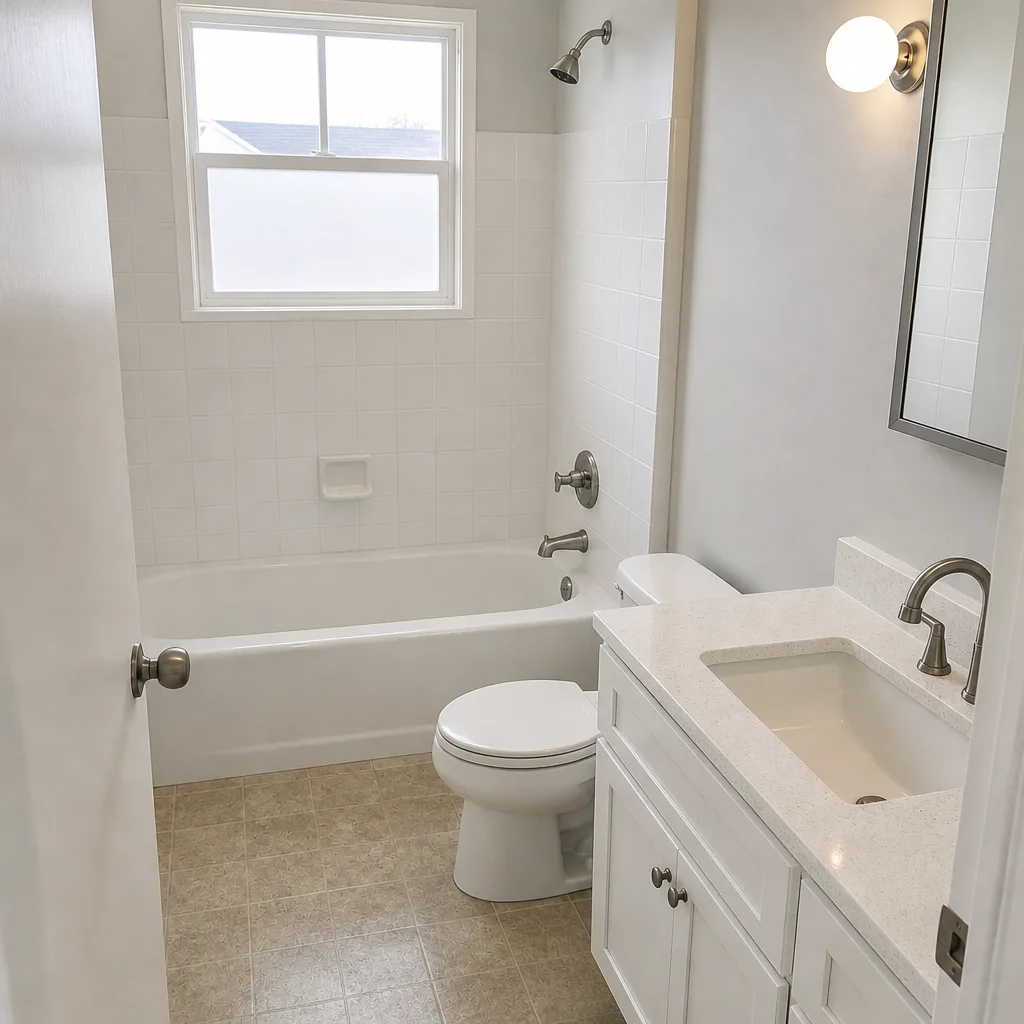 After
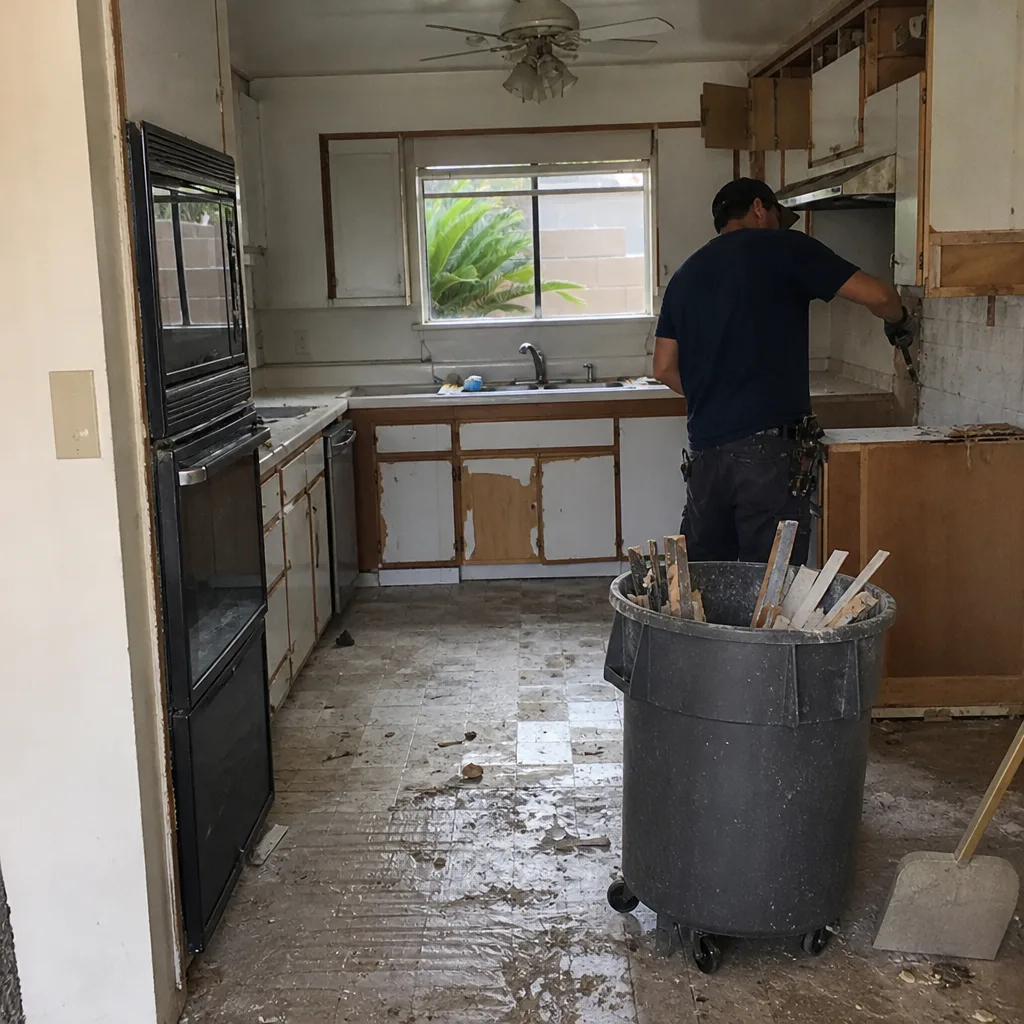 Before
 After
 Before
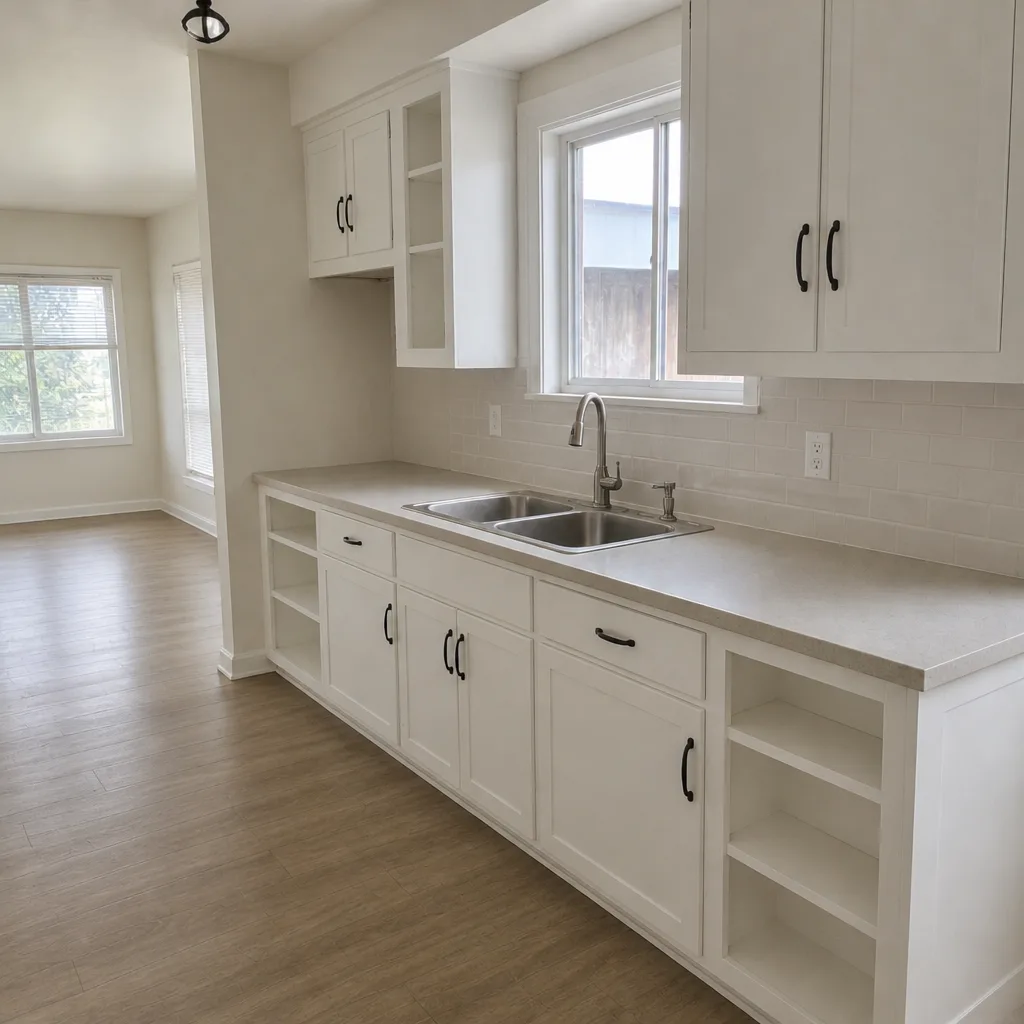 After
When to Call a Professional
Call a professional the moment the project involves anything behind the drywall: electrical service, panel work, plumbing relocation, gas lines, or structural changes. These are the parts that can go wrong dangerously, and they’re the ones that get caught during inspection – not the ones you can safely DIY. Call us before you sign a contract with any contractor, so we can quote against a written scope and tell you what your plan should include. Any wall removal, any permit, any change to a window or door opening, and any scope that touches sheathing or wiring behind the cabinets is also the point to bring in a licensed contractor. Penhallow Remodeling Huntington Beach offers free estimates in Huntington Beach – call (888) 329-8145.
If you’re starting with a broader walk-through of the whole property, our Penhallow Remodeling Huntington Beach home page covers what we do and how we work.
Frequently Asked Questions
Whole-home remodels in Huntington Beach generally run $95,000 to $310,000, depending on square footage, structural scope, and coastal exposure. A mid-range kitchen is typically $32,000 to $58,000, a primary bath $18,000 to $38,000, and structural openings $4,000 to $18,000 each. Build a 15 to 20 percent contingency on top. Call (888) 329-8145 for a written quote – estimates are free and the price is on paper before any work starts.
Yes. Any load-bearing wall removal in Huntington Beach requires a permit and typically requires stamped engineering. A non-structural partition wall may still require a permit if it’s part of an egress path or contains electrical or plumbing. Always confirm with the city before cutting. We pull the permits and pass the inspections as part of every structural project – call (888) 329-8145 to talk through the scope before you demo anything.
Do rough systems first, then enclosure, then finishes – and do the whole house as one master plan even if you execute it in phases. The finishing work happens last because it’s the most expensive to redo. If you do a kitchen in year one and a bathroom in year two, buy the flooring and paint after both are done. Getting the sequence wrong costs two to six weeks per room and thousands in rework. Call (888) 329-8145 to walk through your sequence before you commit to a phase order.
For the coast, James Hardie fiber cement siding, standing-seam metal or concrete tile roofing, vinyl or fiberglass window frames, and porcelain tile flooring all hold up substantially longer than the coastal-wrong alternatives. Wood siding, painted aluminum windows, and solid hardwood in west-facing rooms fail noticeably faster here. We’ll recommend materials matched to your specific exposure and give you a written price for each option – call (888) 329-8145 for a free estimate.
No. We give every homeowner a written price before any work starts, and that’s the number on the invoice. If hidden scope turns up during demo – old galvanized pipe, dry rot, an out-of-code panel – we stop and write a change order naming the dollar amount before any work proceeds. You authorize it or you don’t. The 365-Day Done Right Promise covers the work afterward: if something fails inside that year, we come back and fix it at no charge. Call (888) 329-8145 for your written estimate.
Permitting alone takes two to four weeks for over-the-counter work and six to twelve weeks for plan-check submittals. The build itself runs four to eight months from permit issuance, longer if structural work is involved. Schedule exterior work to finish before the November to March wet season. Our technicians have up to 22 years of experience with this city’s permitting and can tell you which path your project will take. Call (888) 329-8145 to schedule a free walk-through.
The Bottom Line
The sequence matters more than the materials. Rough systems first, enclosure next, finishes last – and finishes mean cabinets, counters, flooring, paint, in that order. Get the sequence right and the budget does what it should. Skip the permits and the plan stops. Use inland-rated materials on an ocean-facing wall and you replace them in three years. Build the budget from line items with 15 to 20 percent contingency, not from a national average, and put the whole thing in a written plan you can hold your contractor to. That’s the Huntington Beach framework. If you want it on paper for your specific home, call (888) 329-8145 for a free estimate.
We’re part of the Kingswell family of companies, operating independently as a Huntington Beach remodeling contractor under The Kingswell Way. A live person answers the phone 24/7. Every technician arrives background-checked and in uniform. The 365-Day Done Right Promise is written into every project, and if we ever have to come back for a return visit inside that window, you don’t pay for the visit. Our general contracting team will walk your home with you and put a written, phased plan in your hands before you commit to a single trade day.
Written by the team at Penhallow Remodeling Huntington Beach.