
Free written scope consultation - allowances, timeline, and change-order rules on paper before a single trade is scheduled
Styles & brands we work with
- Kitchen remodeling
- Bathroom remodeling
- Home additions & ADU
- Roofing
- Windows & doors
- Driveway & pavers
- Fence
See the difference
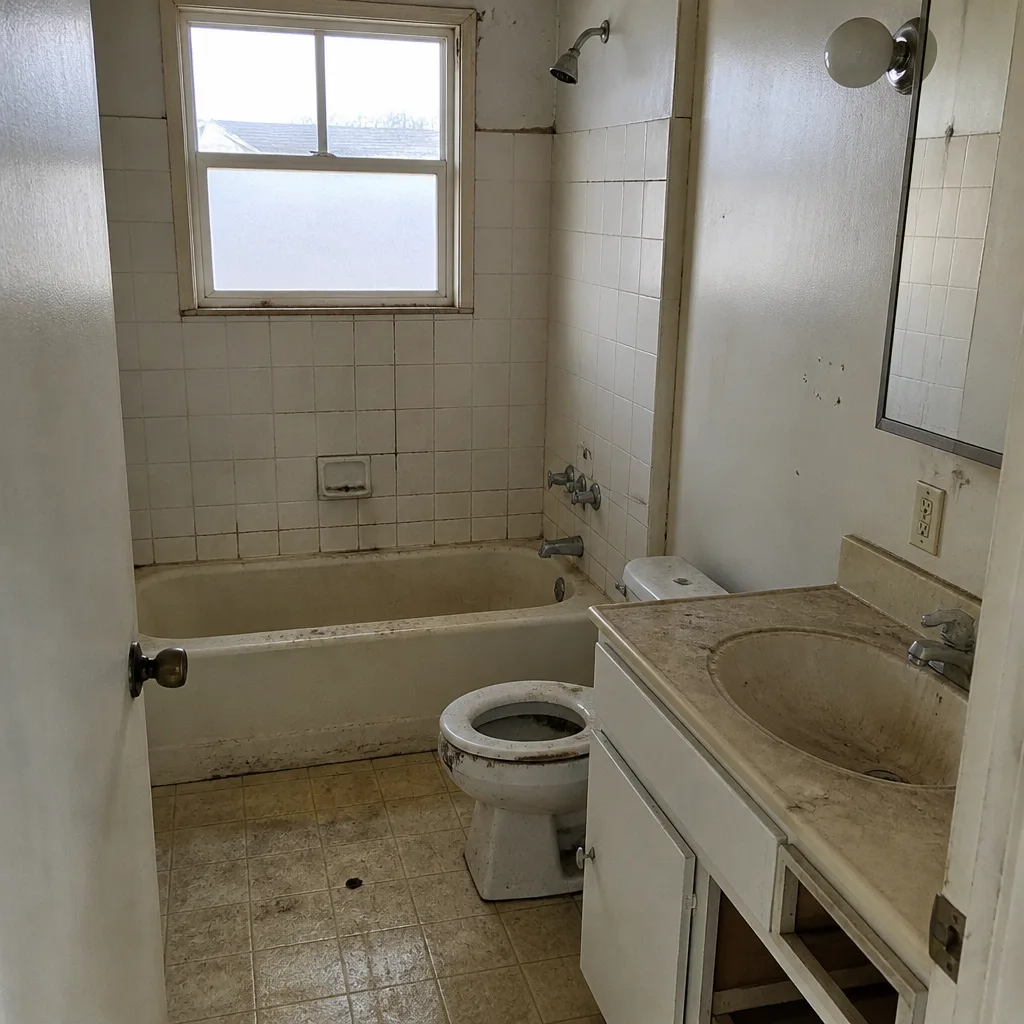 Before
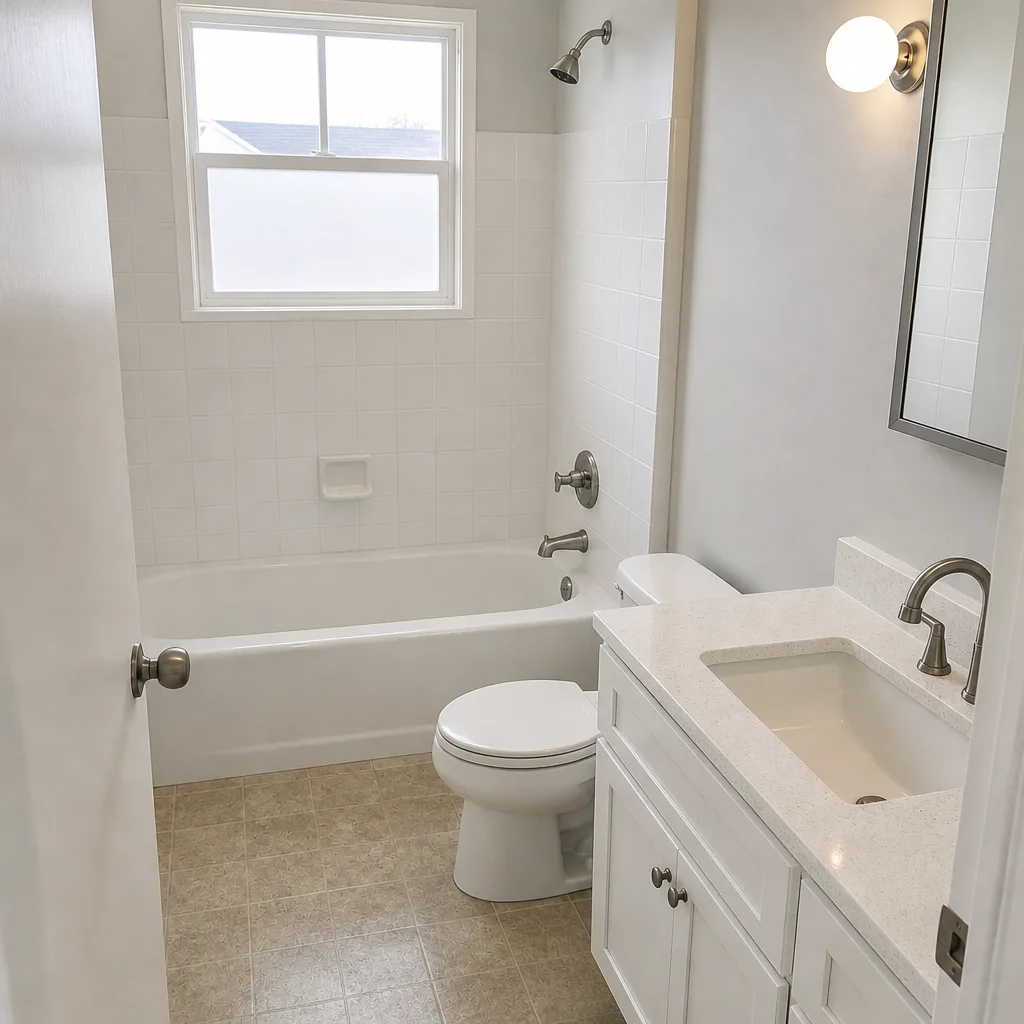 After
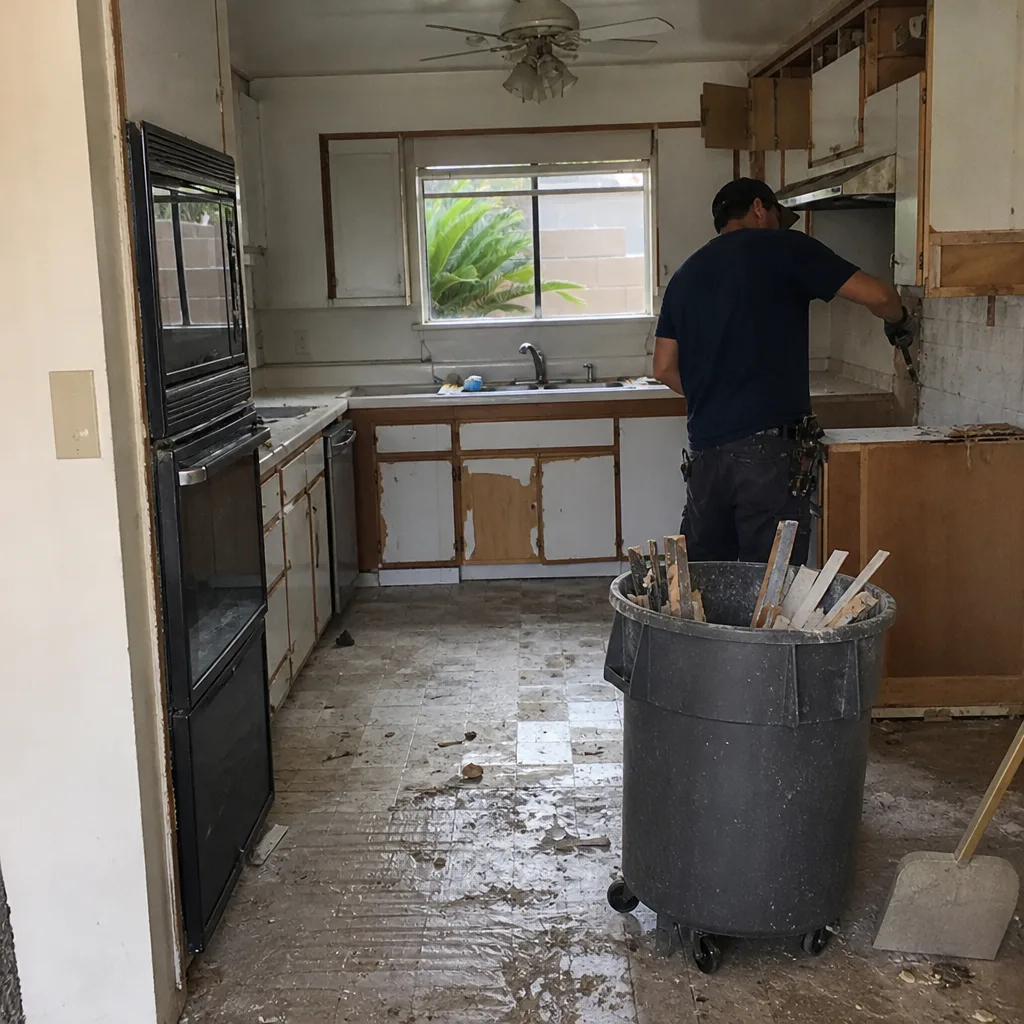 Before
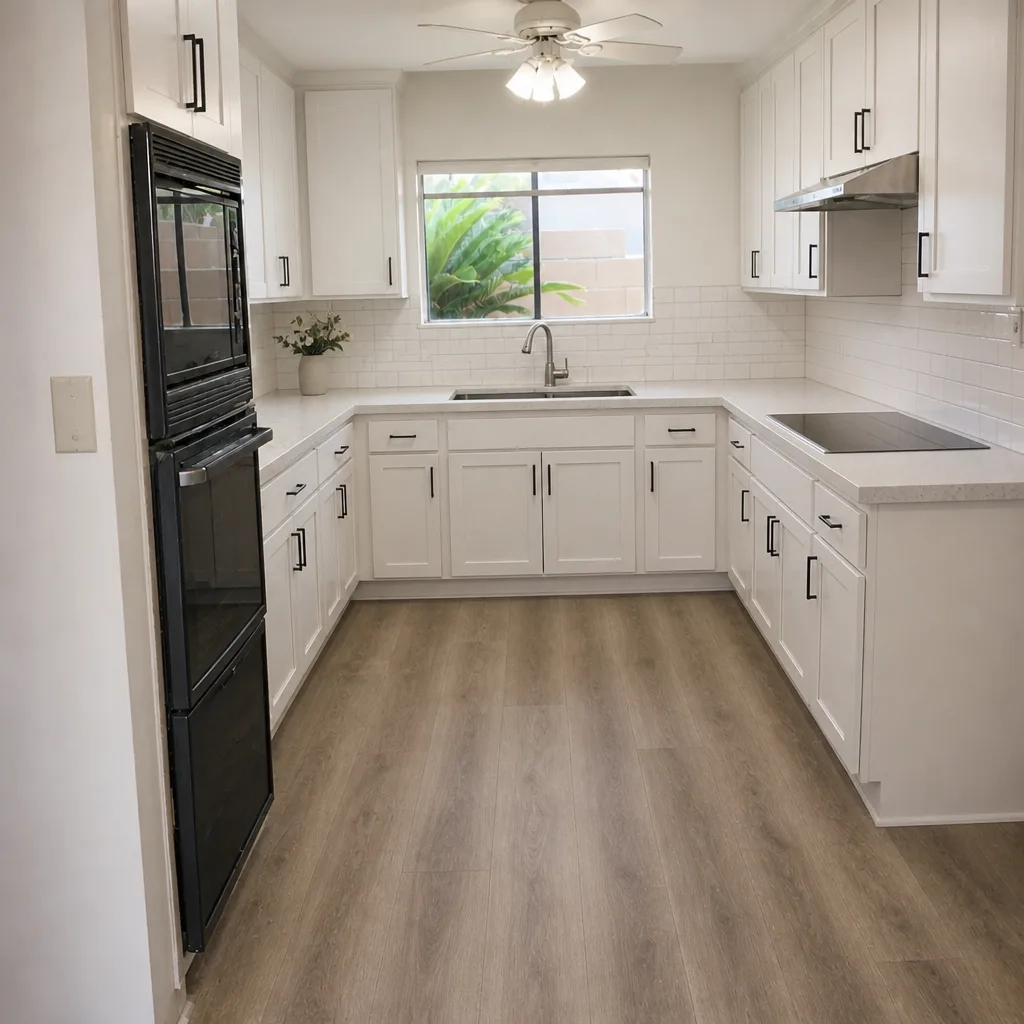 After
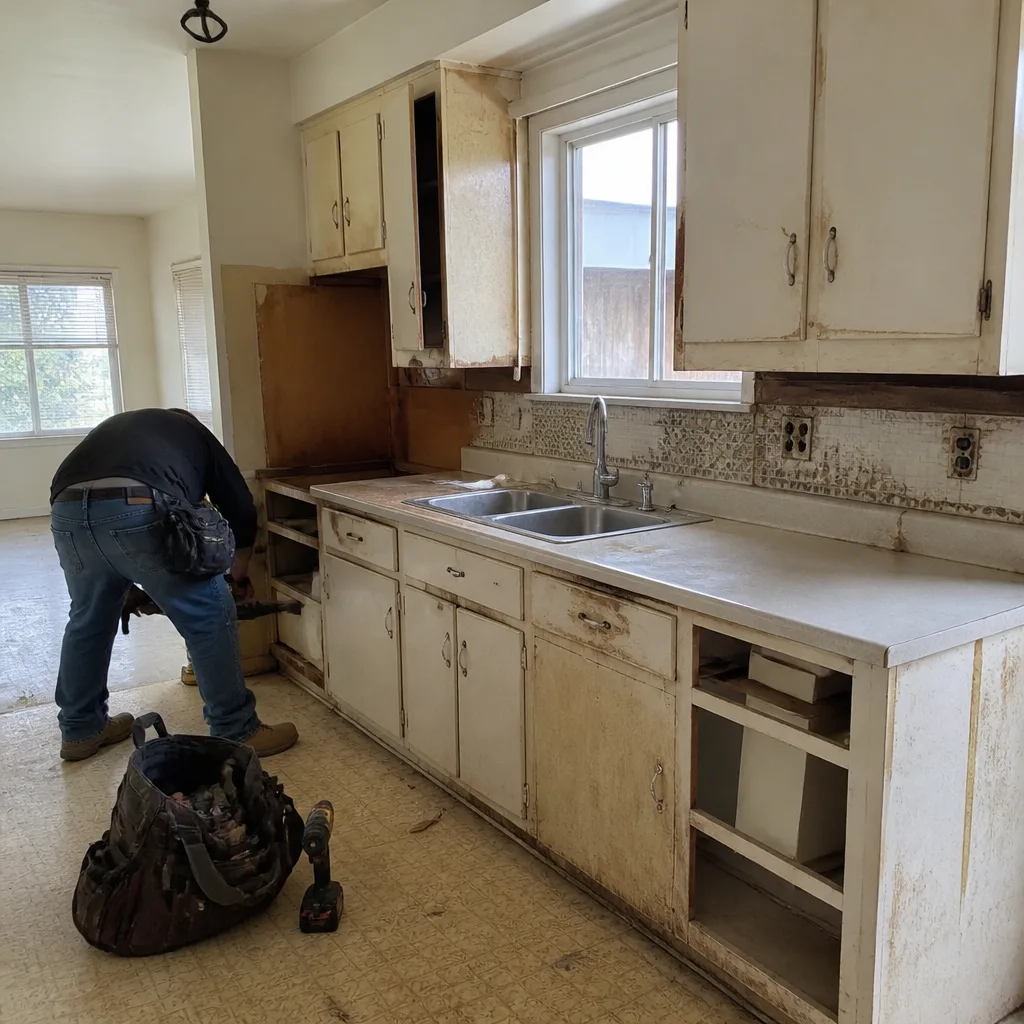 Before
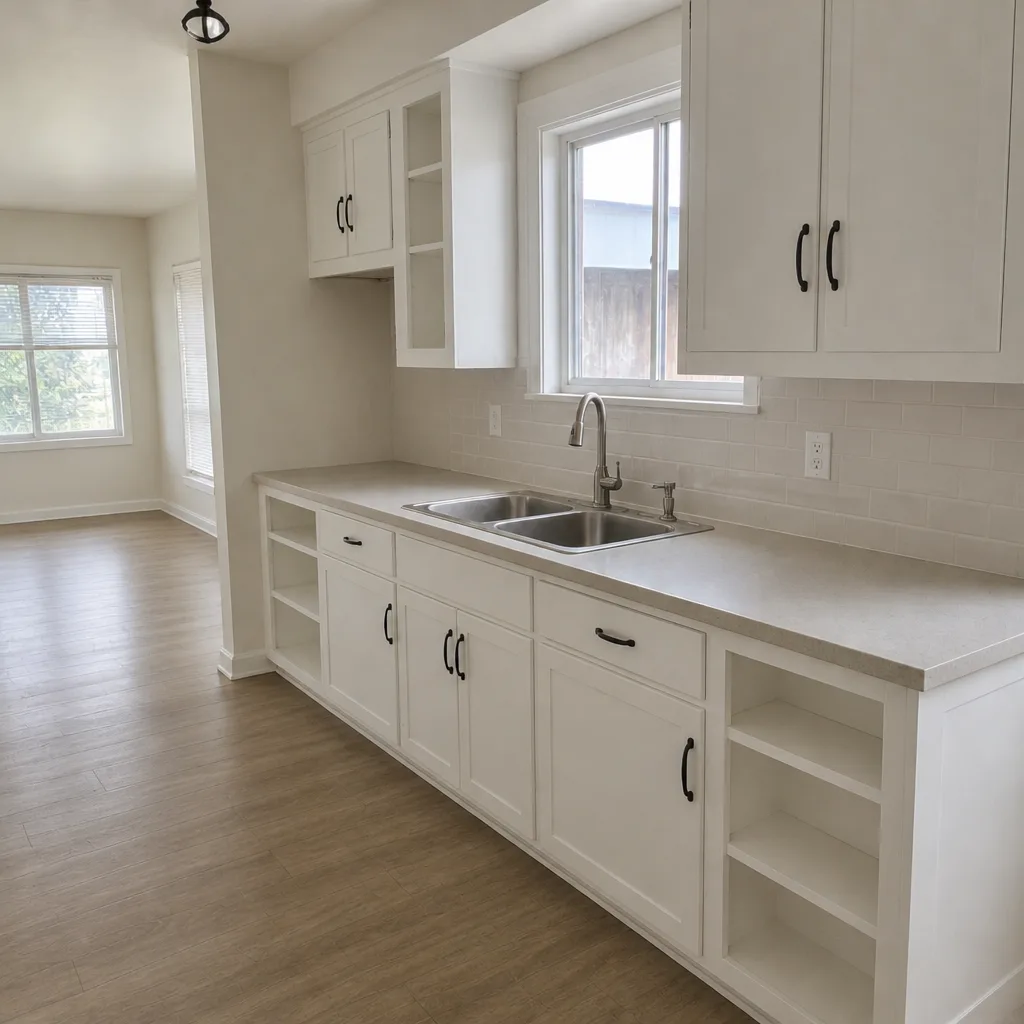 After
What Is the First Step in a Kitchen Remodel in Huntington Beach? Look Up Your Parcel First
The first step in a kitchen remodel is to look up your parcel and confirm whether your property sits inside Huntington Beach’s coastal zone. That one check determines whether your project goes through the city building department alone or also needs California Coastal Commission review, and it changes your timeline, your permit fees, and what you’re allowed to build before you’ve spent a dollar on design. Call Penhallow Remodeling Huntington Beach at (888) 329-8145 and we’ll walk you through that lookup in about two minutes.
Huntington Beach is a built-out, low-density beach town where almost nothing gets built on vacant land anymore. The housing stock is mostly 1950s through 1970s single-story stucco-and-shingle ranches, with 1960s and 70s apartment and condo blocks closer to the sand and downtown. Marine-layer humidity and salt air off the Pacific quietly corrode fasteners, flashing, and exterior hardware, which is why a kitchen remodel here is almost always a remodel of an older home, not a fresh build. Every project is an addition, a rebuild, or a renovation squeezed onto a tight postwar lot with entitlement risk baked in.
Why the Coastal Zone Check Comes Before the Cabinet Catalog
Most remodeling advice tells you to start with a vision board or a budget spreadsheet. In Huntington Beach, that advice skips the part that actually controls your project. The city’s GIS portal lets any homeowner pull up their parcel and see whether it falls in the appealable or non-appealable coastal zone. West of Pacific Coast Highway, near the Bolsa Chica wetlands, and around the Ellis coastal zones, that answer can mean your kitchen permit lands in front of the Coastal Commission with tightly enforced setbacks and height limits attached.
What that means in practice:
- City-only permit: your plans go through the Huntington Beach building department, and you’re working on a standard plan-check clock.
- Appealable coastal zone: your project may need a coastal development permit, and neighbors or the Commission can weigh in on view corridors and setbacks.
- Non-appealable coastal zone: city review still applies, but the coastal layer is lighter and your design has more room to move.
None of that is guesswork. It’s a public lookup, and it belongs at the top of your list because it shapes every decision after it. A kitchen that adds a window or bumps a wall toward the ocean is a different permitting conversation than one that stays inside the existing footprint.
Two First Steps That Should Happen at the Same Time
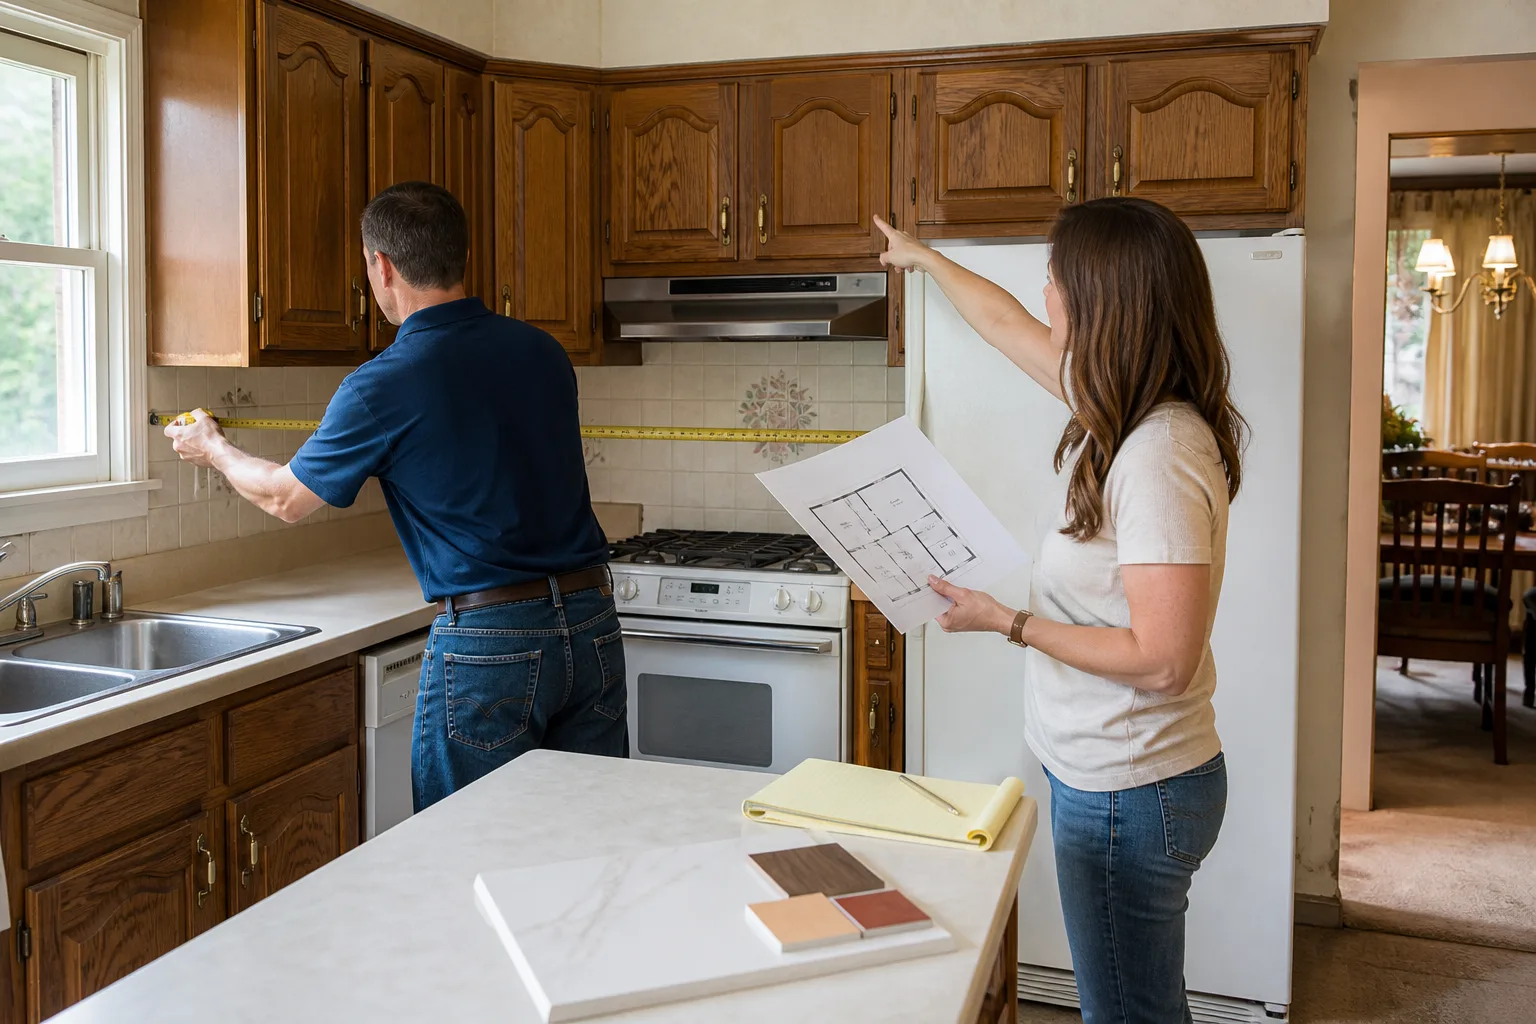
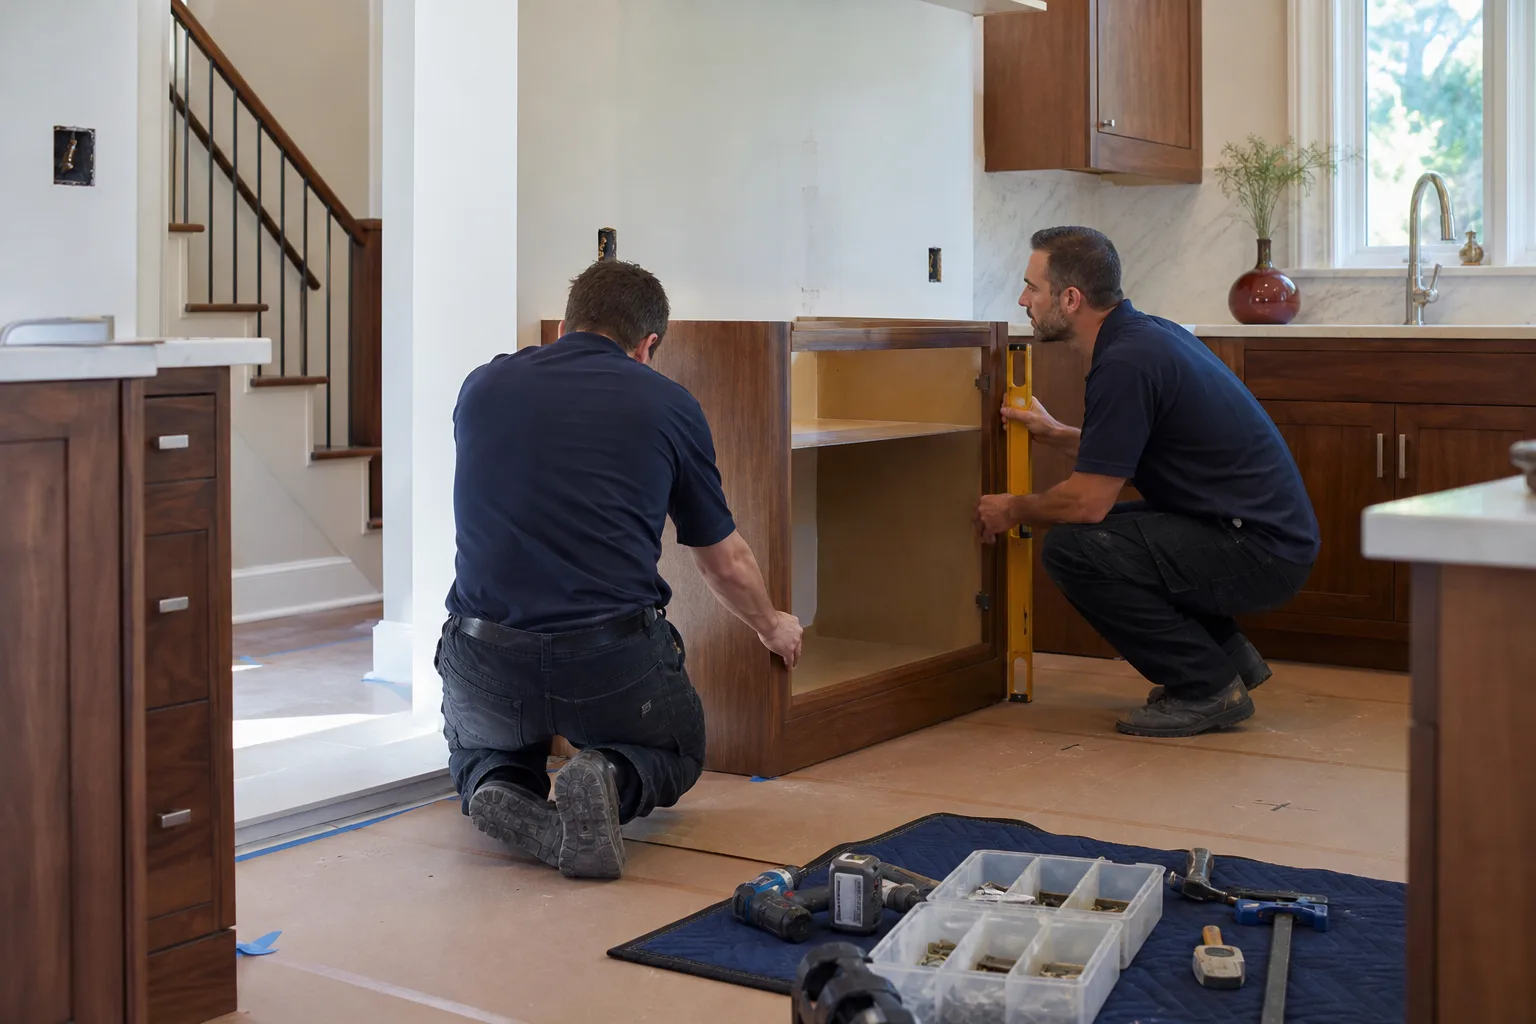
The parcel check and the written scope meeting run in parallel, and skipping either one costs you later. Here’s the “what to look for” test we use when a Huntington Beach homeowner sits down with us: does the contractor define, in writing, what can and can’t change without a structural permit?
That matters because most of these homes are slab-on-grade ranches. Moving the sink six feet isn’t an afternoon task. It’s a plumbing rough-in and a concrete cut, and if nobody flagged it in the scope, it surfaces on demo day as a change order. The same goes for load-bearing walls between the kitchen and the living room, which show up in half the ranches we walk through and turn a cosmetic refresh into a structural permit.
A useful written scope meeting covers:
- Which walls are load-bearing (and how you know before demo)
- Whether plumbing and electrical get relocated or reused in place
- Title 24 energy compliance for any new lighting, windows, or ventilation
- Cabinet and countertop lines locked to a real number, not a range that drifts
- What triggers a structural permit versus what stays cosmetic
At Penhallow Remodeling Huntington Beach, that scoping meeting is the first step, not a vision-board session that ends with a verbal ballpark. You leave the table with a written price and a permit strategy at the same time, so the number on day one is the number on the invoice. That’s how The Kingswell Way works: say the price before the work, show up in the window we gave, leave the place cleaner than we found it.
Permit-Driven Design Beats Design-Then-Permit
Here’s the insider sequencing that first-timers discover painfully. In Huntington Beach, designing a kitchen that respects the permit envelope first, then drawing the pretty version, saves four to eight weeks of redesign during plan check. The reverse, design first and permit later, means a beautiful plan that comes back with structural, coastal, or Title 24 corrections and has to be reworked while your project sits idle.
Permit-driven design means your first sketch already accounts for:
- Structural: which walls stay, which get a beam, and whether the plan needs an engineer’s stamp
- Coastal: setbacks and height limits if your parcel is in the coastal zone
- Title 24: energy code for new lighting, windows, and ventilation so the plan doesn’t bounce
Experienced local crews plan entitlements early for exactly this reason. Our technicians bring up to 22 years of experience to that planning table, and background-checked, uniformed techs arrive on every job. That means you know who’s walking into your home, and you’re not re-learning the permit rules on your own dime.
Age-of-Home Disclosure: The Step Nobody Warns You About
If your Huntington Beach home was built before 1980, your first step includes a material risk acknowledgment. Older kitchens in this town can carry asbestos texture coat, lead paint, and galvanized pipe, and those aren’t surprises you want to meet mid-demo. Flagging them in the written scope turns abatement into a planned contingency instead of a project that stops with your cabinets torn out and no sink.
This is where salt air and marine humidity come back into the picture. Corroded fasteners and flashing, plus moisture-driven rot and termite repair near the coast, show up in older homes as hidden repair line items. A contractor who scopes those before demo day protects both the price and the schedule. We source materials from recognized trade brands, including KraftMaid and Wellborn cabinetry, Cambria quartz, and Moen and Kohler fixtures, so the products behind the guarantee are as solid as our 365-Day Done Right Promise: if the work fails inside the guarantee period, we come back and fix it at no charge.
What the First Steps Cost in Huntington Beach
Kitchen remodels in Huntington Beach typically run $14,000-$45,000 depending on layout, cabinet line, and countertop material. The first step itself, the parcel check, is free, and a written scope meeting with a real price costs you nothing but the time. Here’s how the line items stack up so you know what the scope meeting is pricing:
| Item | Typical Huntington Beach range |
|---|---|
| Full kitchen remodel | $14,000-$45,000 |
| Small kitchen remodel | $9,000-$20,000 |
| Cabinet installation | $4,000-$13,000 |
| Countertop installation | $2,000-$6,500 |
| Backsplash installation | $800-$2,500 |
| Kitchen island installation | $3,000-$10,000 |
Countertop choice drives a big share of the swing. Cambria, Silestone, and Caesarstone all carry their own manufacturer warranties alongside our written guarantee, so you understand the layers of protection behind the work. The best place to see how those numbers apply to your address is our Kitchen Remodeling in Huntington Beach page.
FAQs
No. Inspiration is useful later, but the first step is a parcel check to confirm whether your home sits in the coastal zone, because that determines who approves your permit and what’s buildable. Pinterest won’t tell you that, and your contractor can’t price around it until it’s known. Call (888) 329-8145 and we’ll run that lookup with you before anything else.
Usually the check itself takes under two minutes on the city GIS portal, but the outcome can add weeks if your parcel needs Coastal Commission review. Projects in the appealable zone see a longer permit clock than city-only jobs. Call (888) 329-8145 for a free estimate and we’ll map that timeline to your address.
Repair wins if the layout still works and the plumbing and electrical are sound, but pre-1980 homes with asbestos texture coat, lead paint, or galvanized pipe often tip toward remodel once abatement is priced. A written scope tells you which side of that line you’re on. Call (888) 329-8145 and we’ll give you a written number before any work starts.
Yes. We do the coastal zone lookup and the written scope meeting in one visit, so you leave with a permit strategy and a real price at the same time. A live person answers the phone around the clock and we give you a defined arrival window. Call (888) 329-8145 and estimates are free.
If you’d rather have it looked at, Penhallow Remodeling Huntington Beach offers a no-pressure assessment in Huntington Beach. Bring your address and we’ll check the coastal zone with you, scope the kitchen in writing, and hand you the number before anyone picks up a tool. Call (888) 329-8145 for a free estimate.
Written by the team at Penhallow Remodeling Huntington Beach.