Free written scope consultation - allowances, timeline, and change-order rules on paper before a single trade is scheduled
Styles & brands we work with
- Kitchen remodeling
- Bathroom remodeling
- Home additions & ADU
- Roofing
- Windows & doors
- Driveway & pavers
- Fence
See the difference
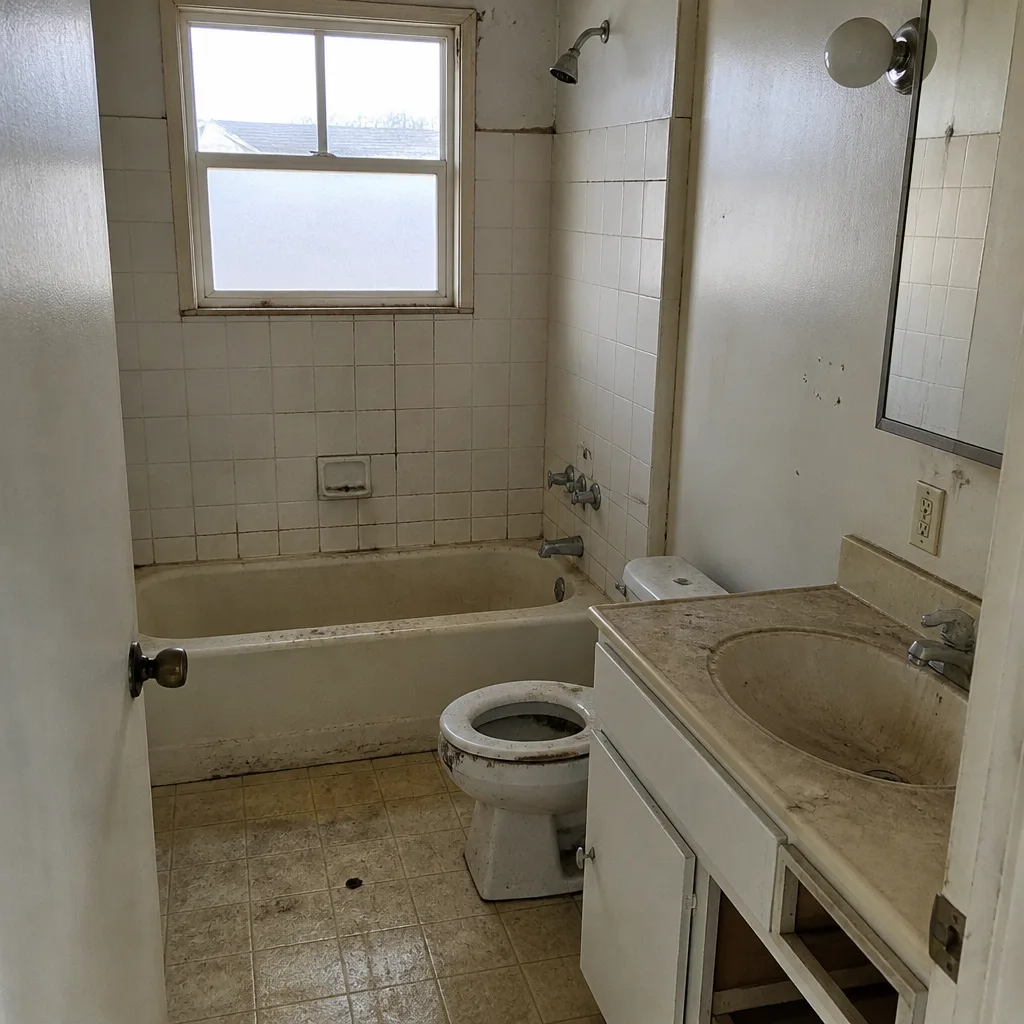 Before
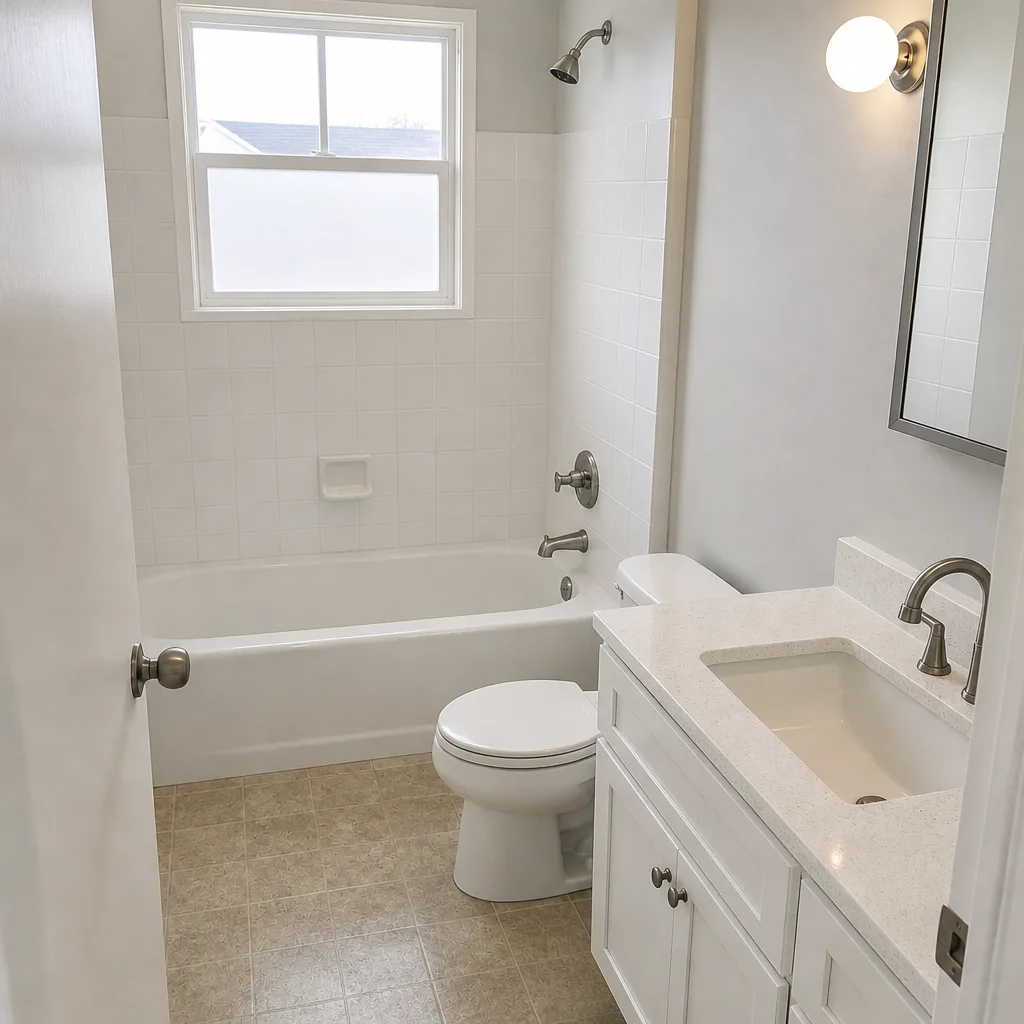 After
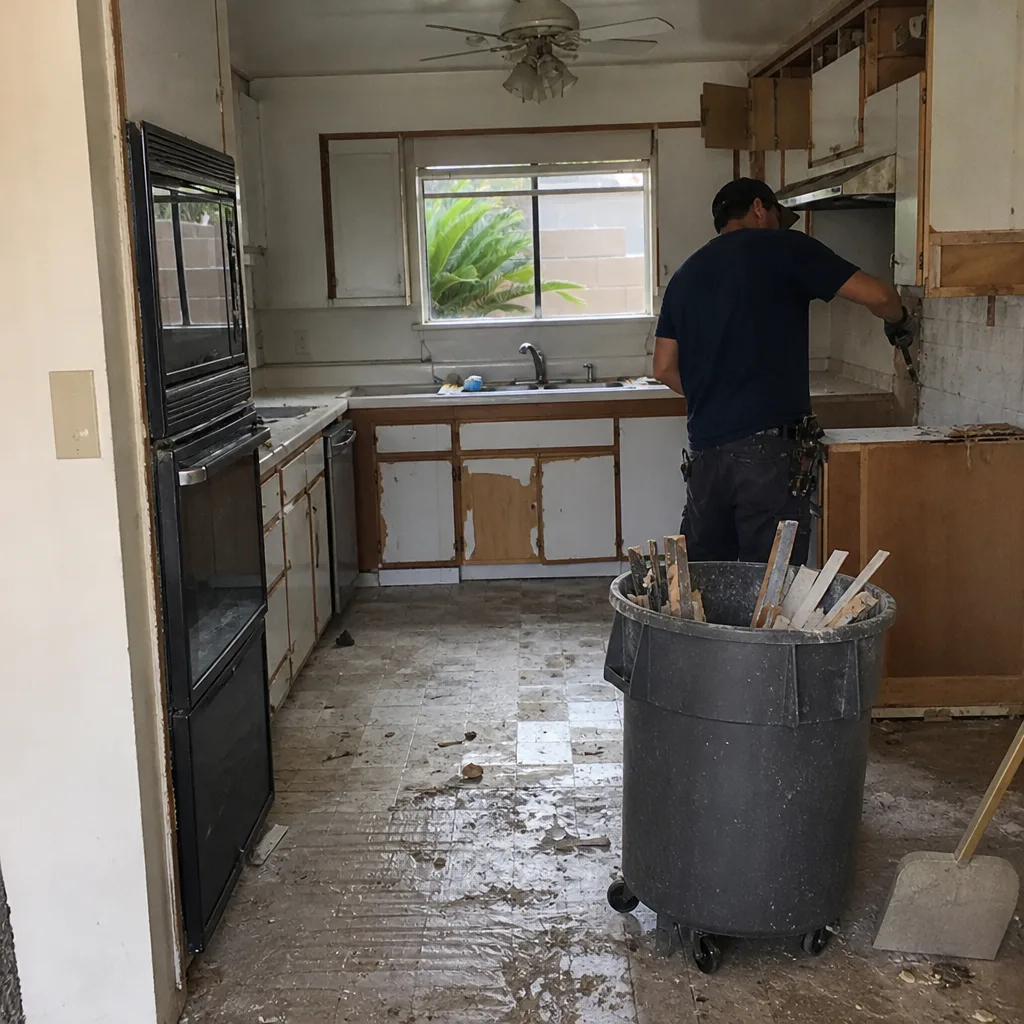 Before
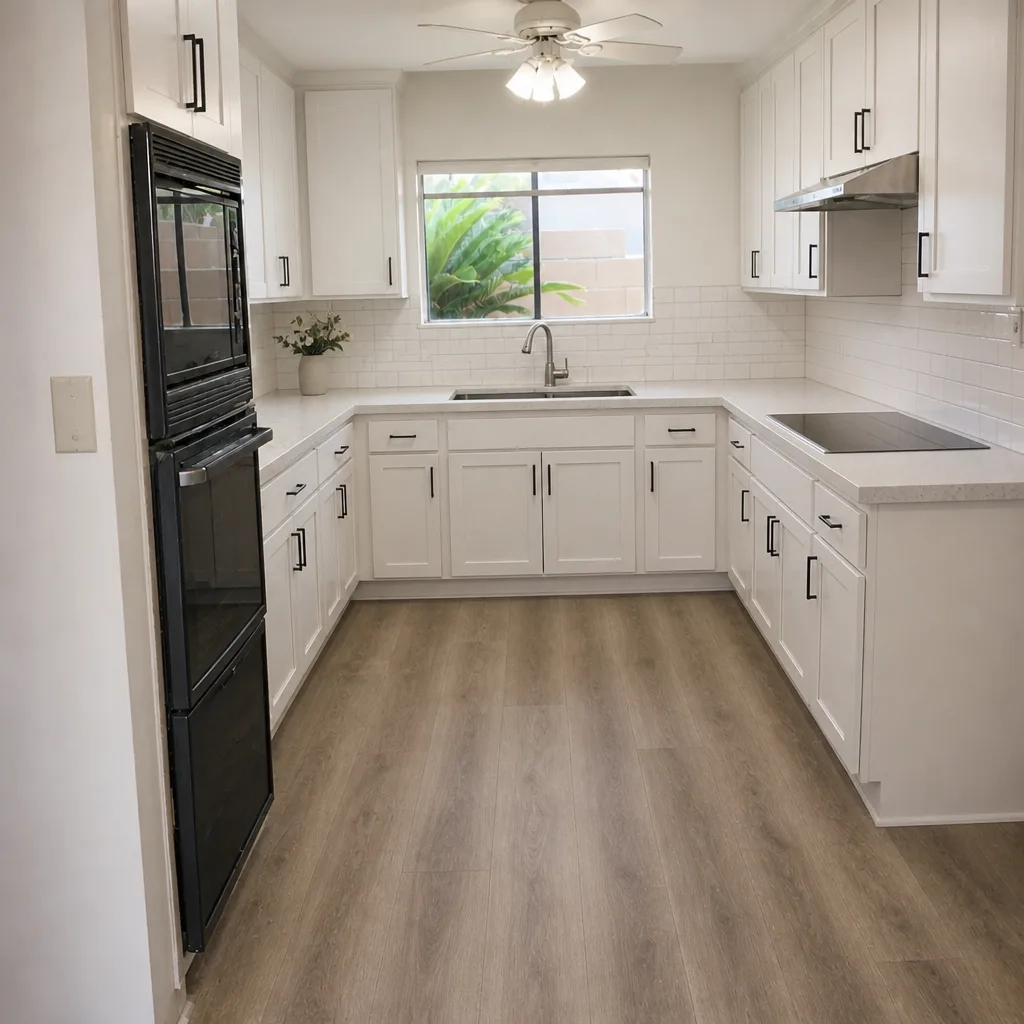 After
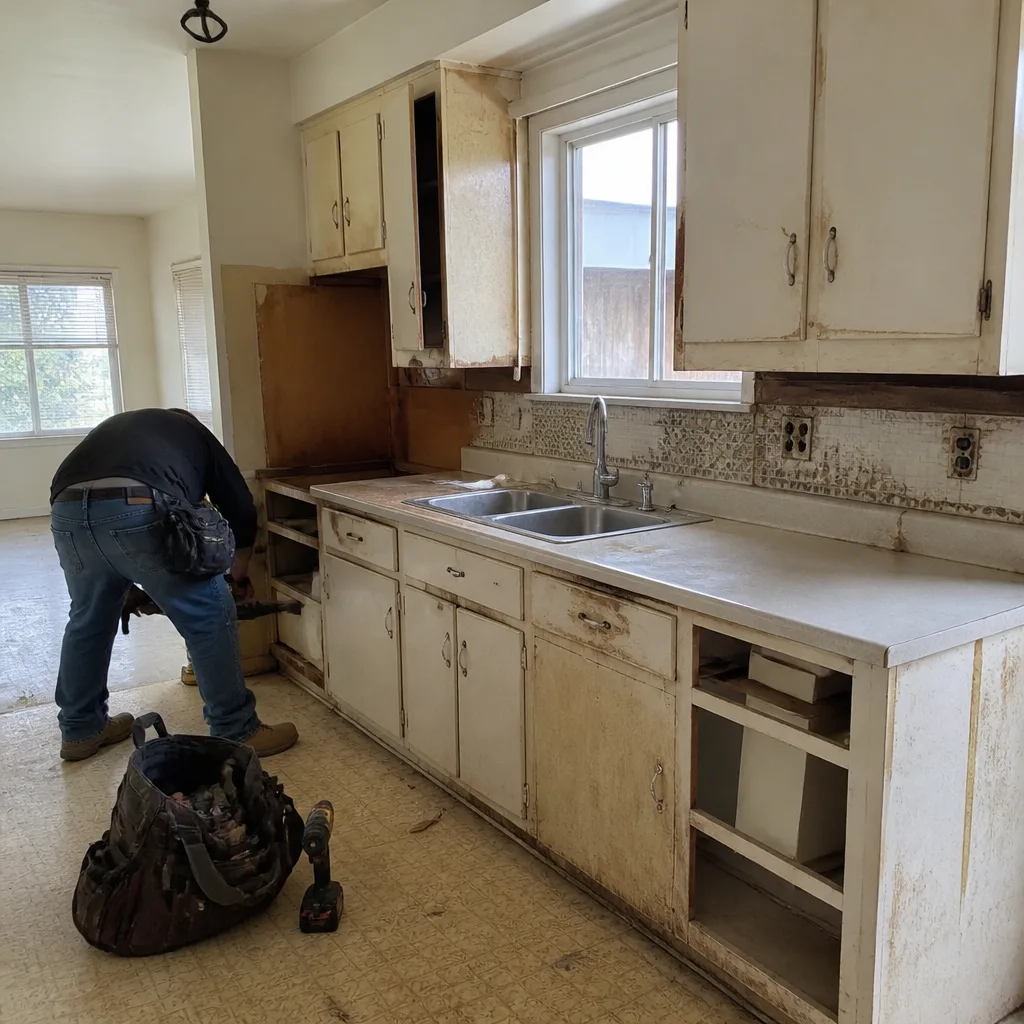 Before
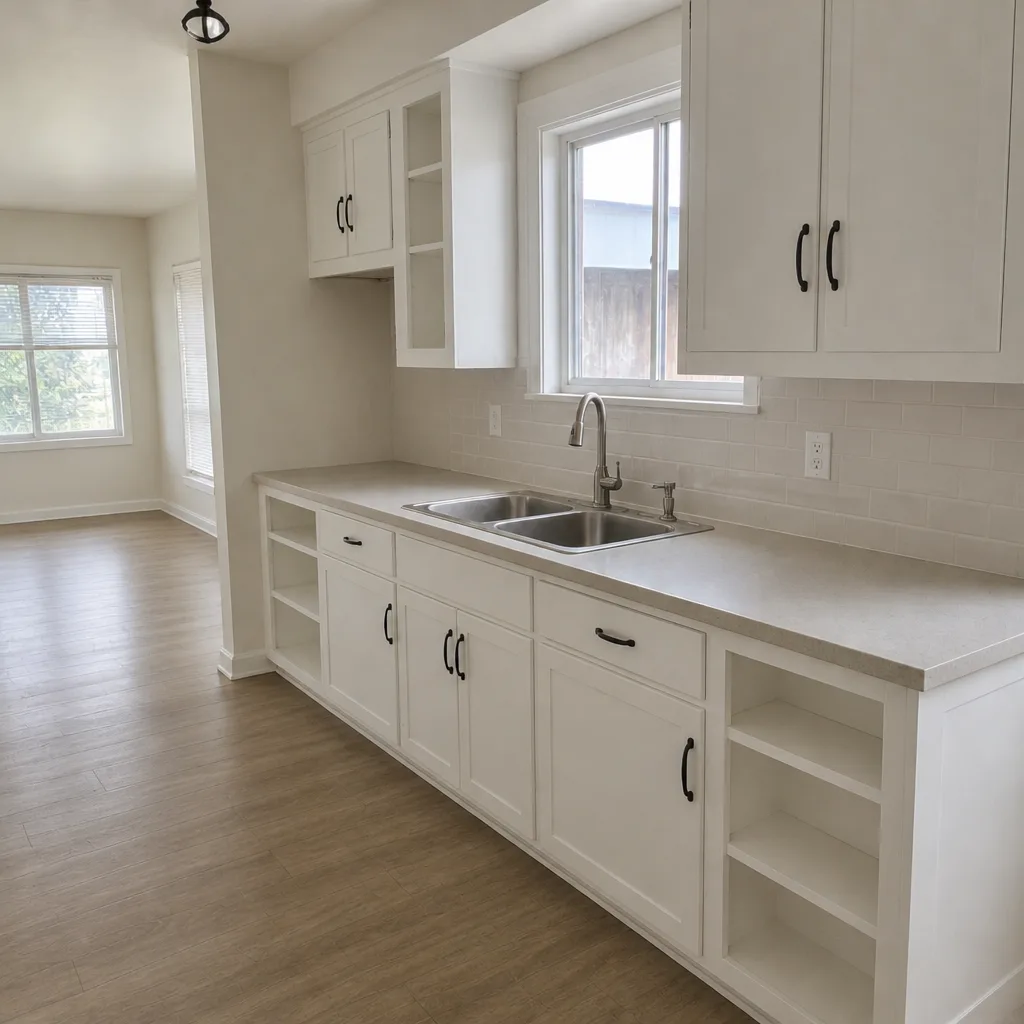 After
Kitchen Island Installation Cost in Huntington Beach, CA: What the Slab Adds to the Number
Kitchen island installation in Huntington Beach runs $3,000-$10,000, and the number that catches most homeowners off guard isn’t the island. It’s what sits under the floor. In a slab-on-grade postwar ranch, routing electrical or a prep-sink drain to a new island means cutting and re-pouring concrete, which adds $800-$2,500 that most national cost guides never mention. Call (888) 329-8145 for a written price before anything gets moved.
We’re Penhallow Remodeling Huntington Beach, and we write the number down before demo starts so the invoice matches it. Here’s how to read an island quote in this town.
Key Takeaways
- Base island install: $3,000-$10,000 depending on size, cabinet line and countertop material.
- Slab cutting and re-pour for electrical or plumbing: $800-$2,500 on a 1950s-70s Huntington Beach ranch.
- Full kitchen remodel that includes the island: $14,000-$45,000.
- Most islands here top out around 4×2 ft because 1960s kitchens run 150-200 sq ft and the 42-inch aisle minimum eats the rest.
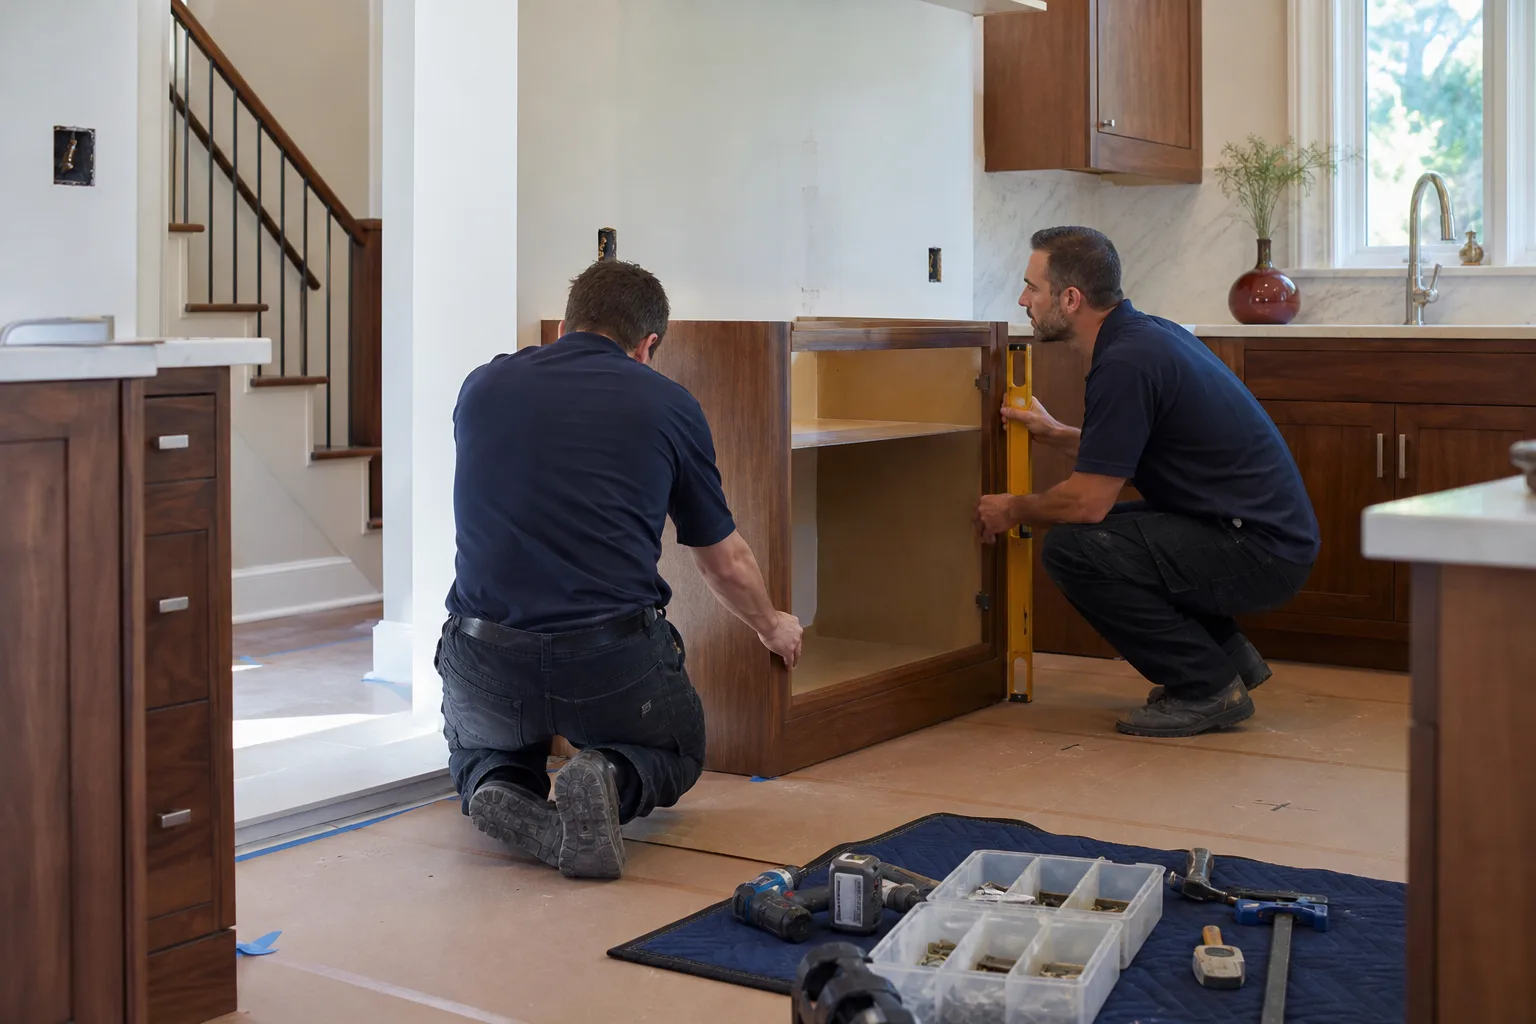
Why a Huntington Beach Island Costs More Than the Guide Says
Most of Huntington Beach was built between the 1950s and 1970s as single-story stucco-and-shingle tract homes. There’s no basement. No crawl space. The concrete slab is the floor. That’s fine until you want an island with a receptacle for a mixer or a small prep sink, and suddenly the electrician is standing over a saw with a water feed.
We see this in nearly every beach-close kitchen we walk into. The house was built for a wall-mounted outlet and a sink under a window. An island changes the whole geography of the room, and the rough-in has to come from somewhere.
When the slab cut is unavoidable: any island that needs an electrical circuit, a prep sink drain, or a dishwasher line. If you want a receptacle for small appliances, or a second wash station for prepping before a dinner party, the floor comes up.
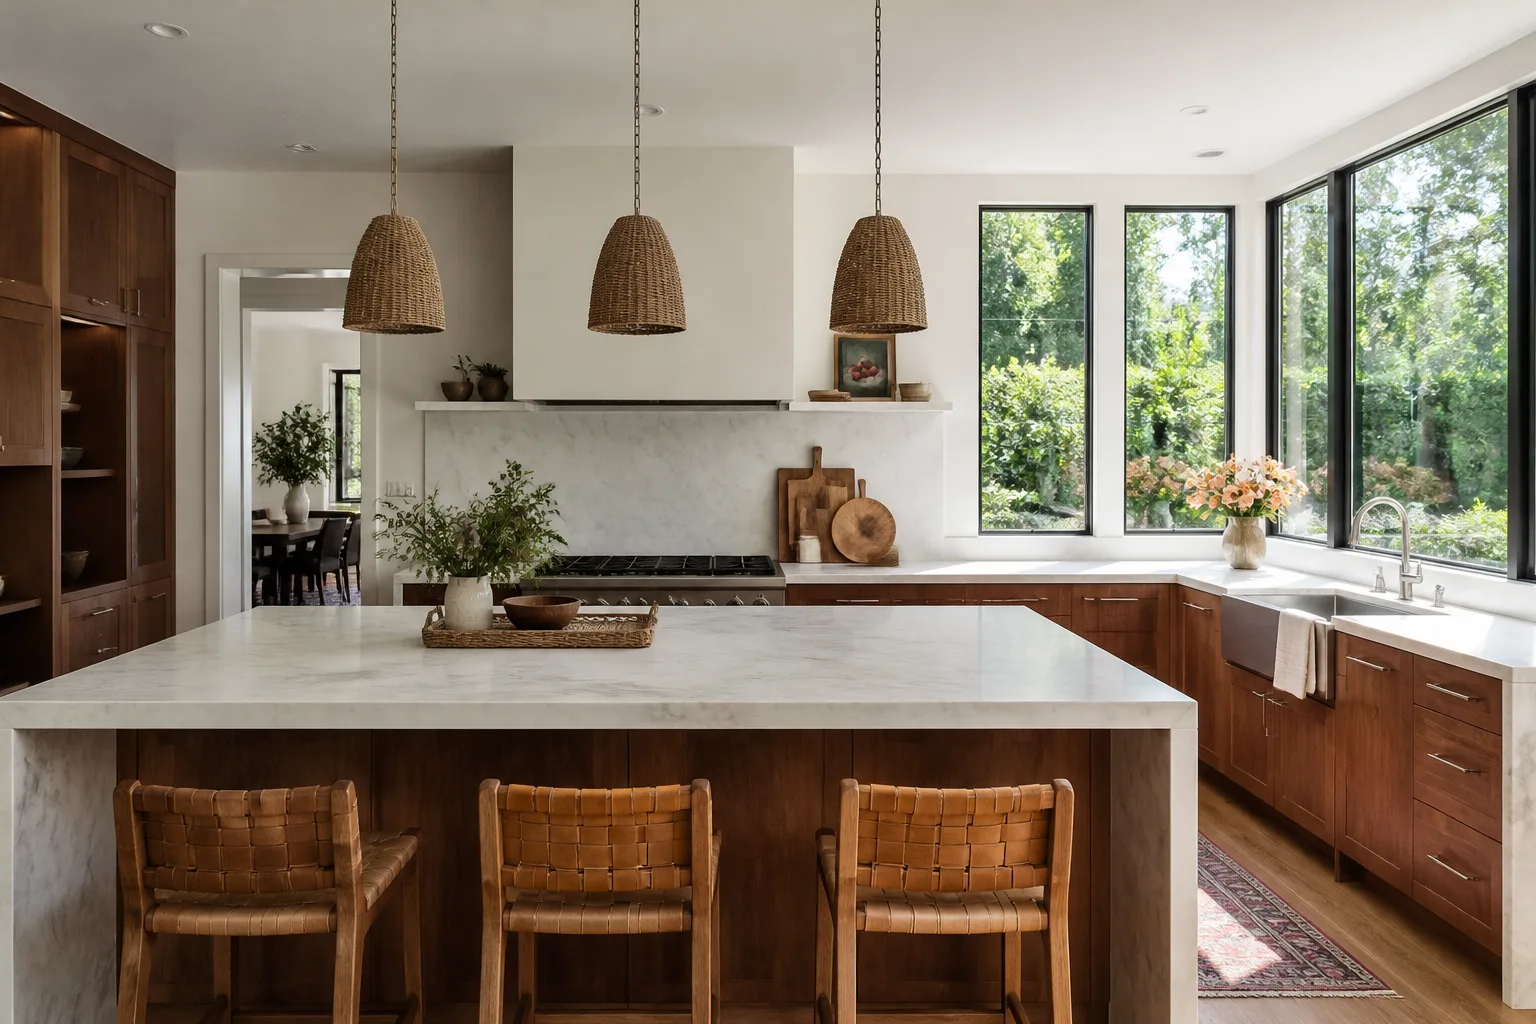
When you can sidestep it: a waterfall island or a freestanding prep island with no plumbing and no power. Some homeowners route power down through the ceiling if the room allows, but that’s a case-by-case conversation, not a default. A waterfall island also reads cleaner in a small Huntington Beach kitchen because it doesn’t need a toe-kick recess or cabinetry on the end panels.
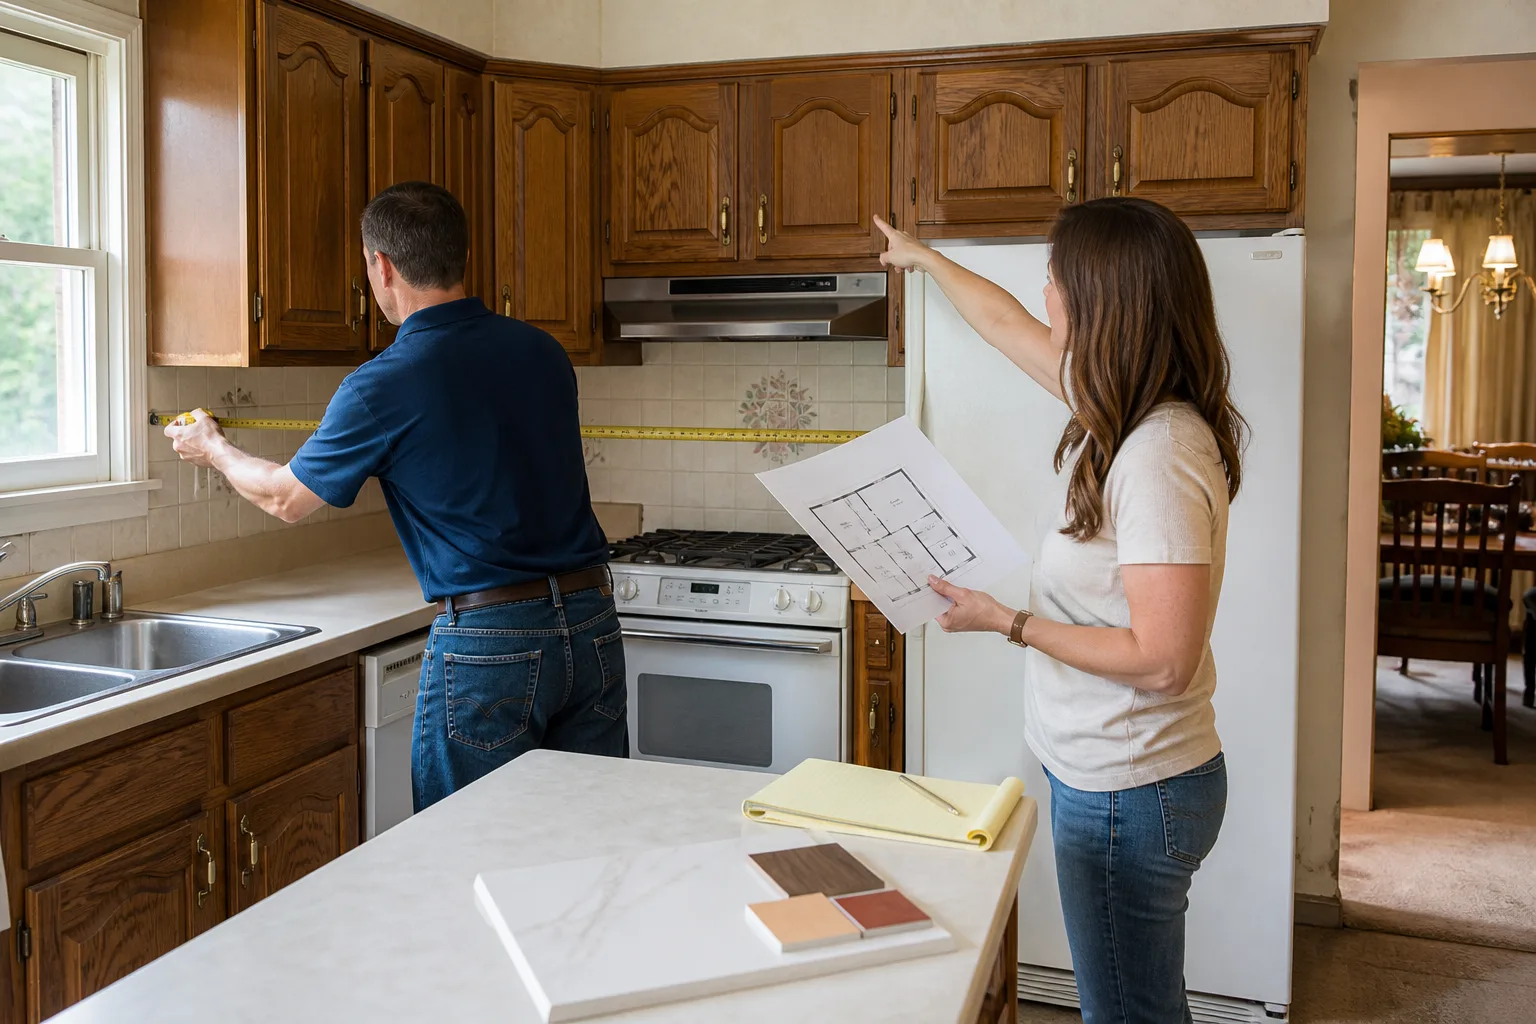
Get the layout right before the price is set. That’s why we visit the room, measure the aisle, and look at the panel before quoting. Call (888) 329-8145 and we’ll schedule it.
What to Look For in an Island Quote
The bids you’ll collect on this job won’t look alike, and the differences matter more than the bottom line. Here’s what separates a usable number from a verbal ballpark that grows legs after demo day.
- Line-itemed slab work. Trenching, re-bar, pour and cure should appear as its own line, not buried in “miscellaneous.”
- Countertop material named. Quartz, granite and butcher block carry very different price tags; the quote should say which.
- Aisle clearance confirmed. Ask whether the 42-inch minimum clearance is in the plan. If the island leaves 36 inches to the range, you’ll feel it every night.
- Permit scope written down. Interior structural changes in coastal zones can trigger plan-check review, and the quote should say who pulls the permit.
- A written guarantee attached. Ours is the 365-Day Done Right Promise: if the work fails inside a year, we come back and fix it at no charge.
The best comparison isn’t the first number. It’s the number you can hold someone to. Twelve months after the job ends, that’s what matters.
Island Sizing in a 150-200 Sq Ft Huntington Beach Kitchen
Postwar ranches here tend to run 150-200 square feet total. That’s a working kitchen, not a showroom. Once you subtract the range wall, the fridge, and the path between them, the island has a hard ceiling.
Most islands in Huntington Beach max out at about 4 feet by 2 feet. If you want seating, plan a 12-inch overhang on the seating side, which takes another foot of floor. The code minimum 42-inch aisle is not a suggestion; you’ll notice the moment you violate it because two people can’t pass each other without a shuffle.
What the smaller footprint does to the budget
| Line item | Huntington Beach range |
|---|---|
| Kitchen island installation (base) | $3,000-$10,000 |
| Slab cut, trench and re-pour | $800-$2,500 |
| Countertop installation | $2,000-$6,500 |
| Cabinet installation | $4,000-$13,000 |
| Backsplash installation | $800-$2,500 |
| Full kitchen remodel (island included) | $14,000-$45,000 |
| Small kitchen remodel | $9,000-$20,000 |
Small islands mean smaller countertop slabs, which usually saves money on the material. A 4×2 foot engineered quartz top is a modest cut from a standard slab, so the offcut often goes toward a backsplash or a bathroom vanity. Ask about that. It’s real money.
Which Countertop Belongs on a Beach-Close Island
Salt air is the constant concern in Huntington Beach. It doesn’t attack your island countertop the way it corrodes exterior hardware, but it does mean condensation on cold drinks, sunscreen on hands, and daily moisture around a prep sink. Granite is porous and needs sealing to stay stain-resistant. Engineered quartz doesn’t.
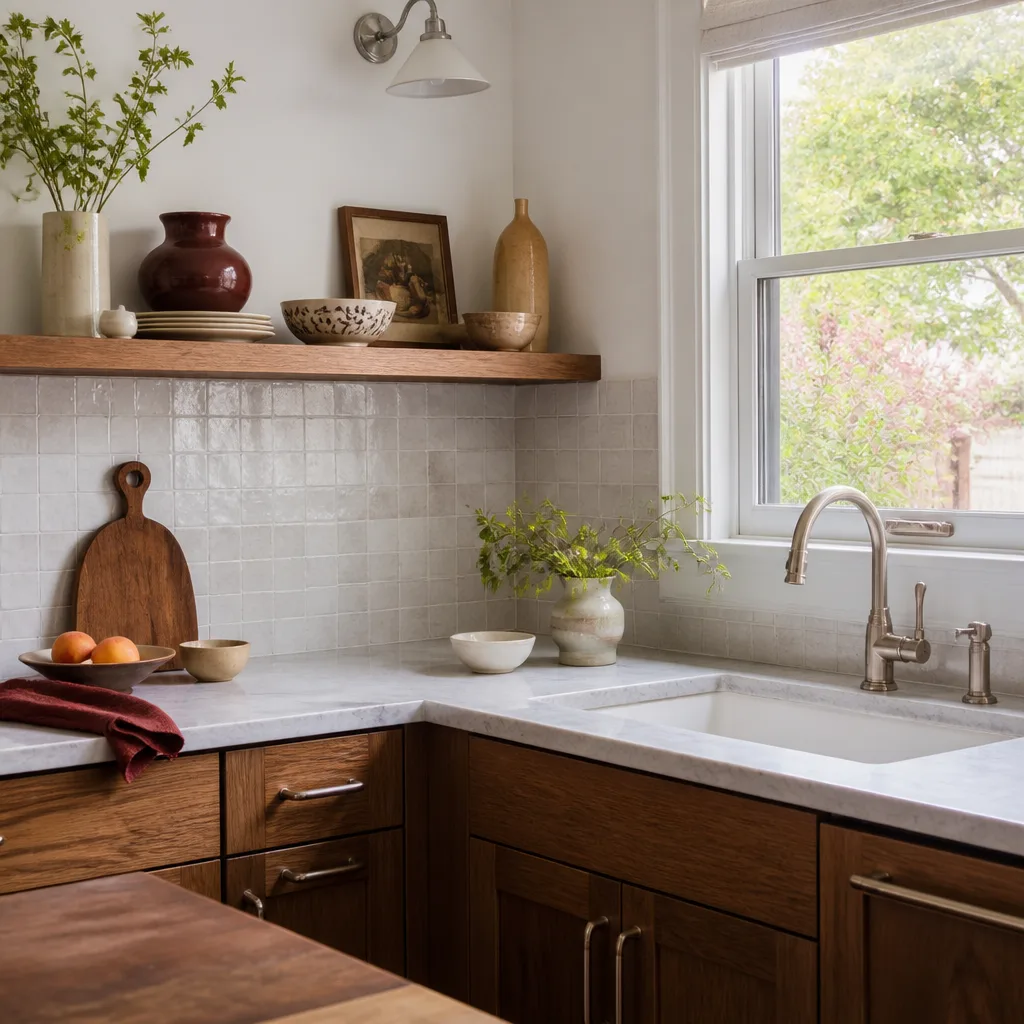
We install Cambria, Silestone and Caesarstone because engineered quartz is non-porous, resists staining, and doesn’t require the annual sealing granite asks for. Cambria carries its own manufacturer warranty alongside ours, which means the countertop is protected twice. For an island that will see a morning smoothie, a Memorial Day taco spread and everything in between, quartz holds up better than most natural stone. We also install Moen and Blanco fixtures when a prep sink is part of the plan, both of which are built for the coastal-humidity side of things.
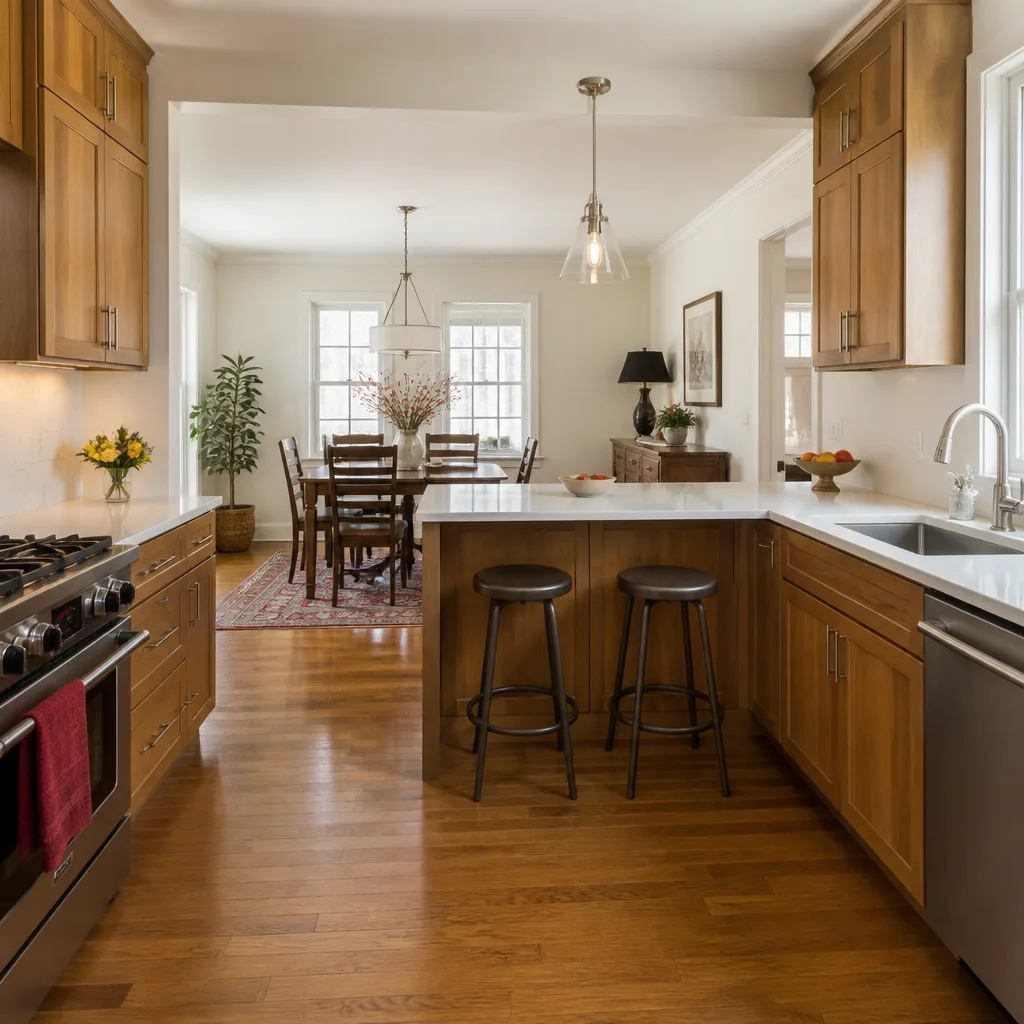
If you want the full scope of what a kitchen remodel touches, Kitchen Remodeling covers the cabinets, flooring and lighting that usually get decided at the same time as the island.
The Permit Question (and Why It Matters More Near the Coast)
An island is a cabinet, right? Often yes. But if the island replaces a wall, gets anchored near a load-bearing span, or is part of a larger layout change in a 1960s Huntington Beach home, the plan-check review can require a Title 24 energy compliance update. Inland contractors skim past this. In coastal zones, and especially west of Pacific Coast Highway, the setback and height review layers on top of interior work in ways that catch homeowners flat-footed.
Our rule is straightforward: pull the permit if the scope touches structure, wiring or plumbing. Written pricing up front covers the permit cost, too, so nothing appears as a mid-project surprise. The full scope of what we handle lives on our Kitchen Remodeling in Huntington Beach page, and the team can walk you through what triggers a plan-check in your specific house.
Frequently Asked Questions
A kitchen island installation in Huntington Beach typically costs $3,000-$10,000 before slab work. Add $800-$2,500 if the island needs electrical or plumbing routed through the concrete slab, which is the case in most 1950s-70s ranches here. Call (888) 329-8145 for a written quote; estimates are free.
Yes, if the island has no plumbing and no electrical. A waterfall island or a freestanding prep cart that doesn’t need a receptacle stays above the slab and skips the concrete work entirely. Call (888) 329-8145 and we’ll tell you which version fits your layout.
A standard island without slab work is usually a one-to-two-day job; with slab cutting and a re-pour, plan for three to five days, including cure time. Cabinet lead times on KraftMaid or Wellborn lines are the usual bottleneck, so timing depends on what you choose. Call (888) 329-8145 for a schedule window.
An island alone at $3,000-$10,000 is far cheaper than a full kitchen remodel at $14,000-$45,000. But if your cabinets are original to a 1965 Huntington Beach ranch and the countertops need replacing anyway, the full remodel often costs less per dollar of improvement because the trades are already on site. Call (888) 329-8145 and we’ll run both numbers so you can compare.
Get Your Island Price in Writing
Penhallow Remodeling Huntington Beach gives every homeowner a written price before work starts, a real arrival window, and a 365-Day Done Right Promise. Our technicians have up to 22 years of experience, are background-checked, and arrive in uniform. A live person answers the phone 24/7. Call (888) 329-8145 for a free estimate on your Huntington Beach island today.
Written by the team at Penhallow Remodeling Huntington Beach, serving Huntington Beach, CA.
What Our Customers Say
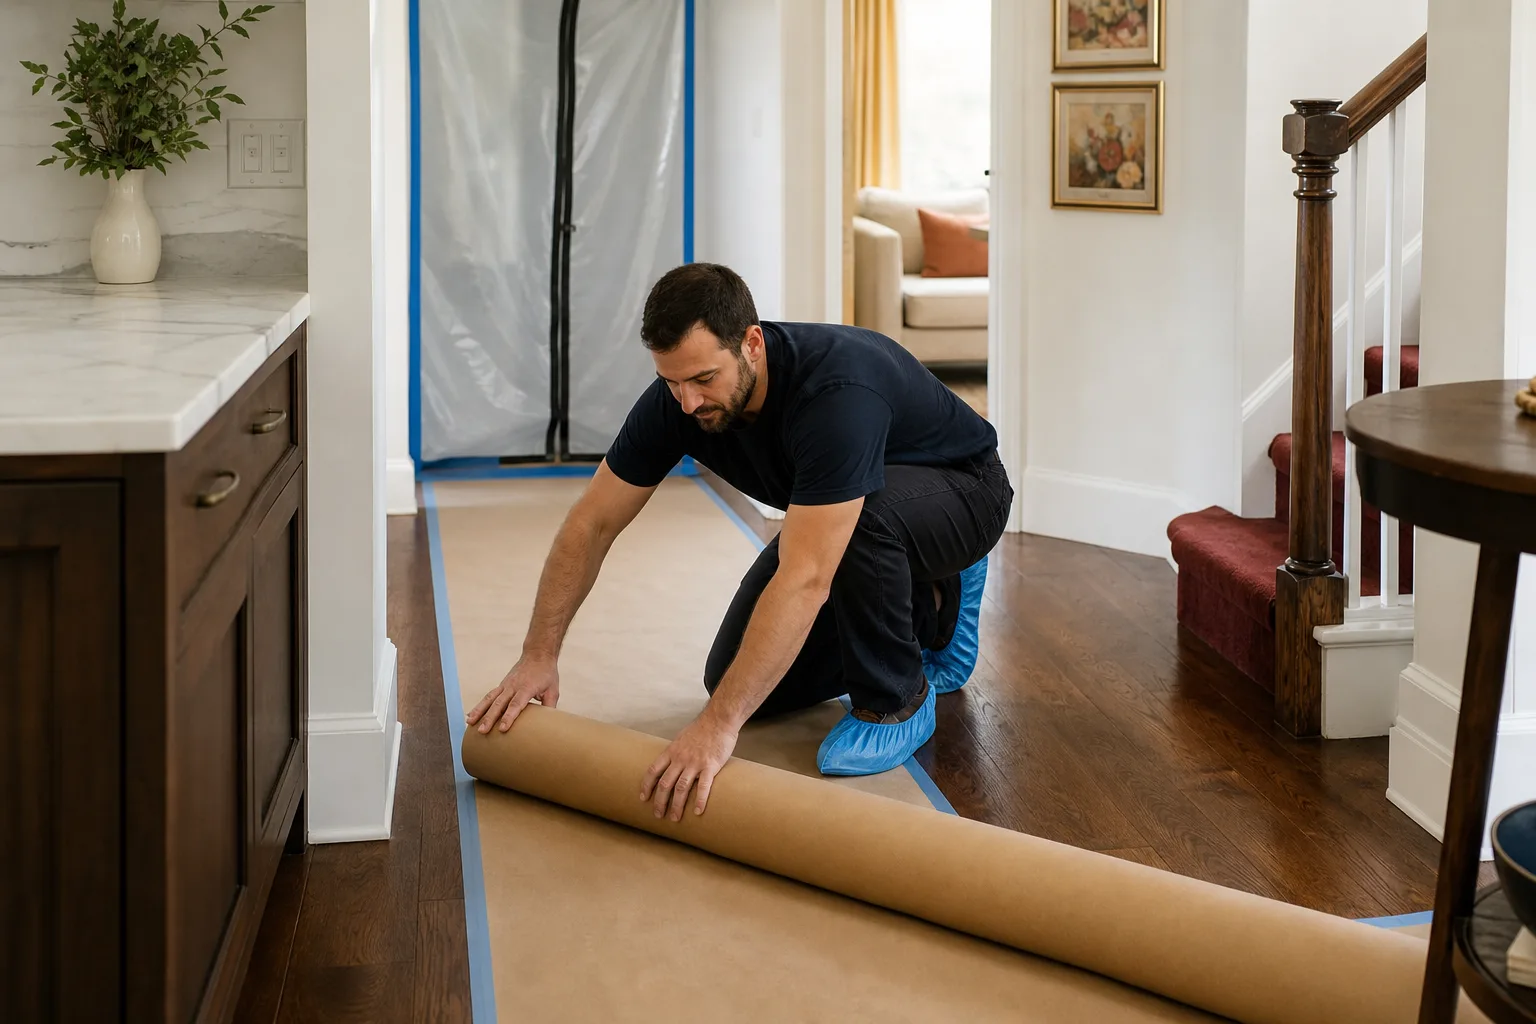
"Primary bath remodel. They gave me a schedule and hit it, called me for every decision, and kept the dust contained with plastic. Beautiful tile work."
- Dana Monroe"We'd been burned by a contractor before who disappeared halfway. Penhallow finished on time and stood behind everything. The written price gave me peace of mind the whole way."
- Simone Clarke"Did our whole kitchen. The written estimate held, which after reading remodel nightmares online I did not take for granted. Showed up every morning on time and the crew was clean and polite."
- Warren Updike