Free written scope consultation - allowances, timeline, and change-order rules on paper before a single trade is scheduled
Styles & brands we work with
- Kitchen remodeling
- Bathroom remodeling
- Home additions & ADU
- Roofing
- Windows & doors
- Driveway & pavers
- Fence
See the difference
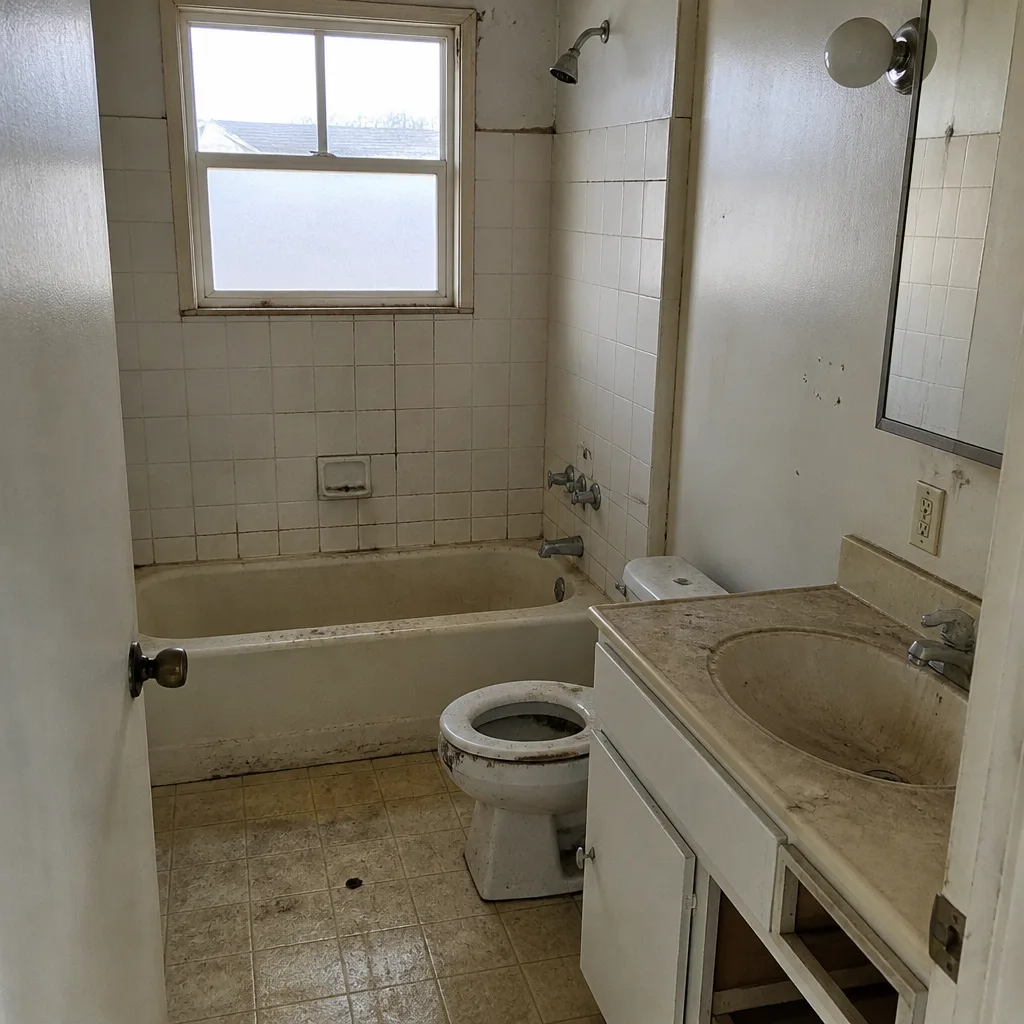 Before
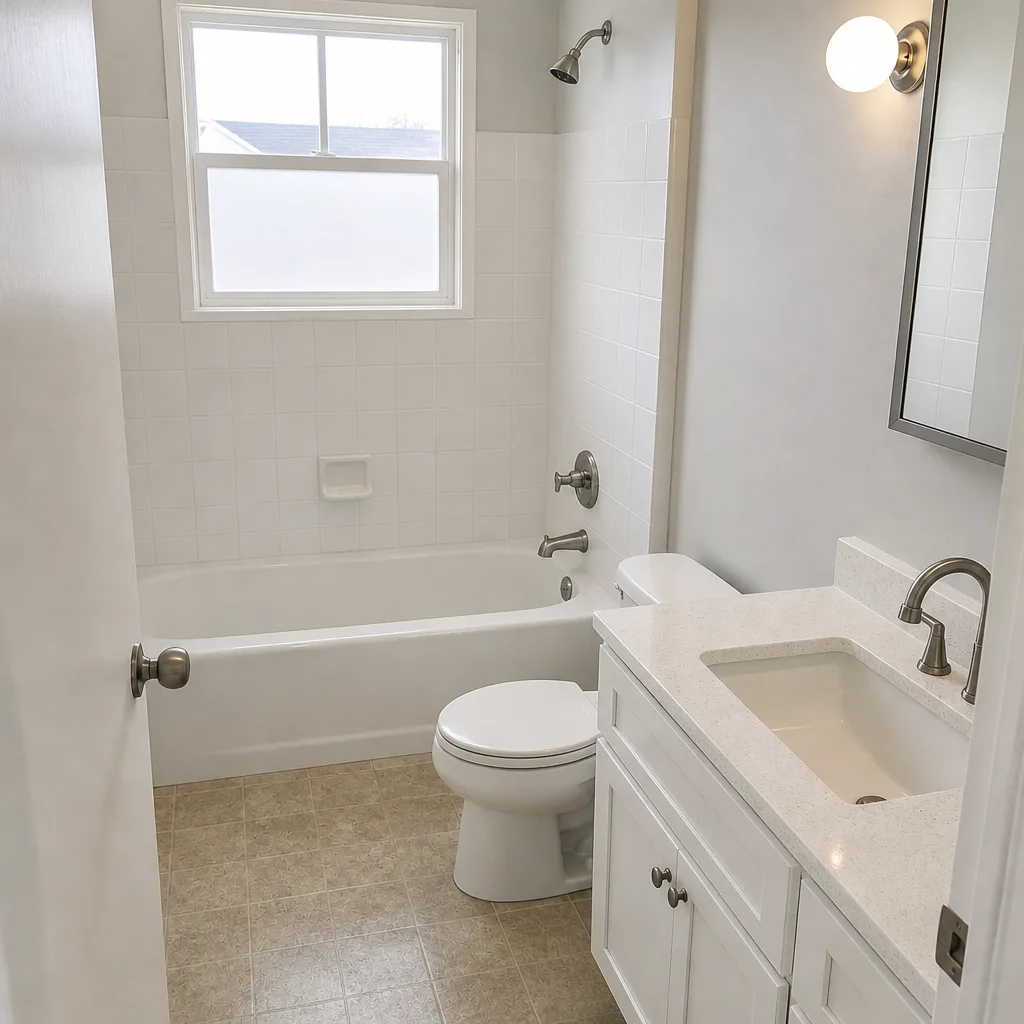 After
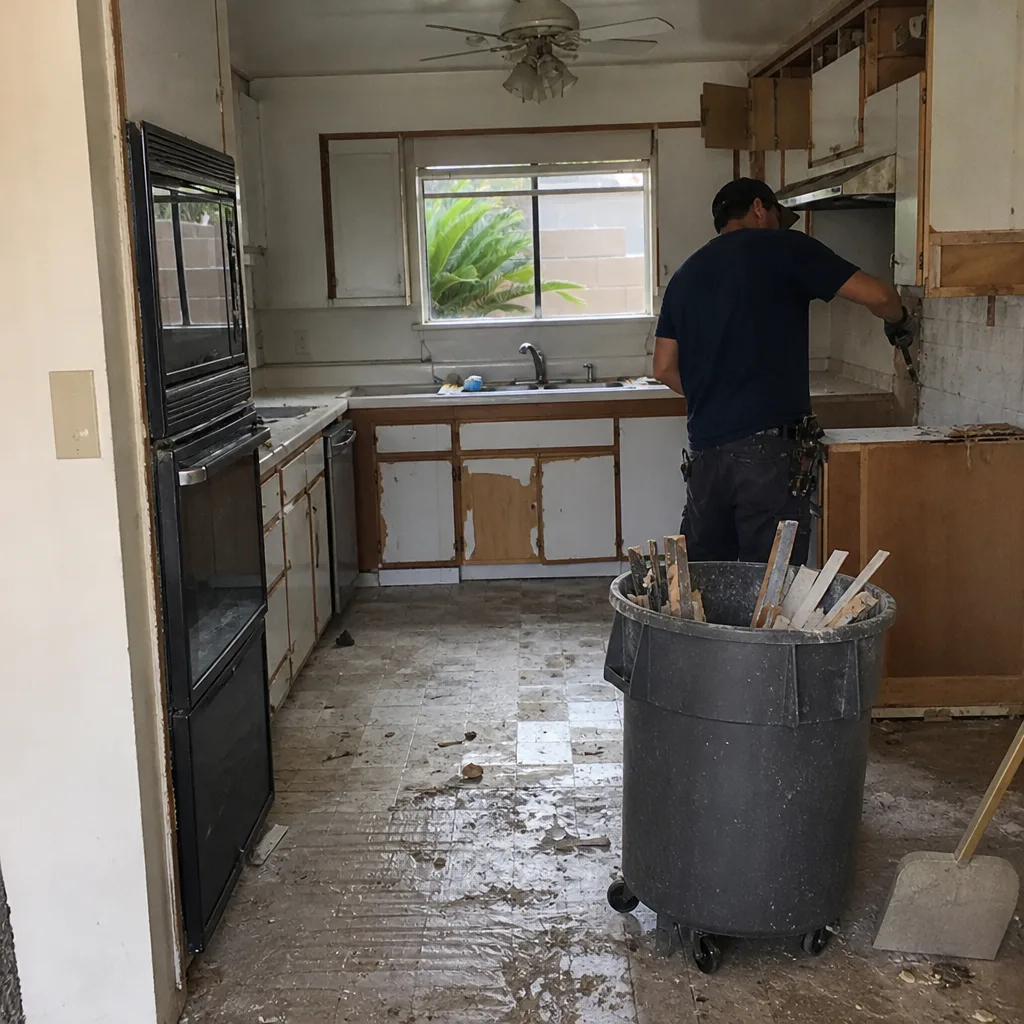 Before
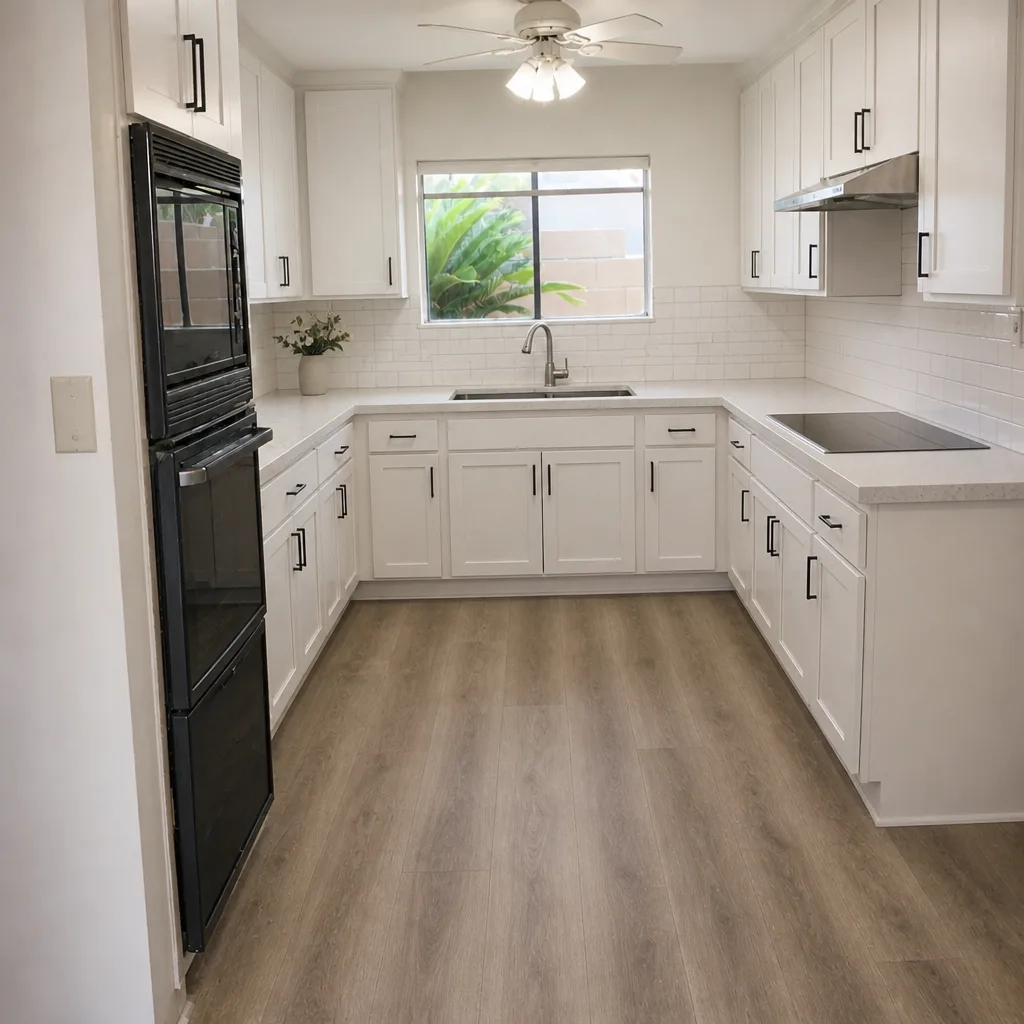 After
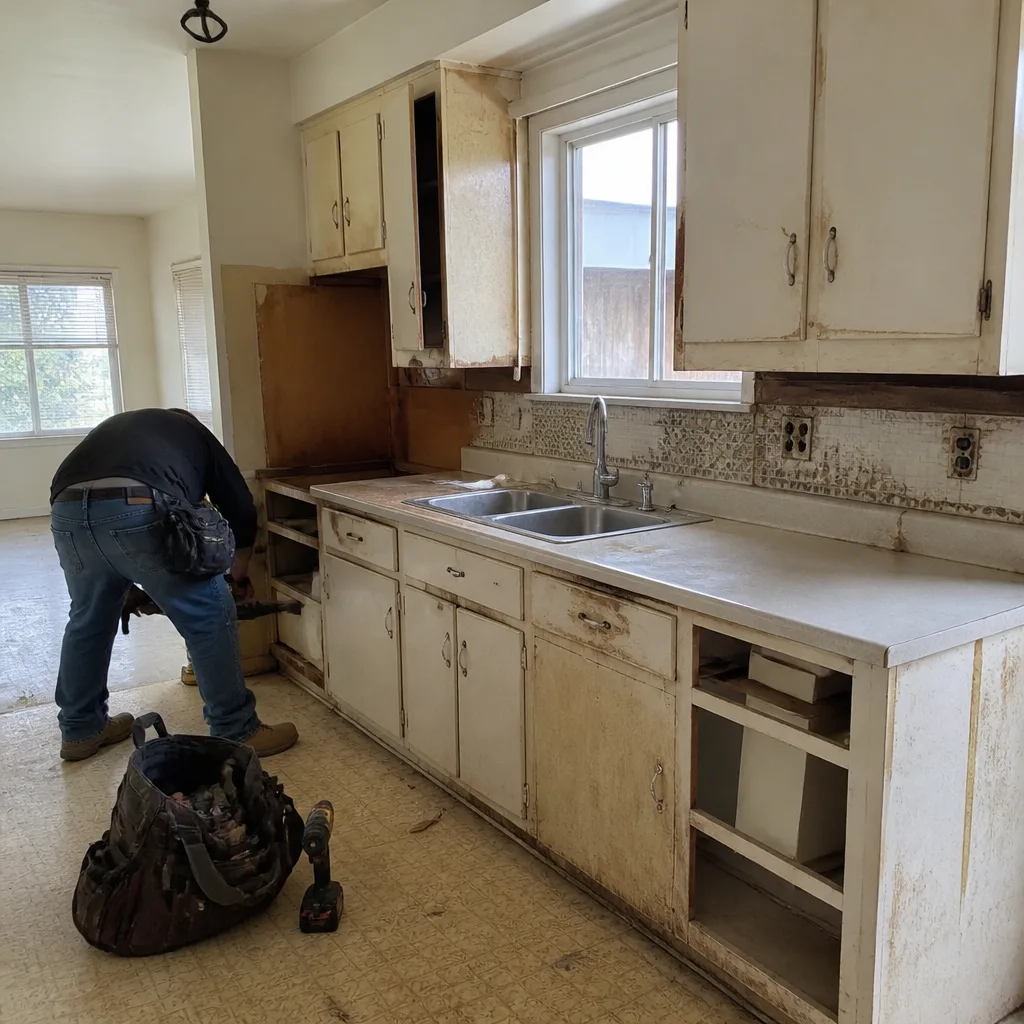 Before
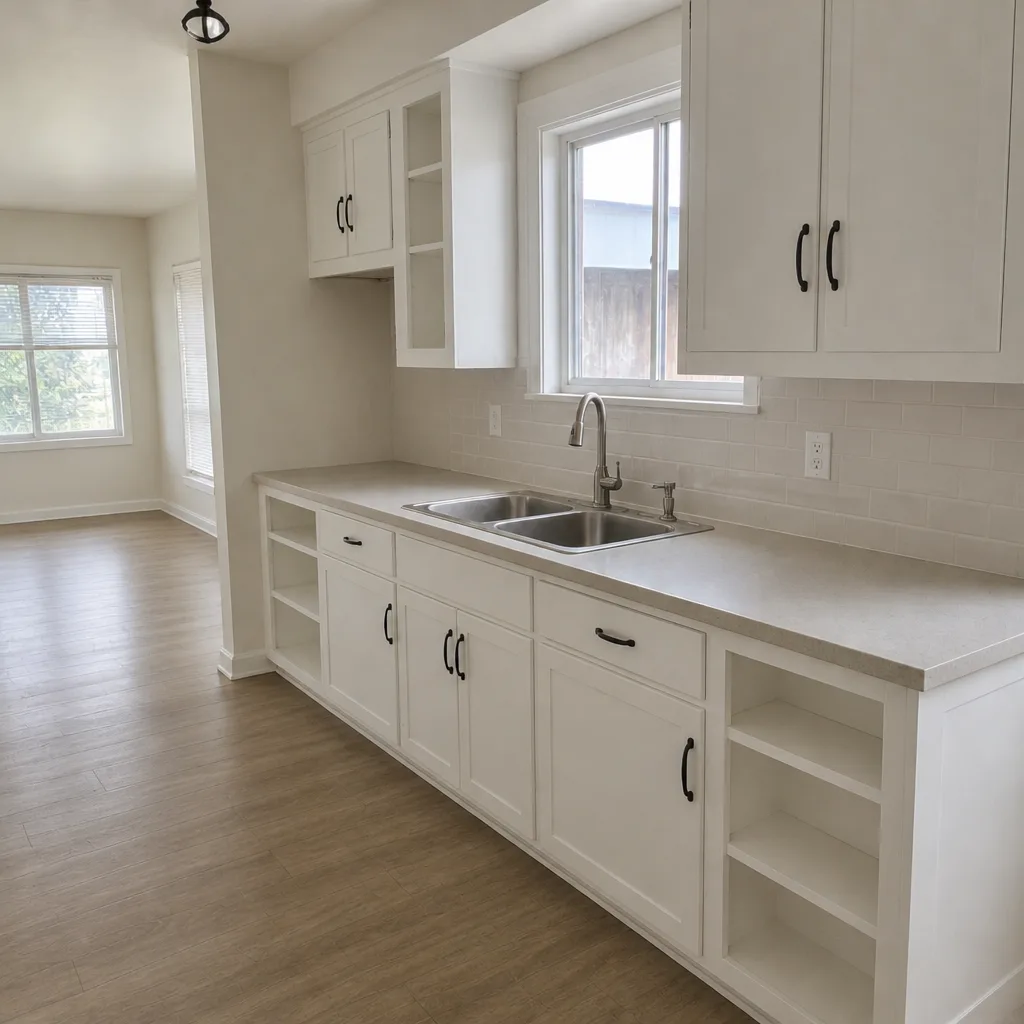 After
Kitchen Design & Layout in Huntington Beach, CA
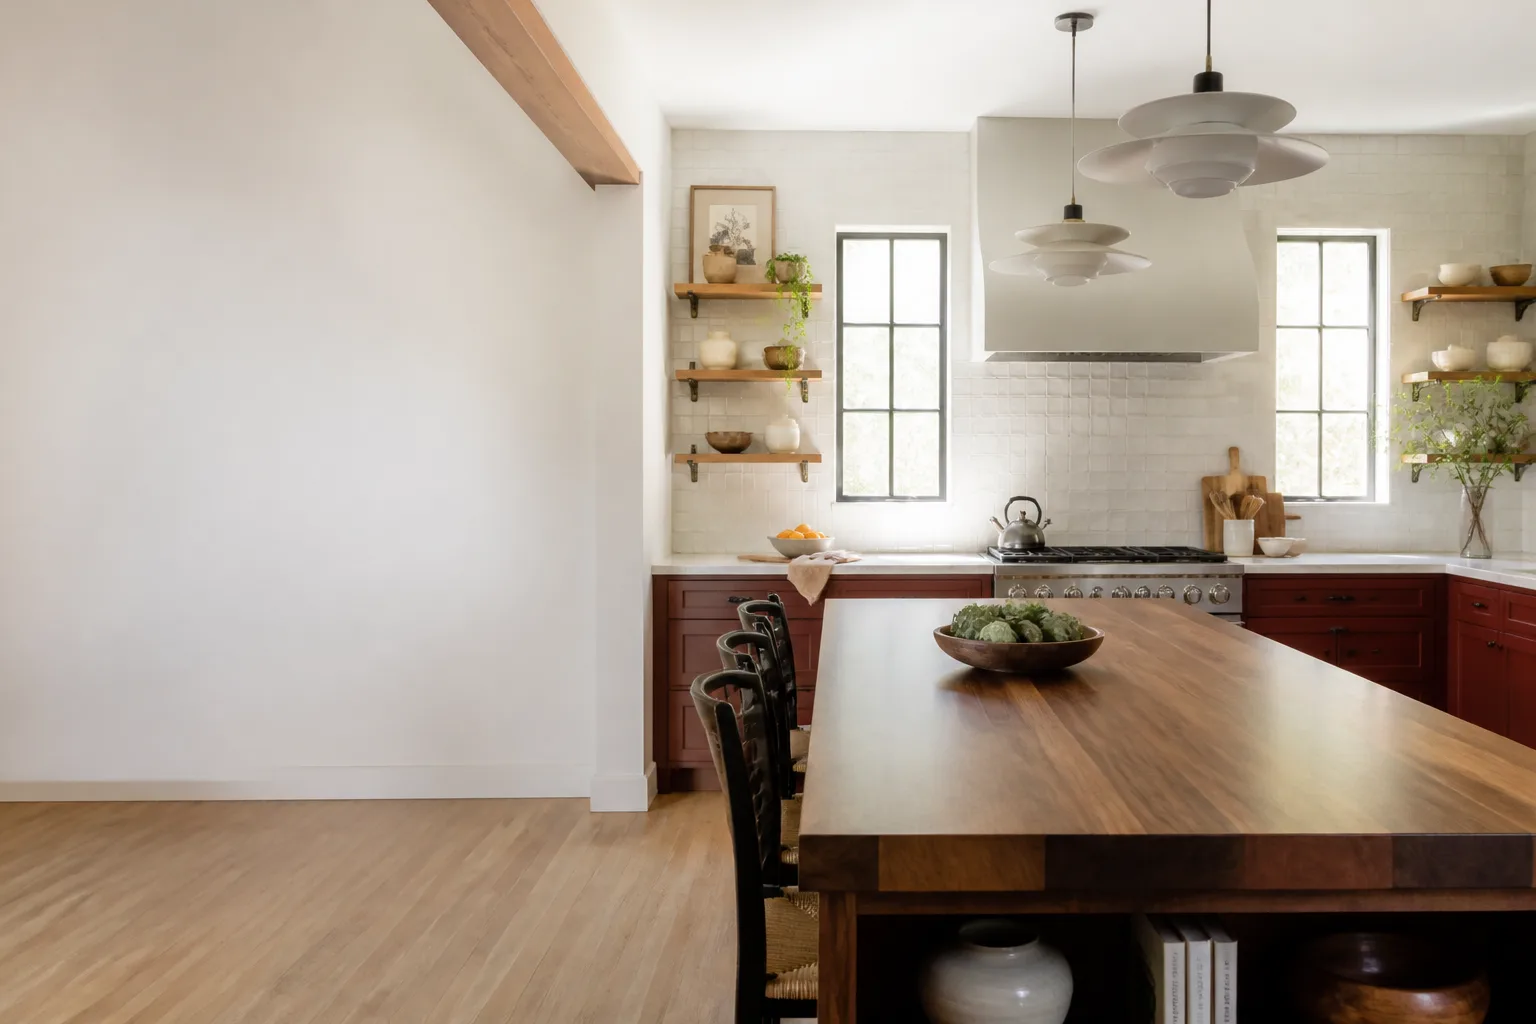
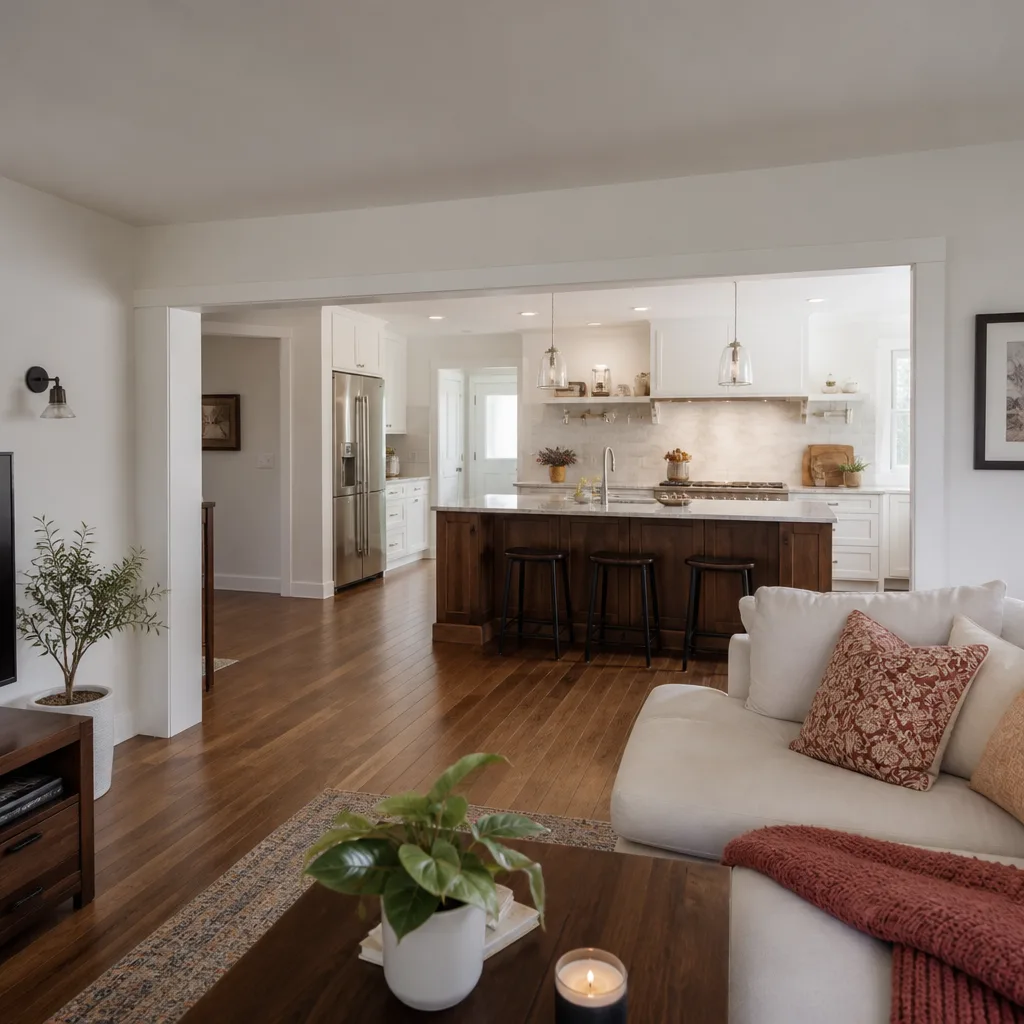
Kitchen design and layout in Huntington Beach is the planning stage that decides where everything goes before a single cabinet is ordered: the work triangle, the aisle widths, the counter runs, the lighting plan and the storage. Most homeowners here pair it with a full refresh, which is why we treat design as the first real phase of Kitchen Remodeling in Huntington Beach rather than a separate add-on. A good layout on paper saves you money on demo day, and it’s the main reason a 1950s tract kitchen in Sunset Beach or a1960s ranch off Beach Boulevard can gain a working island without knocking down a wall.
Penhallow Remodeling Huntington Beach does design and layout with the price in writing before work starts. You’ll get a written number, a defined arrival window, and the 365-Day Done Right Promise covering the build that follows. Call (888) 329-8145 and a real person answers, day or night. Our technicians have up to 22 years of experience, and every one is background-checked and arrives in uniform.
Key Takeaways
- Design and layout planning in Huntington Beach typically runs $1,200 – $4,500 as a standalone service, and is often credited back when it leads into a full remodel.
- The layout decision drives the price more than any finish: moving a sink or range across the room can add $3,000 – $9,000 in plumbing and electrical work.
- Huntington Beach kitchens built before 1980 often have a closed galley plan and one narrow doorway. The design phase is where we solve that without overbuilding.
- You get a written price before demo. The number on day one is the number on the invoice.
When You Need Kitchen Design & Layout
Layout problems show up long before a kitchen looks dated. Here are the situations where we tell Huntington Beach homeowners to start with design rather than cabinets:
- The work triangle is broken. The sink, fridge and range are scattered across three walls, so every meal means pacing the length of the room. In the narrow galley kitchens common in the Huntington Harbour condos and older Beach Boulevard tracts, this is the single most common complaint.
- You’re landlocked by a load-bearing wall. A wall between the kitchen and dining room feels like it has to come down, but not every wall can. Design phase tells you which walls are structural and what opening them actually costs before anyone swings a sledgehammer.
- The island won’t fit – or fits badly. An island needs 36 inches of clearance to walk past and 42 inches where two people work back to back. We measure your actual room, not a catalog drawing.
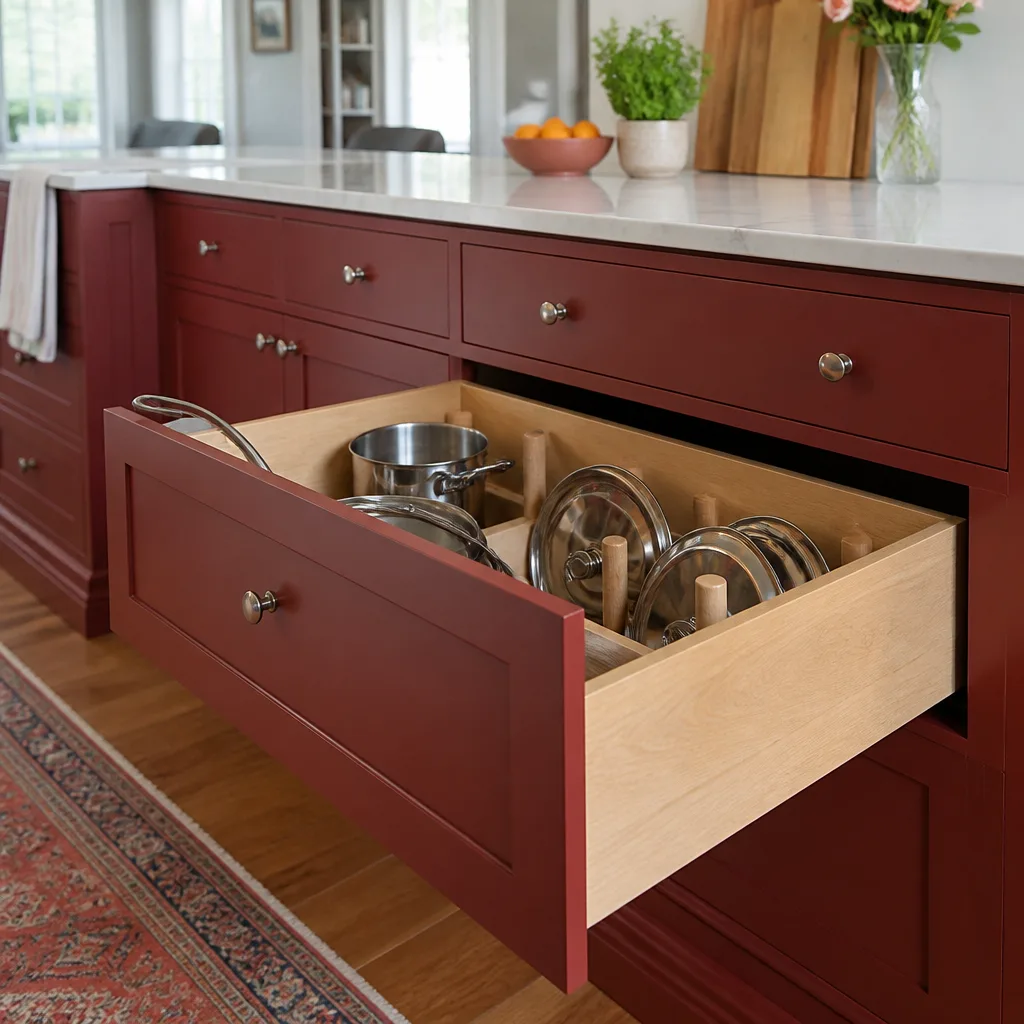
- Storage has run out. Coastal homes here deal with salt air and humidity, so pantry goods and small appliances need closed storage that also ventilates. Layout planning builds that in instead of adding cabinets later.
- You’re remodeling for resale. Huntington Beach buyers in the $1M-plus range expect an open plan with a real island. A layout that dates the house costs you at appraisal.
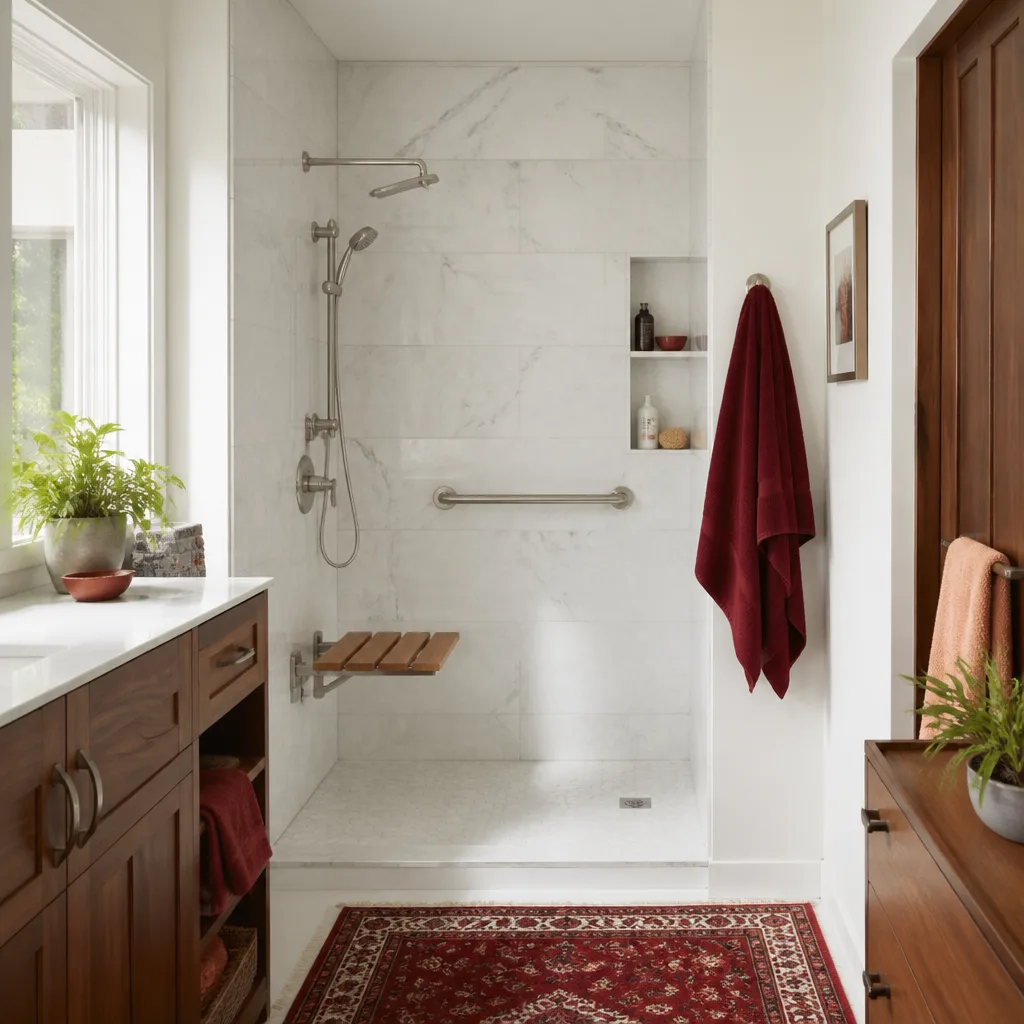
- An aging-in-place plan. Lower counter heights, pull-out shelves and a microwave at reachable height are layout decisions, not finish decisions. Deciding them late means redoing cabinets.
Our Kitchen Design & Layout Process
We run design as a fixed sequence so you always know what comes next. Each step ends with something in writing.
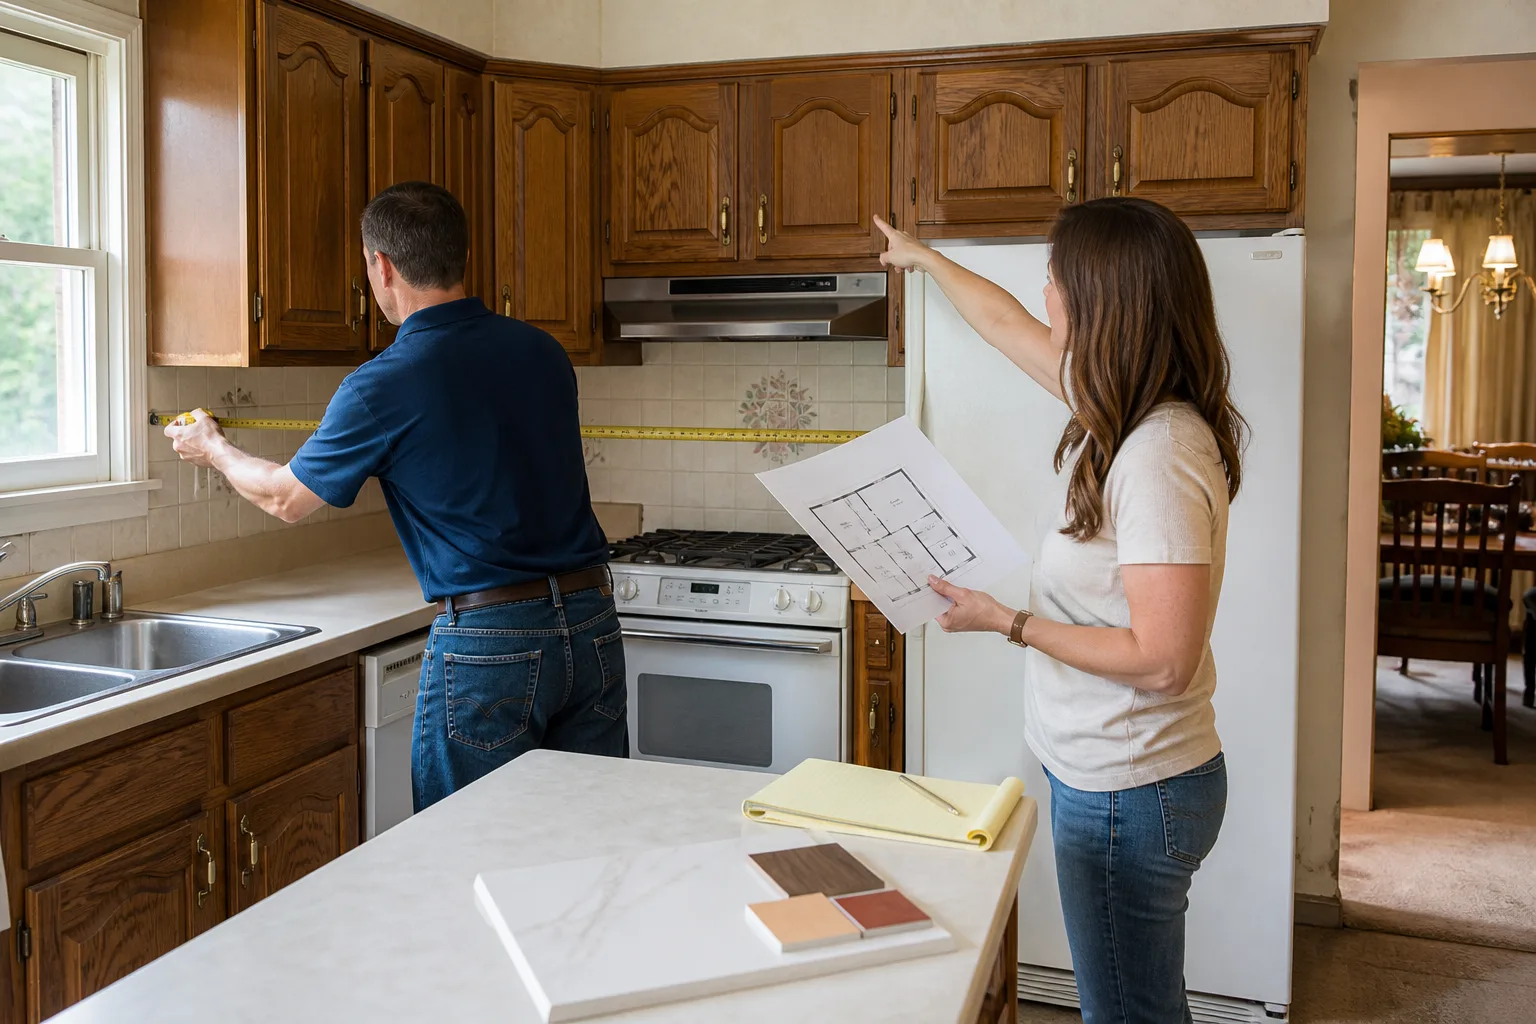
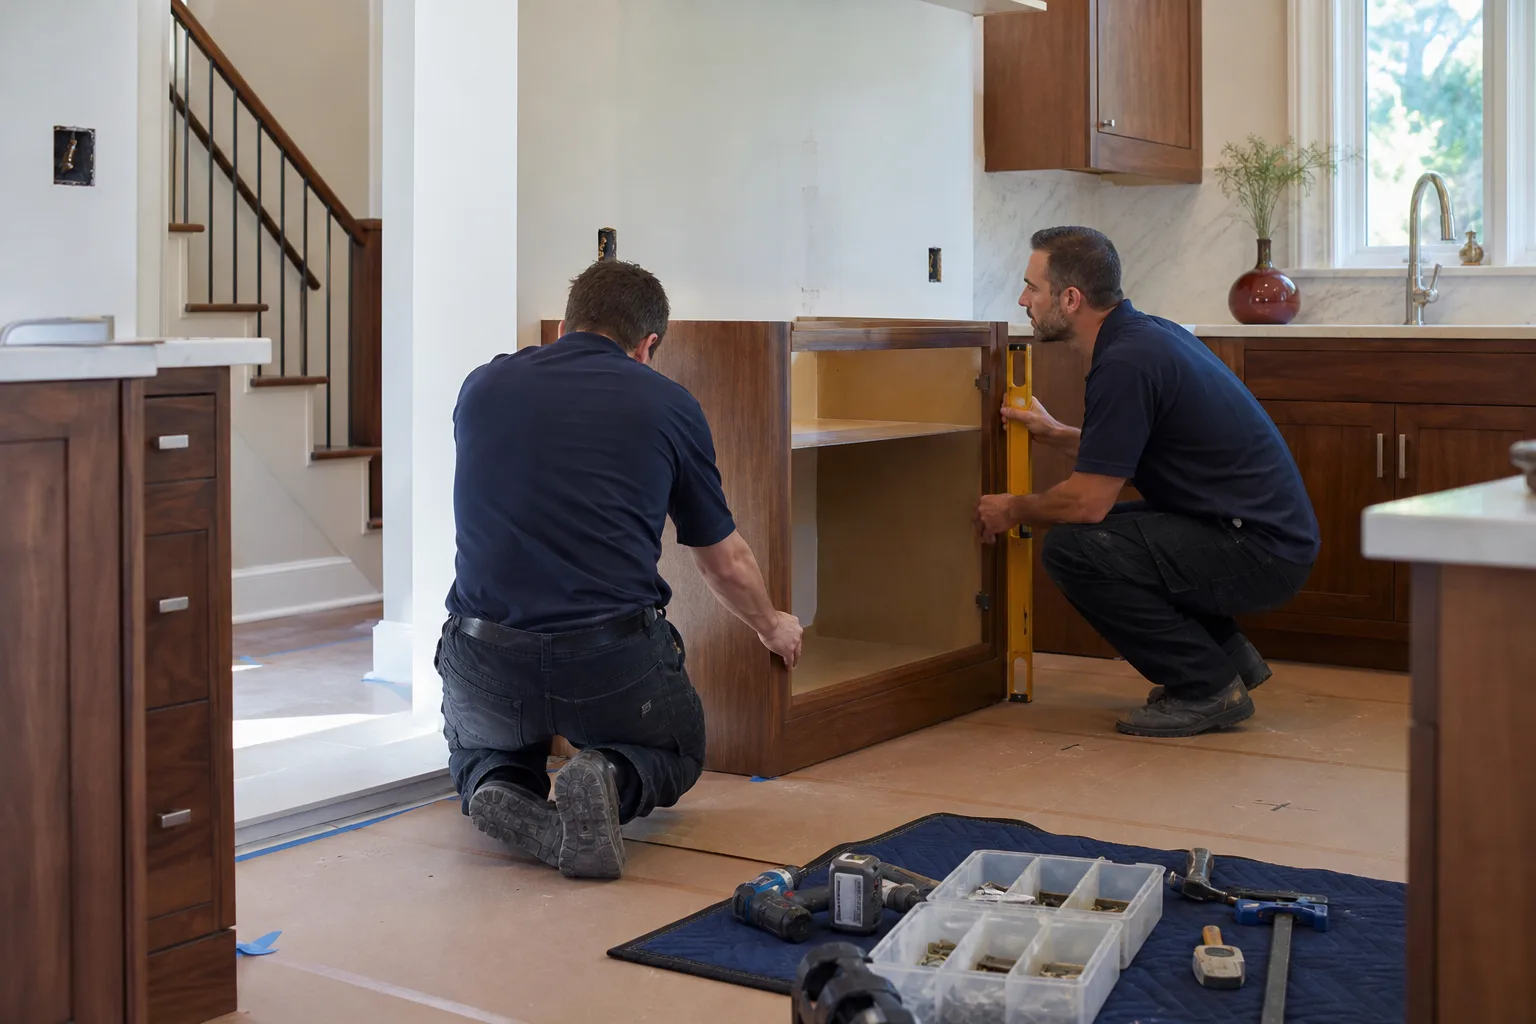
- In-home walkthrough and measurement. We measure the room, note window and door placement, find the shutoffs, and check the panel for available circuits. This is also where we flag anything that looks structural.
- Layout options on paper. You’ll see two to four plan options – usually a galley-to-galley-plus-island, an L with a peninsula, and an open plan if the wall allows. Each comes with a written price range tied to the scope, not a verbal ballpark.
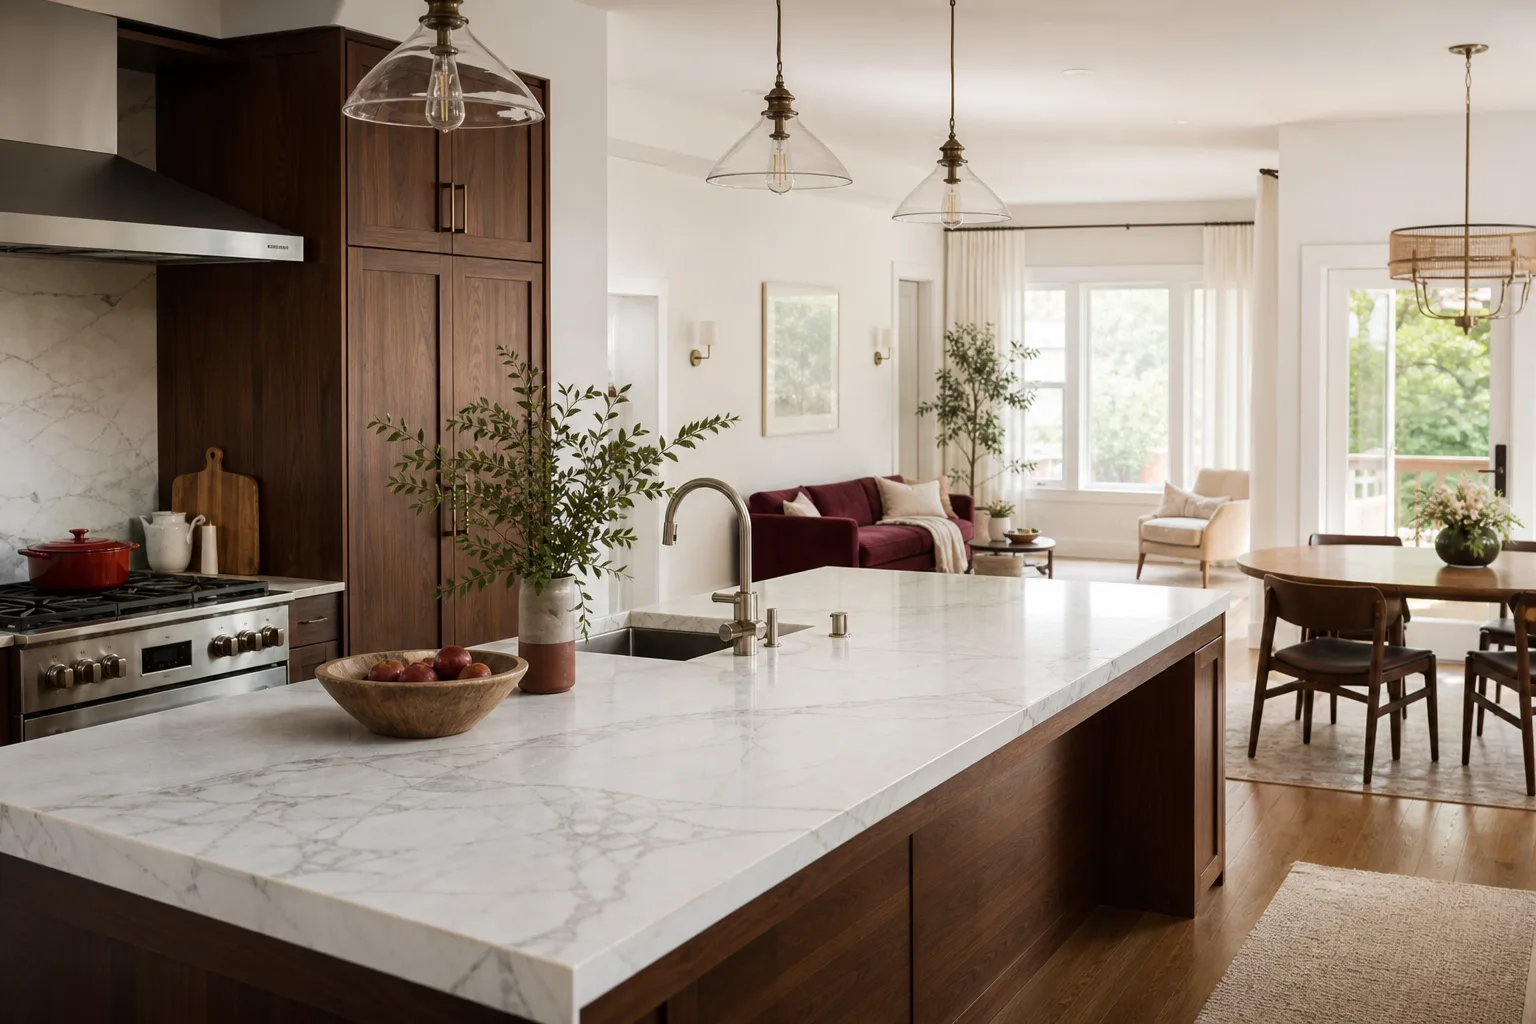
- Cabinet and finish selection. We walk you through cabinet lines like KraftMaid and Wellborn, and countertop materials from Cambria and Silestone. Box size and drawer configuration are layout decisions, so this step happens here, not at the end.
- Appliance and fixture plan. Fridge depth, range hood clearance, dishwasher swing and sink placement all get locked in before ordering. A counter-depth fridge versus a standard one changes your aisle width by six inches.
- Lighting and electrical layout. Task lighting over the sink, under-cabinet lighting, and enough outlets at the counter – Huntington Beach kitchens built in the 1960s rarely have more than two.
- Written scope and final price. Every line itemized: demo, framing, plumbing, electrical, cabinets, counters, tile and labor. You sign off on a number you can hold us to.
From there the project moves into the build phase of Kitchen Remodeling, where the same technicians who planned the layout typically do the install.
Kitchen Design & Layout Pricing in Huntington Beach
Design and layout planning in Huntington Beach typically runs $1,200 – $4,500 as a standalone service, and the fee is often credited toward the remodel if you proceed. A full kitchen remodel here generally lands between $28,000 and $75,000 depending on layout changes, cabinet line and countertop material. The layout decision moves that number more than any finish choice.
| Line item | Typical range in Huntington Beach |
|---|---|
| Design and layout plan (measured, drawn, with written scope) | $1,200 – $4,500 |
| Cabinet line – stock to semi-custom (KraftMaid, Wellborn) | $6,000 – $18,000 |
| Countertop – quartz or natural (Cambria, Silestone) | $3,500 – $10,000 |
| Relocating sink or range (plumbing + electrical) | $3,000 – $9,000 |
| Opening a non-load-bearing wall | $2,500 – $6,000 |
| Structural beam for a load-bearing wall | $6,000 – $15,000 |
| Lighting and electrical layout upgrade | $1,800 – $5,500 |
What pushes the price up: moving plumbing across the room, removing a structural wall, and choosing semi-custom cabinets over stock. What keeps it down: keeping the sink and range where they are, working within the existing footprint, and choosing a cabinet line that fits your dimensions without custom fillers. Huntington Beach’s coastal humidity also matters – we spec cabinet boxes and finishes rated for it, which is a small cost now and a big one avoided later.
The Kingswell Way, which we operate under, is simple: say the price before the work, show up in the window we gave, leave the place cleaner than we found it. On every job that means a written price first, a real arrival window, and a written guarantee. Call (888) 329-8145 for a free estimate.
The Local Details That Shape a Huntington Beach Kitchen Layout
Huntington Beach is not a generic kitchen market, and we plan around that. Homes near the water in Huntington Harbour and along the coast deal with salt air, which is hard on hinges, drawer slides and any metal finish that isn’t rated for it. We spec hardware accordingly, and we plan ventilation that actually exhausts outside rather than recirculating. Inland neighborhoods like Edison Park and the tracts off Warner Avenue sit in older housing stock where the kitchen was built for a different era – one small window, no island, a single door to the dining room. Those homes reward a layout plan that opens the space without pretending a structural wall isn’t there.
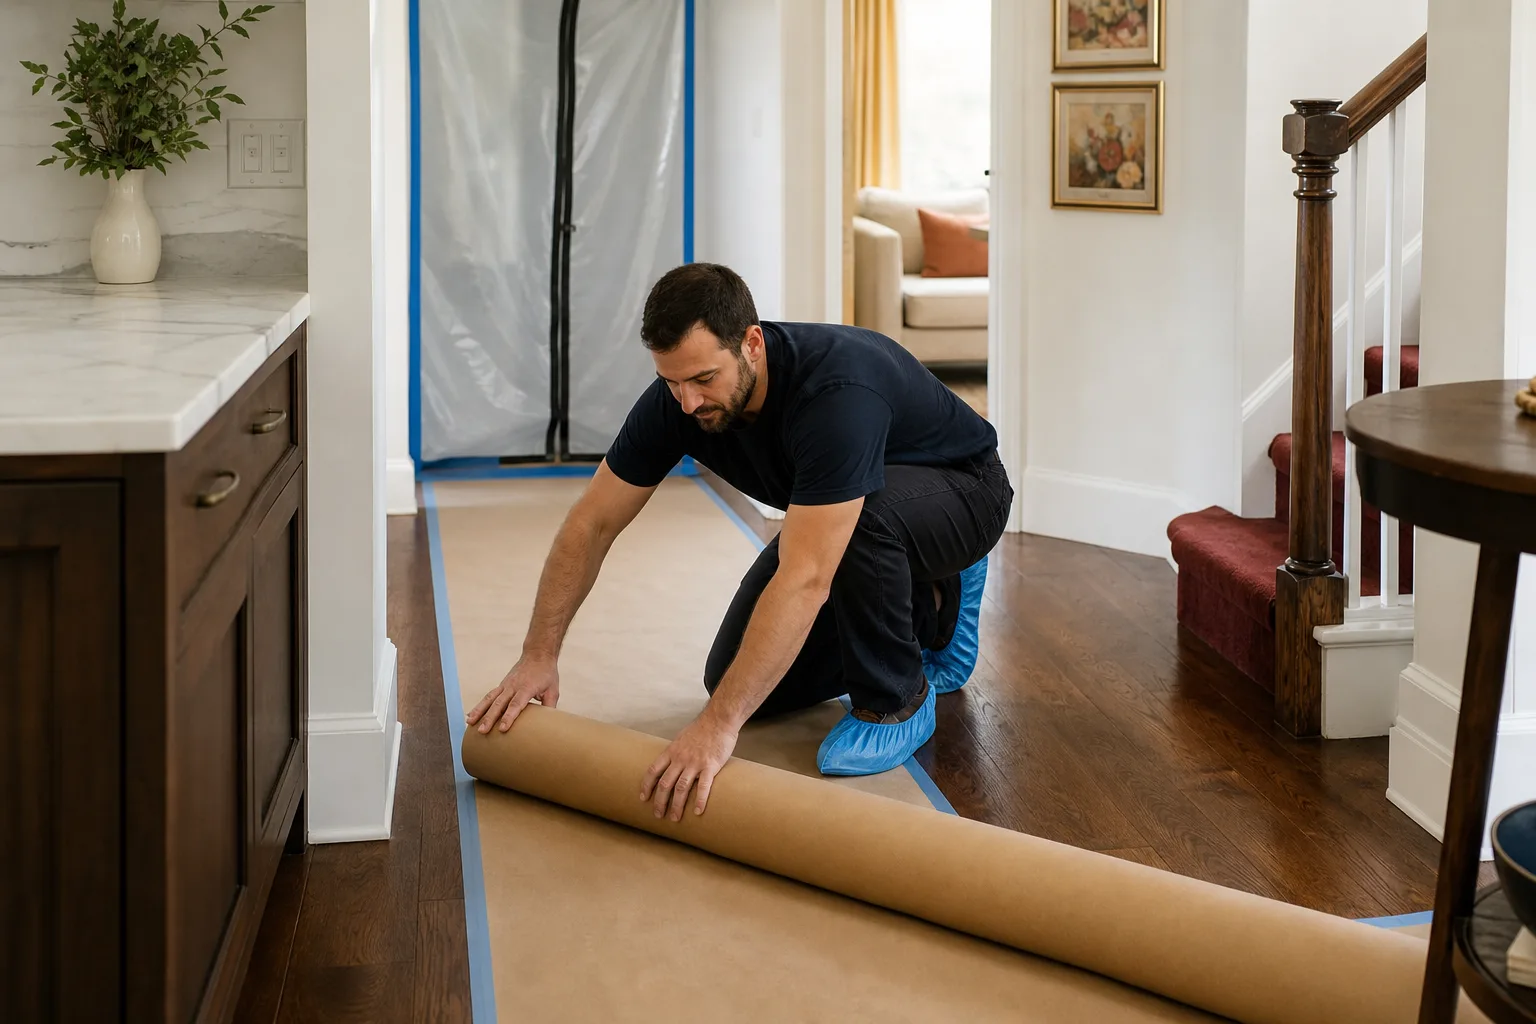
Parking and access also shape the schedule, not the design, but they’re worth planning for: beach-adjacent streets get tight in summer, so we confirm material delivery windows and dumpster placement before demo day rather than on it.
FAQs – Kitchen Design & Layout
How much does kitchen design and layout cost in Huntington Beach?
Design and layout planning in Huntington Beach typically costs $1,200 – $4,500 as a standalone service, and the fee is often applied toward the remodel if you hire us for the build. The plan itself includes measurement, layout options, and a written scope with pricing. The layout choices it locks in are what drive the total remodel price, which for a full kitchen here tends to fall between $28,000 and $75,000. Call (888) 329-8145 for an exact quote – estimates are free.
Can you open up a wall between my kitchen and dining room?
Sometimes, and design phase is where we find out for certain. A non-load-bearing partition can usually come out for $2,500 – $6,000, while a load-bearing wall needs a structural beam and engineering, which runs $6,000 – $15,000. We check for both before quoting, so the number you get accounts for what’s actually in the wall. Call (888) 329-8145 to schedule the walkthrough.
Do I need a full remodel, or can I just redo the layout?
You can redo the layout on its own if your cabinets and counters are sound and you mainly need better flow, more storage or a working island. The catch is that layout changes usually touch plumbing, electrical or both, so a partial job can still run into several thousand dollars. We’ll tell you honestly whether the layout fix is worth it without the remodel. Call (888) 329-8145 and we’ll talk it through – no pressure either way.
How long does a kitchen design and layout take?
Most Huntington Beach clients get layout options within about two weeks of the initial walkthrough, with a written scope and price shortly after. Timelines stretch when a wall needs structural review or when you’re choosing between several cabinet lines like KraftMaid and Wellborn and want to see samples in person. The design phase is fast compared to the build, so it’s worth taking the extra week. Call (888) 329-8145 to get started.
Penhallow Remodeling Huntington Beach handles kitchen design and layout as the first phase of a full remodel, with a written price before any work starts and the 365-Day Done Right Promise covering the build. A live person answers the phone around the clock. Call (888) 329-8145 for a free estimate and we’ll put a number in writing before anything gets pulled or set.
Written by the team at Penhallow Remodeling Huntington Beach, serving Huntington Beach.