Free written scope consultation - allowances, timeline, and change-order rules on paper before a single trade is scheduled
Styles & brands we work with
- Kitchen remodeling
- Bathroom remodeling
- Home additions & ADU
- Roofing
- Windows & doors
- Driveway & pavers
- Fence
See the difference
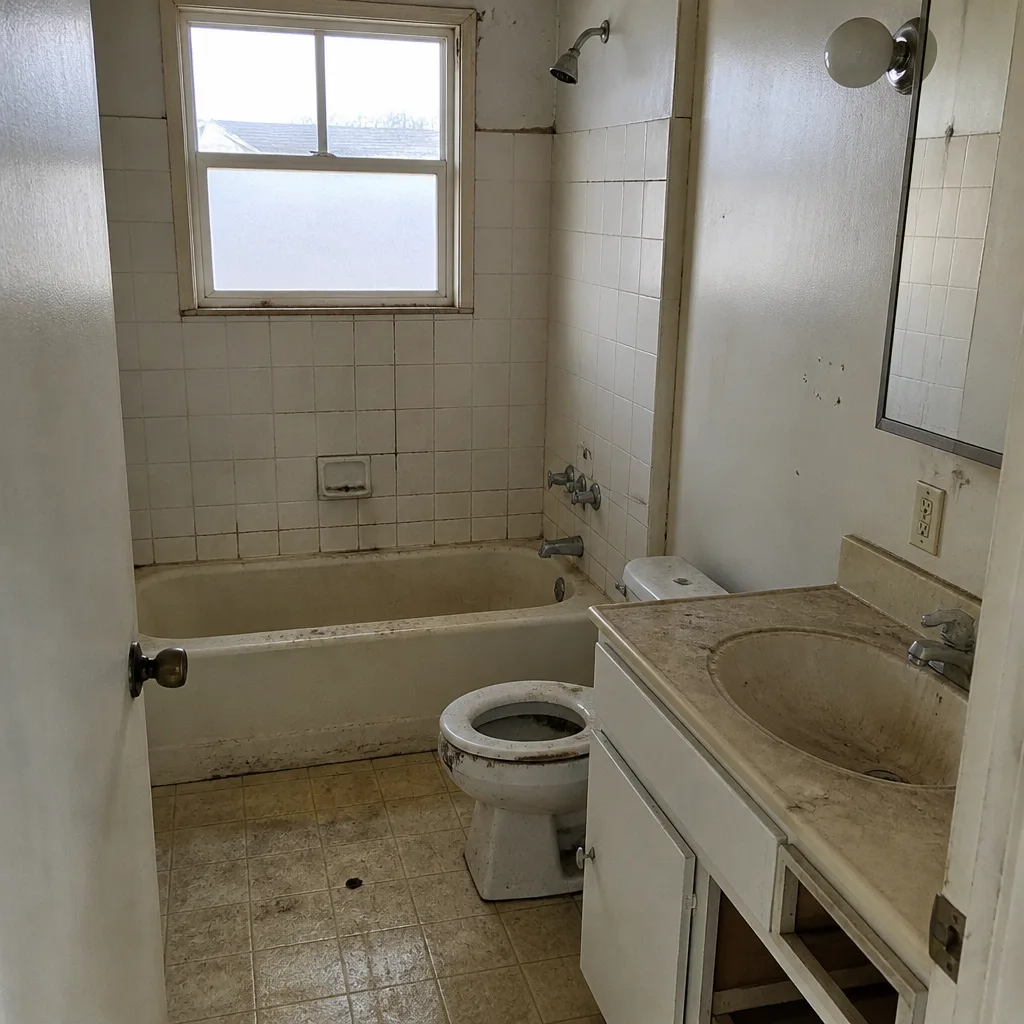 Before
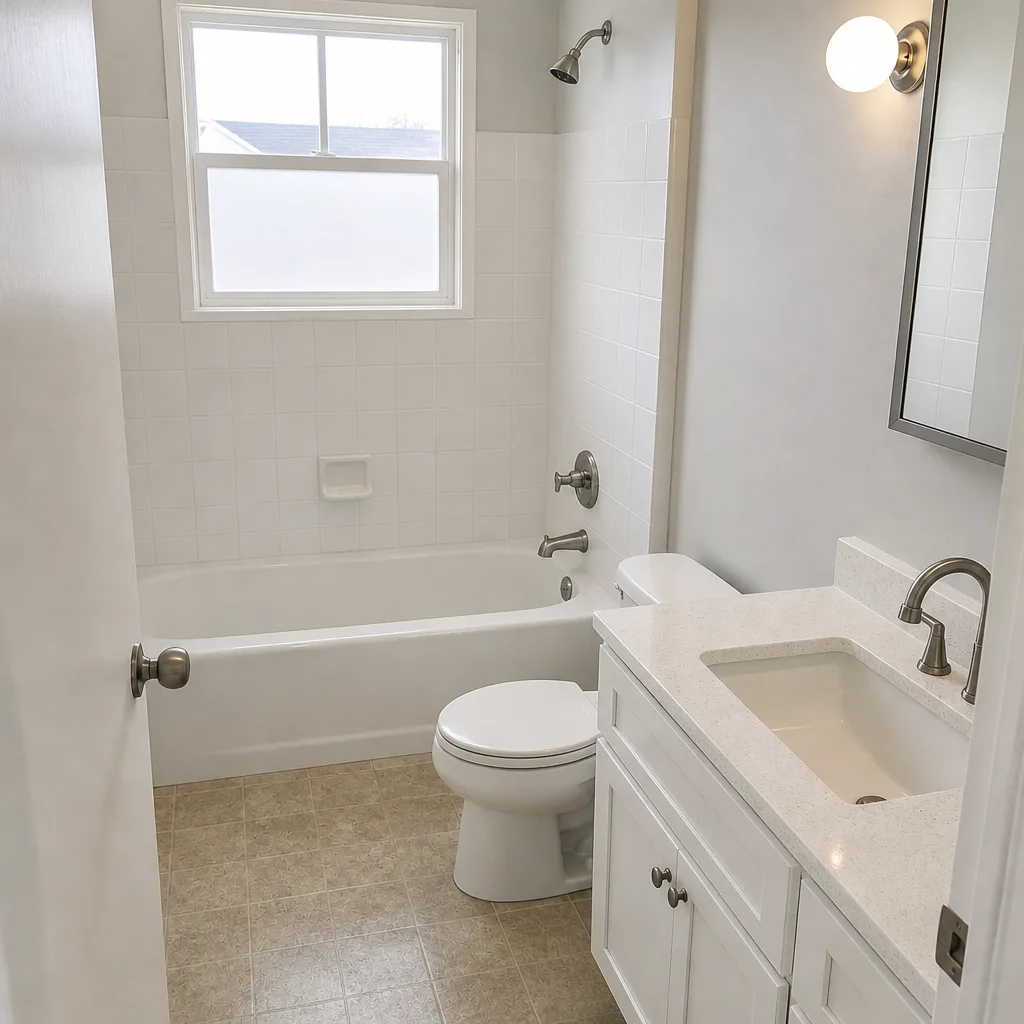 After
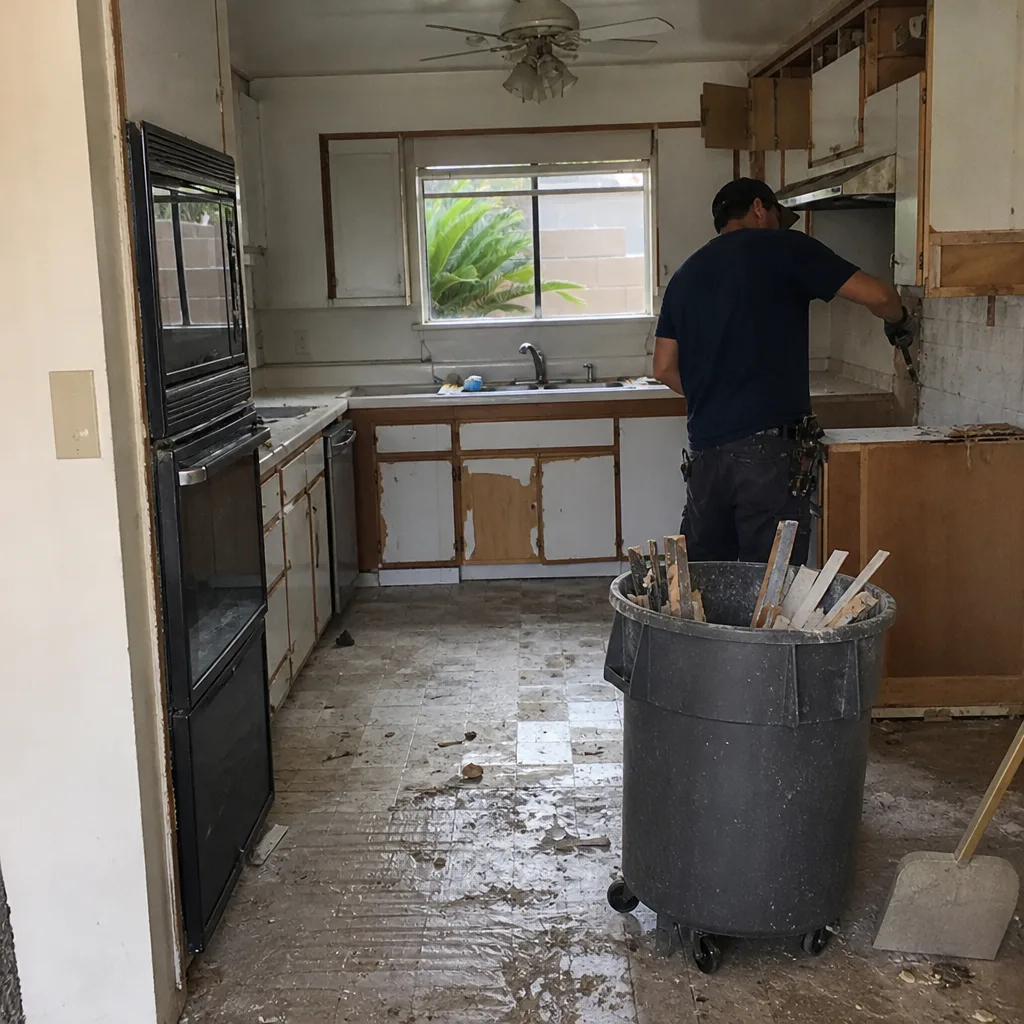 Before
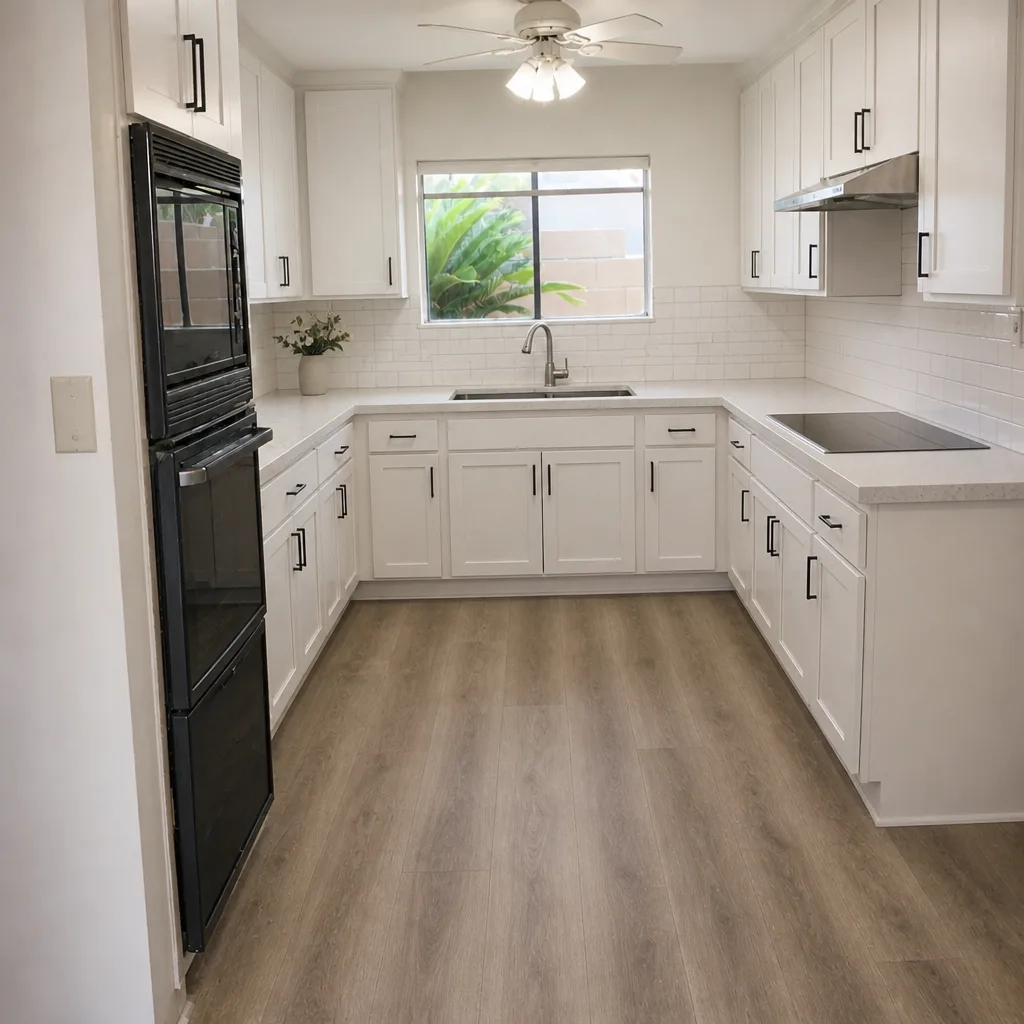 After
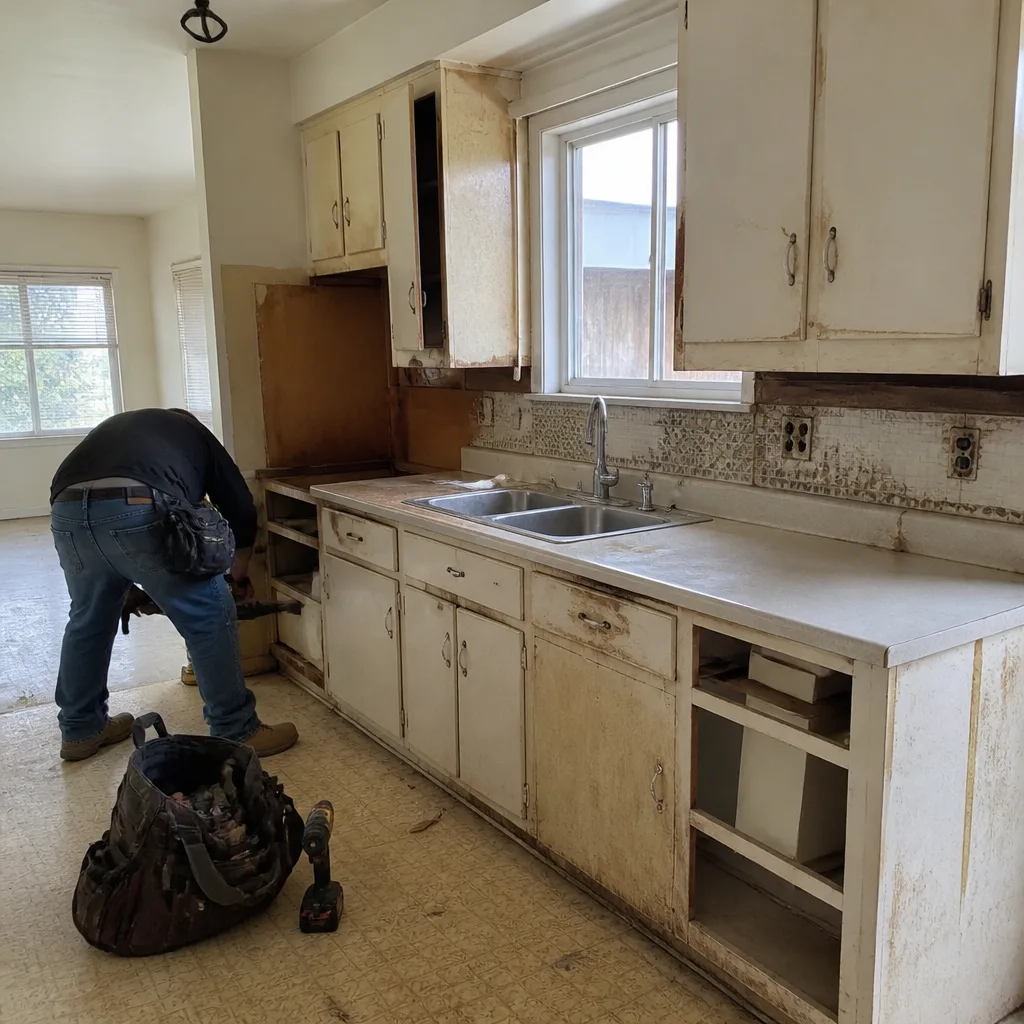 Before
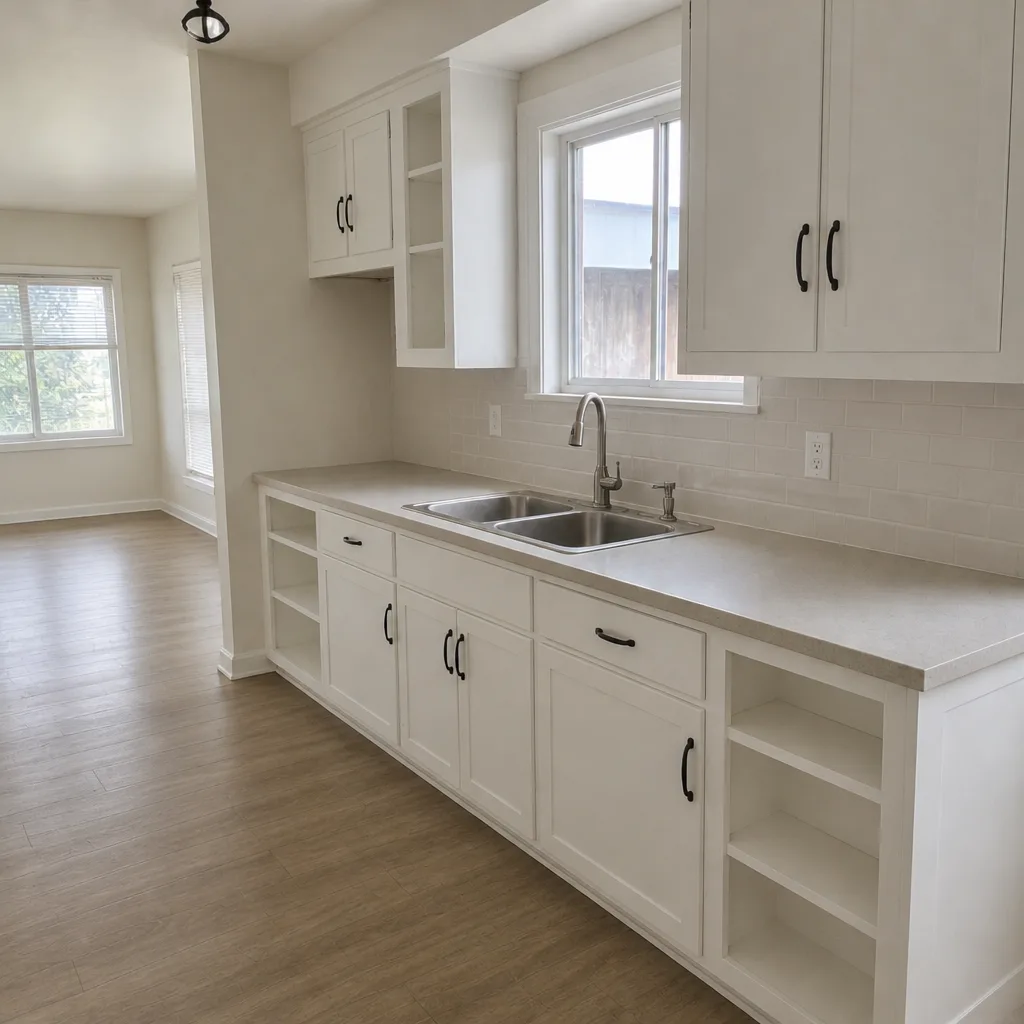 After
Home Addition Contractors in Huntington Beach: What the Coastal Zone Actually Changes
If you’re searching for home addition contractors near me in Huntington Beach, the short answer is that additions here typically run $45,000-$130,000, and the single biggest cost and timeline variable isn’t the framing or the finishes: it’s whether your lot sits inside the coastal zone and needs a Coastal Development Permit (CDP) alongside your building permit. We’re Penhallow Remodeling Huntington Beach, and we price the permit-track determination into the written quote before anyone swings a hammer. Call (888) 329-8145 for a free estimate.
The contractor who built your neighbor’s second story in Anaheim Hills may not know that your Huntington Beach lot triggers coastal review, and finding that out in month three is a very different experience from having it priced and scheduled in month one. That gap is where additions go from five months to fourteen.
Key Takeaways
- Coastal-zone second-story additions often need a CDP in addition to the building permit. Planning both from day one keeps the schedule honest.
- Huntington Beach height limits (tighter still near the shoreline) cap realistic second-floor square footage. We size the design to what the entitlement will approve.
- Every addition quote we write includes a structural engineering assessment as a real line item, not a surprise after demo.
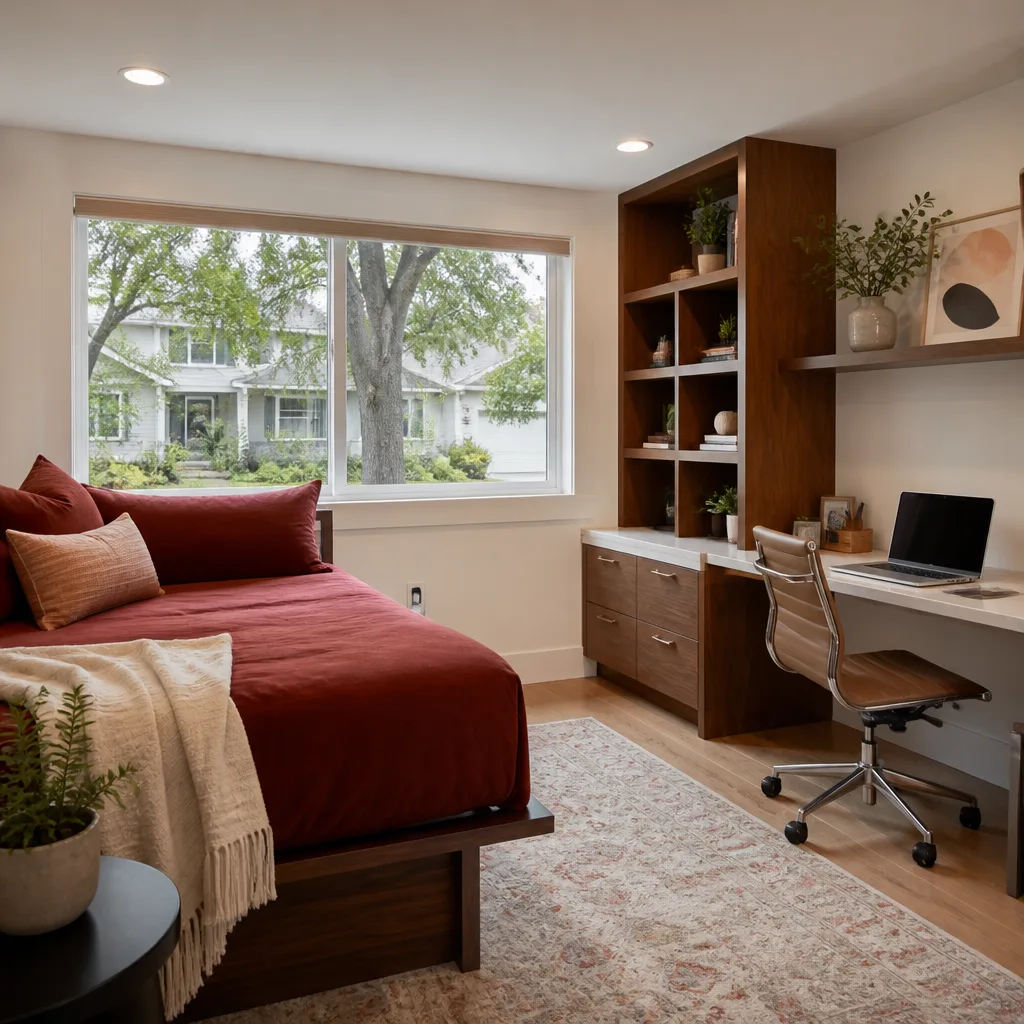
Why Huntington Beach Additions Live or Die on the Permit Track
Huntington Beach is a built-out, low-density single-family town with almost no vacant land left. Nearly every addition is squeezed onto a small postwar lot, which means entitlement risk is baked into the job from the start. Anything west of Pacific Coast Highway, or near the Bolsa Chica and Ellis wetland coastal zones, can hit California Coastal Commission review with tightly enforced setbacks and height limits. The city was also an early, aggressive ADU adopter, so local plan checkers have seen a lot of these projects – and they hold the line on the ones that skipped the coastal question.
The CDP process breaks into two tracks. A de minimis CDP covers smaller, lower-impact work – think modest square footage, no significant height increase, no impact on public views or coastal access. It moves faster. A full CDP applies when the addition raises height, affects a public view corridor, or sits closer to the bluff or wetlands. That track involves more review and more waiting. Neither is something to guess at.
Realistic CDP timeline in Huntington Beach
- De minimis review: adds a few weeks on top of standard plan check when the design is clean and the file is complete from the start.
- Full CDP review: can add several months, and that window is exactly where projects stall when the CDP is treated as an afterthought.
- Height-limit sizing: we confirm the achievable second-story footprint against HB’s coastal-zone height limits before the design is drawn, so the plan you fall in love with is one the entitlement will actually approve.
That last point is worth repeating: an honest addition contractor sizes the design to the entitlement, not to the sketch on the kitchen table. We’d rather tell you in week one that a full second story won’t clear the height limit and adjust the plan than hand you a beautiful drawing that dies in plan check.
Adding Onto a 1950s-70s Surf City Ranch: The Structural Reality
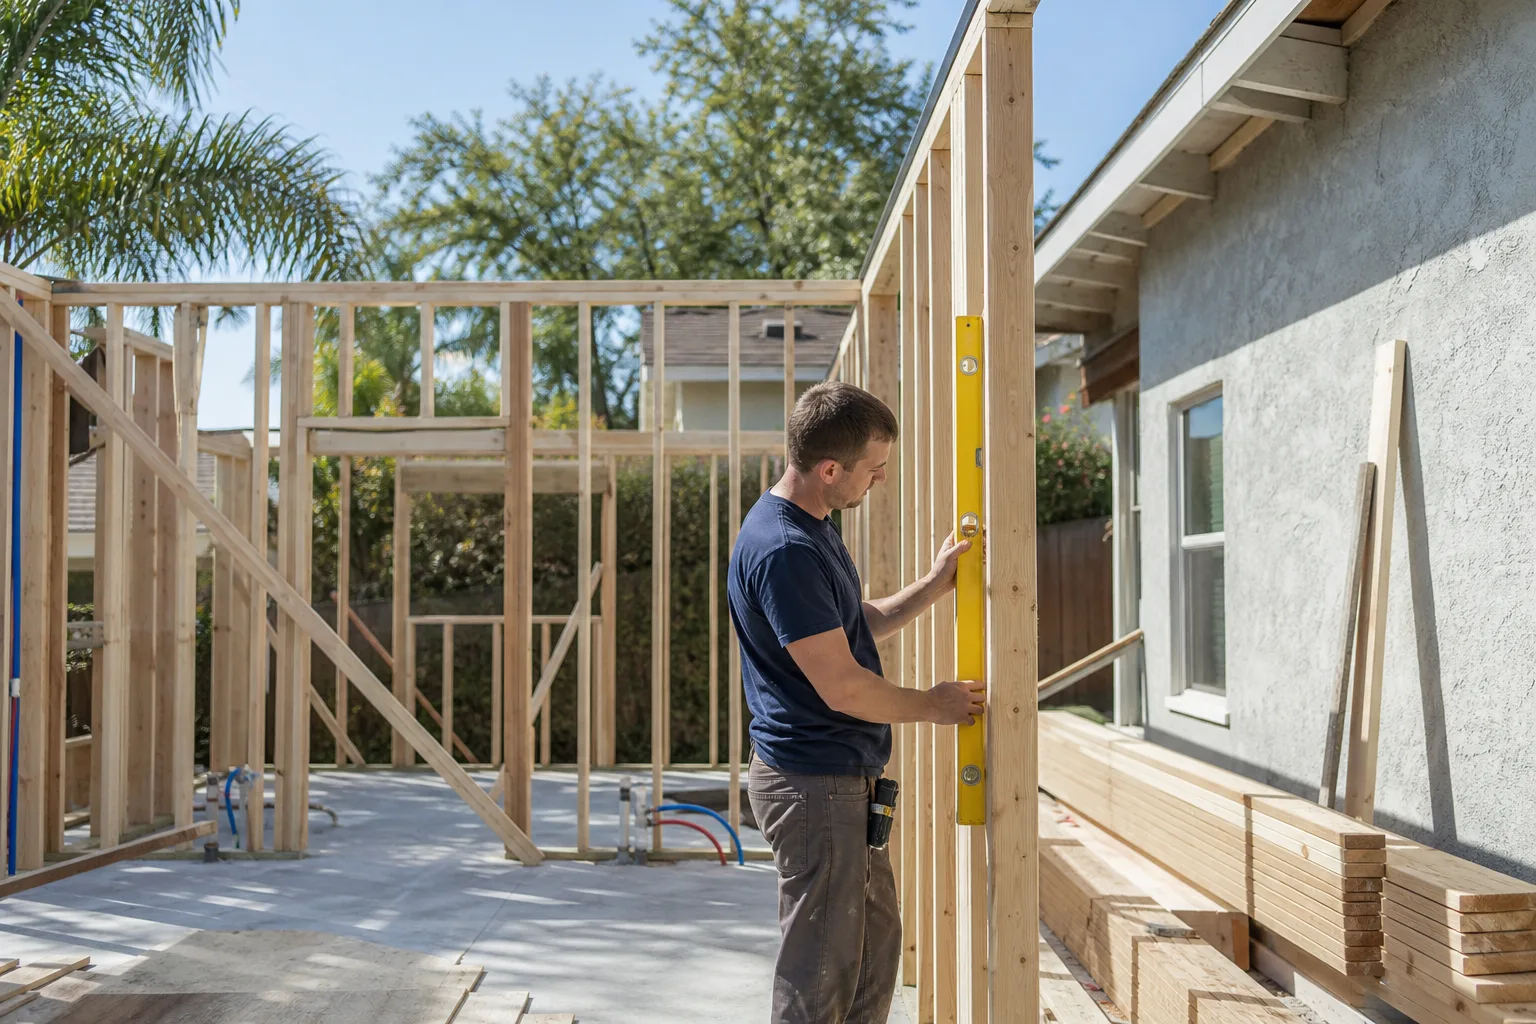
Most Huntington Beach housing stock is classic stucco-and-shingle single-story tract homes built between the 1950s and 1970s. Adding a second story or a substantial rear extension onto that footprint raises two questions every time: can the existing foundation carry the new load, and does the structure need upgraded shear walls to resist lateral movement? On a small beach-close lot, the answers aren’t optional footnotes.
Marine-layer humidity and salt air off the Pacific corrode fasteners, flashing and exterior hardware, and they drive rot and termite repair near the coast. On an addition, that means the connection details – the hardware, the flashing that ties new roof to old – matter more here than they would inland. The very low annual rainfall means drainage planning is less pressing than it is in the canyons, but the ocean air is the constant concern, and we spec for it.
What a real addition quote itemizes (and most don’t)
Most Huntington Beach homeowners get a verbal ballpark that changes after demo day. A written quote from us breaks out the pieces you can actually hold us to:
- Permit cost estimate, including the CDP track we expect and its realistic timeline.
- Structural engineering assessment – a line item in every addition price, covering foundation capacity and shear-wall requirements.
- Materials specification by brand, not just category – James Hardie siding, for example, rather than “fiber cement,” so the product behind the guarantee is as solid as the promise.
- A phased schedule with a defined arrival window for each stage.
Additions in Huntington Beach fall in the $45,000-$130,000 range depending on square footage, structural scope and whether the CDP lands on the de minimis or full-review track. Garage conversions run $30,000-$80,000, and full ADU construction runs $90,000-$220,000. If you’re weighing a smaller scope against a full addition, our home remodeling work covers the kitchen and bath side of that decision too.
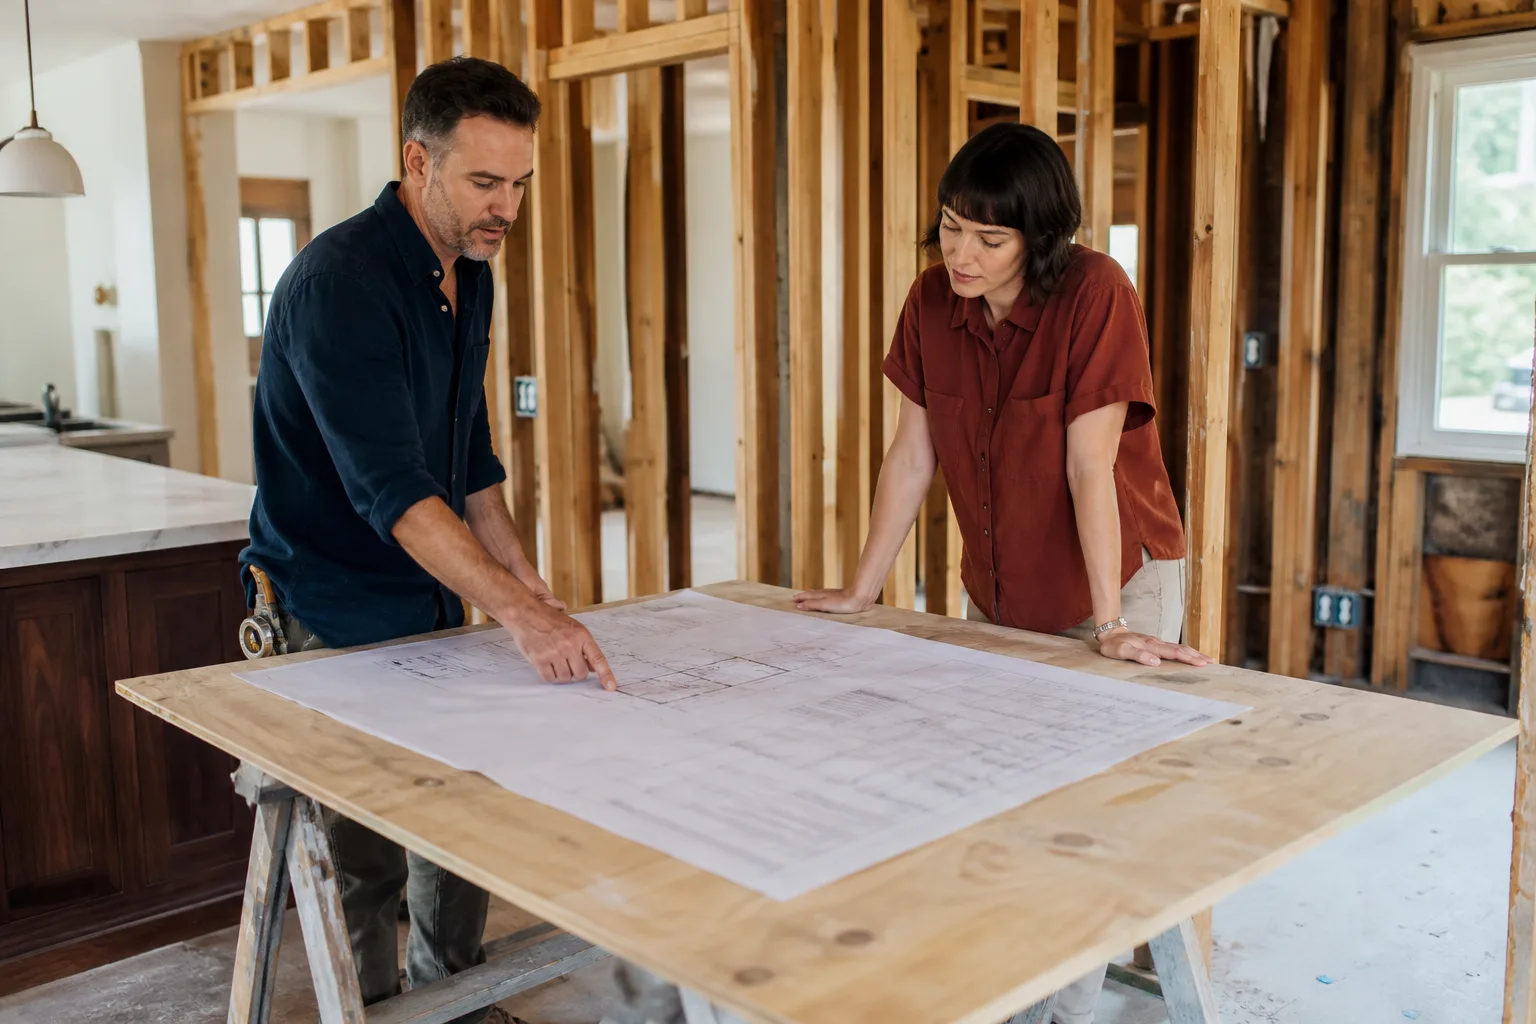
How the Written Price and the Guarantee Protect You Here
Every homeowner we work with gets a written price before any work starts – the number on day one is the number on the invoice. That’s The Kingswell Way in plain terms: say the price before the work, show up in the window we gave, and leave the place cleaner than we found it. On an addition, where the permit track can shift the scope, pricing the CDP determination up front is what keeps that promise intact.
Behind the work sits the 365-Day Done Right Promise. If something we built fails inside that year, we come back and make it right at no charge, and that’s backed in writing on every project. Our technicians have up to 22 years of experience, arrive background-checked and in uniform, and a live person answers our phone 24/7 – no voicemail maze, no callback window. When it’s time to tie in cabinetry or countertops as part of the build, we draw on KraftMaid and Wellborn cabinetry and Cambria, Silestone and Caesarstone counters, each carrying its own manufacturer warranty alongside ours. For the broader picture of what we handle across the area, see our Huntington Beach service area page.
Common Scenarios We See on Huntington Beach Additions
These come up again and again on beach-close lots, and each one changes how we price and schedule the job:
- Second story over an aging ranch: the addition itself is straightforward; the foundation and shear-wall assessment decides whether we reinforce before we frame.
- Rear extension near the wetlands: a full CDP is likely, so the schedule reflects the review window from the first day.
- Garage-to-ADU on a tight lot: entitlement and setback planning drive the design more than the build.
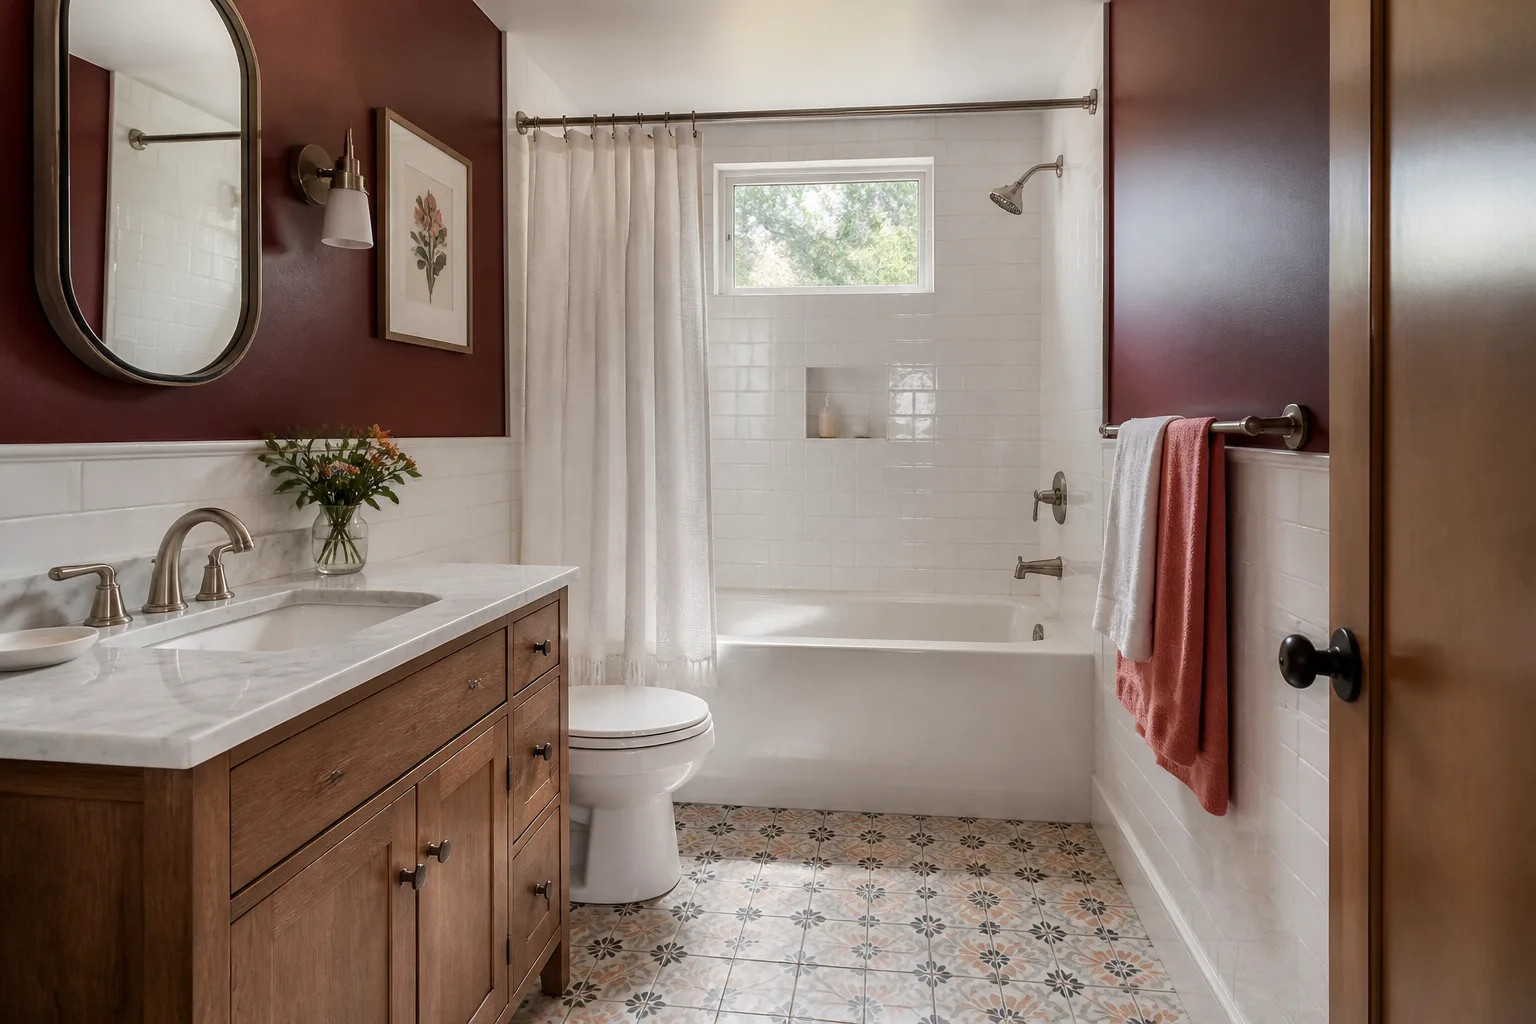
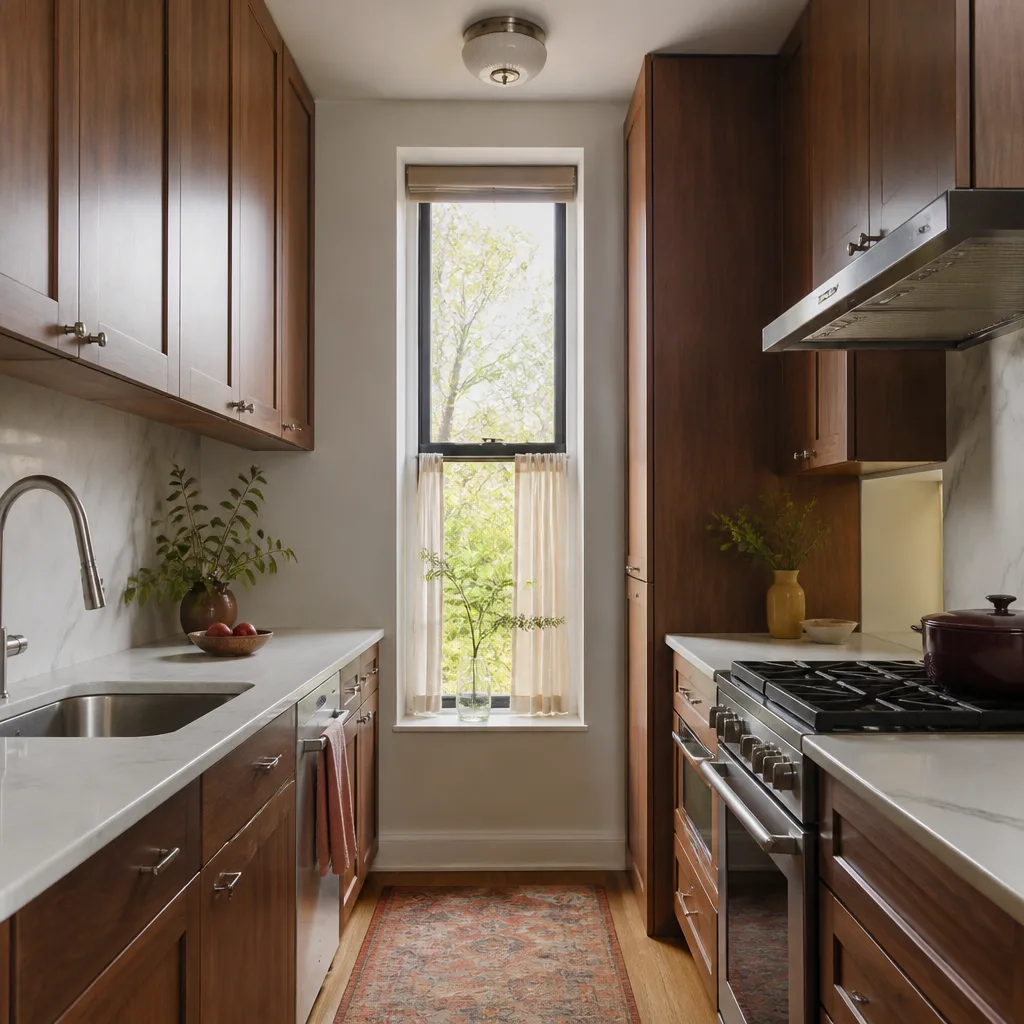
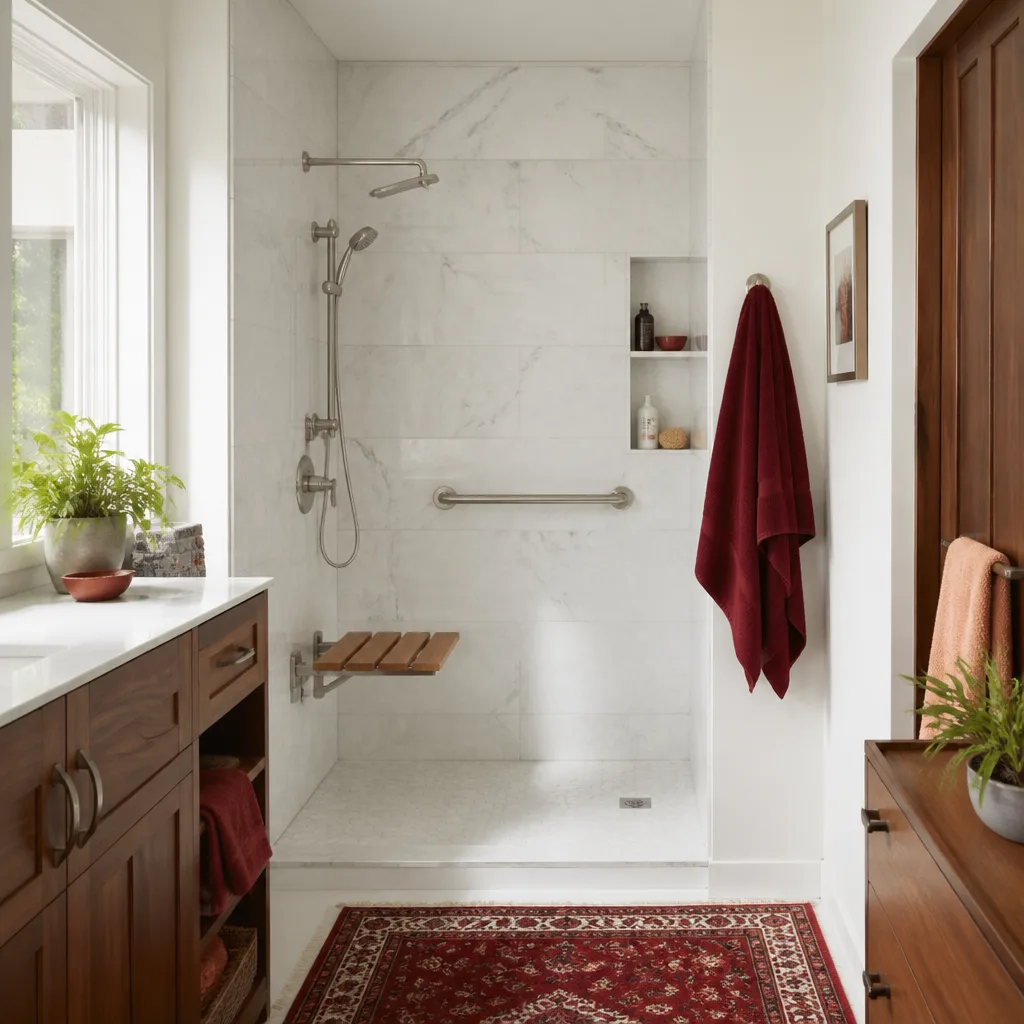
- Adding a bath or kitchen as part of the new space: the fixture and cabinetry spec gets written into the quote by brand, so there’s no mid-project surprise.
FAQs
Often yes, if your lot sits inside the coastal zone. Additions that raise height, affect a public view corridor, or sit near the bluff or wetlands usually move to full CDP review, while smaller, lower-impact work may qualify for the faster de minimis track. We determine which track applies before we quote, so the timeline you see is the timeline you get. Call (888) 329-8145 for a free estimate and a straight answer on your lot.
Additions here typically run $45,000-$130,000, with the final number driven by square footage, structural scope and permit track. Garage conversions land around $30,000-$80,000 and full ADUs around $90,000-$220,000. Call (888) 329-8145 for an exact written quote – estimates are free.
Less than many homeowners first sketch. HB’s coastal-zone height limits – tighter still near the shoreline – cap how much second-story square footage is achievable, so the design has to be sized to what the entitlement will approve. We confirm that against your lot before drawing. Call (888) 329-8145 to talk through your options.
Yes. Every quote includes the permit-track determination, a realistic coastal-review timeline, a structural engineering assessment, and a materials spec by brand – all in writing before work starts. That’s how we keep the number on day one equal to the number on the invoice. Call (888) 329-8145 for your free estimate.
If you’ve been burned before by a price that ballooned after demo or a timeline that stretched into a second year, we’d rather show you the written number up front. Call Penhallow Remodeling Huntington Beach at (888) 329-8145 for a free estimate – a live person answers, and we’ll tell you exactly what your Huntington Beach lot will need, before you sign anything.
Written by the team at Penhallow Remodeling Huntington Beach, serving Huntington Beach, CA.
What Our Customers Say
"Primary bath remodel. They gave me a schedule and hit it, called me for every decision, and kept the dust contained with plastic. Beautiful tile work."
- Dana Monroe"We'd been burned by a contractor before who disappeared halfway. Penhallow finished on time and stood behind everything. The written price gave me peace of mind the whole way."
- Simone Clarke"Did our whole kitchen. The written estimate held, which after reading remodel nightmares online I did not take for granted. Showed up every morning on time and the crew was clean and polite."
- Warren Updike