
Free written scope consultation - allowances, timeline, and change-order rules on paper before a single trade is scheduled
Styles & brands we work with
- Kitchen remodeling
- Bathroom remodeling
- Home additions & ADU
- Roofing
- Windows & doors
- Driveway & pavers
- Fence
See the difference
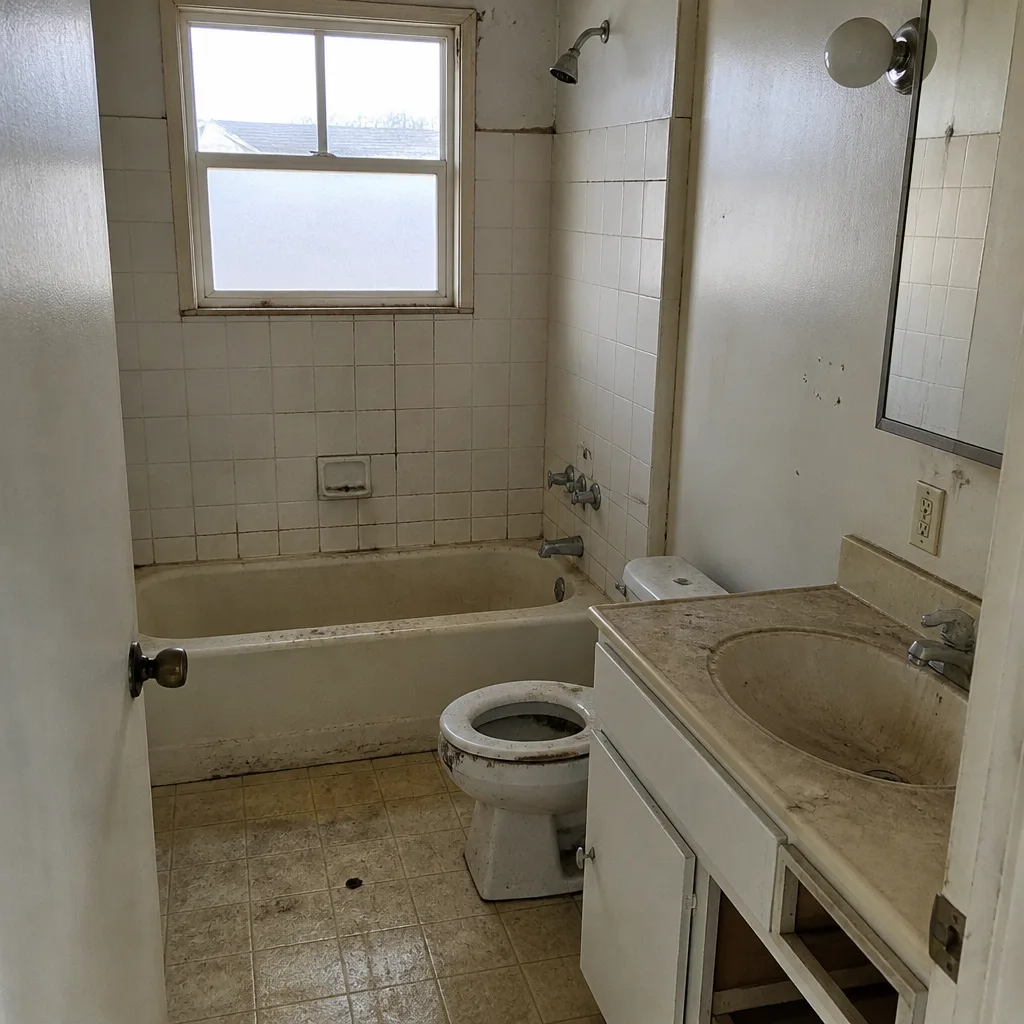 Before
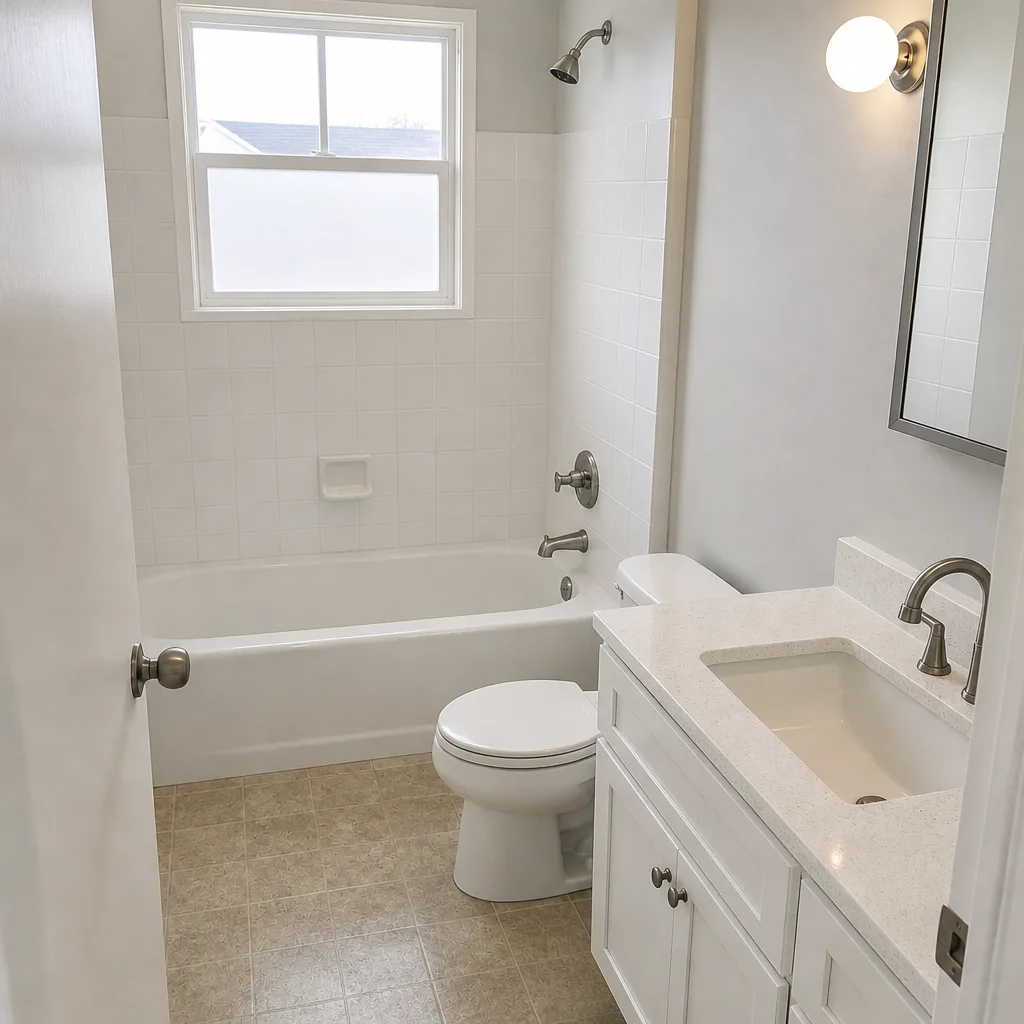 After
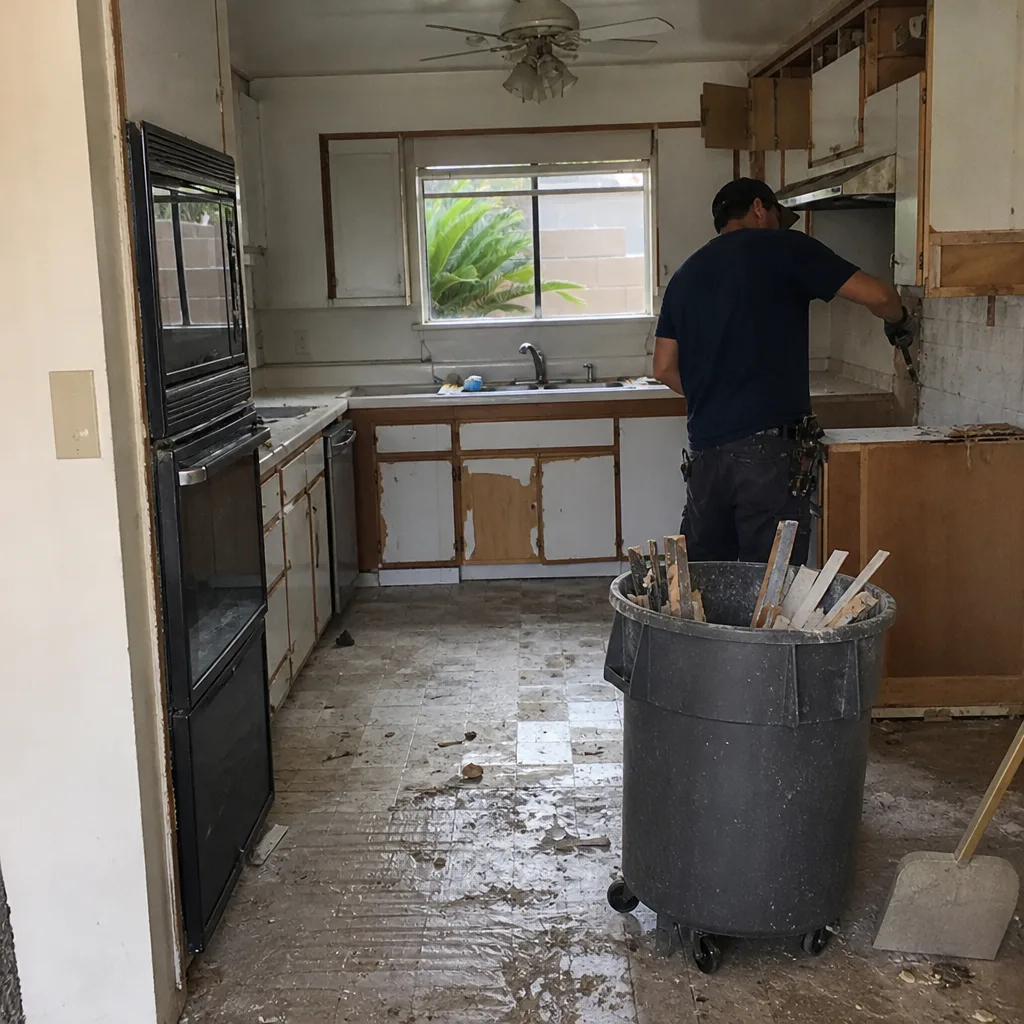 Before
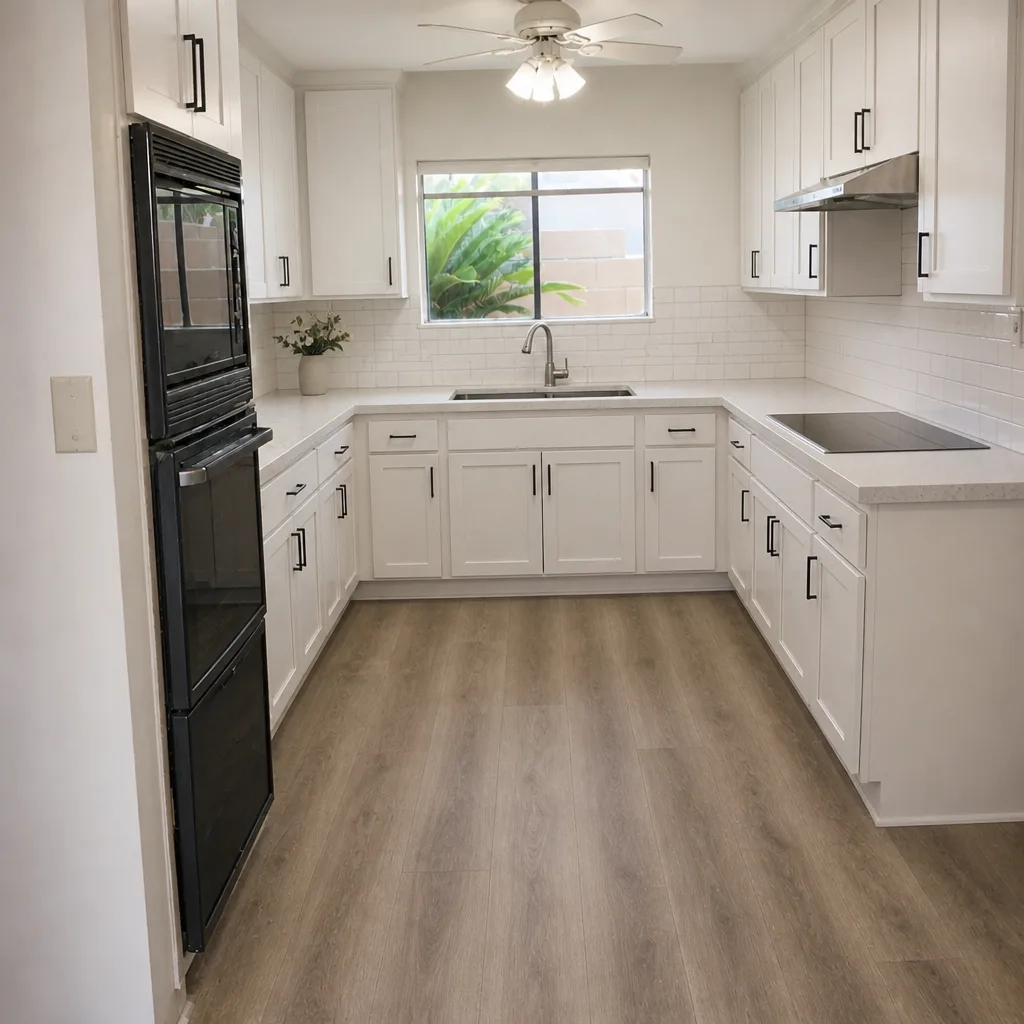 After
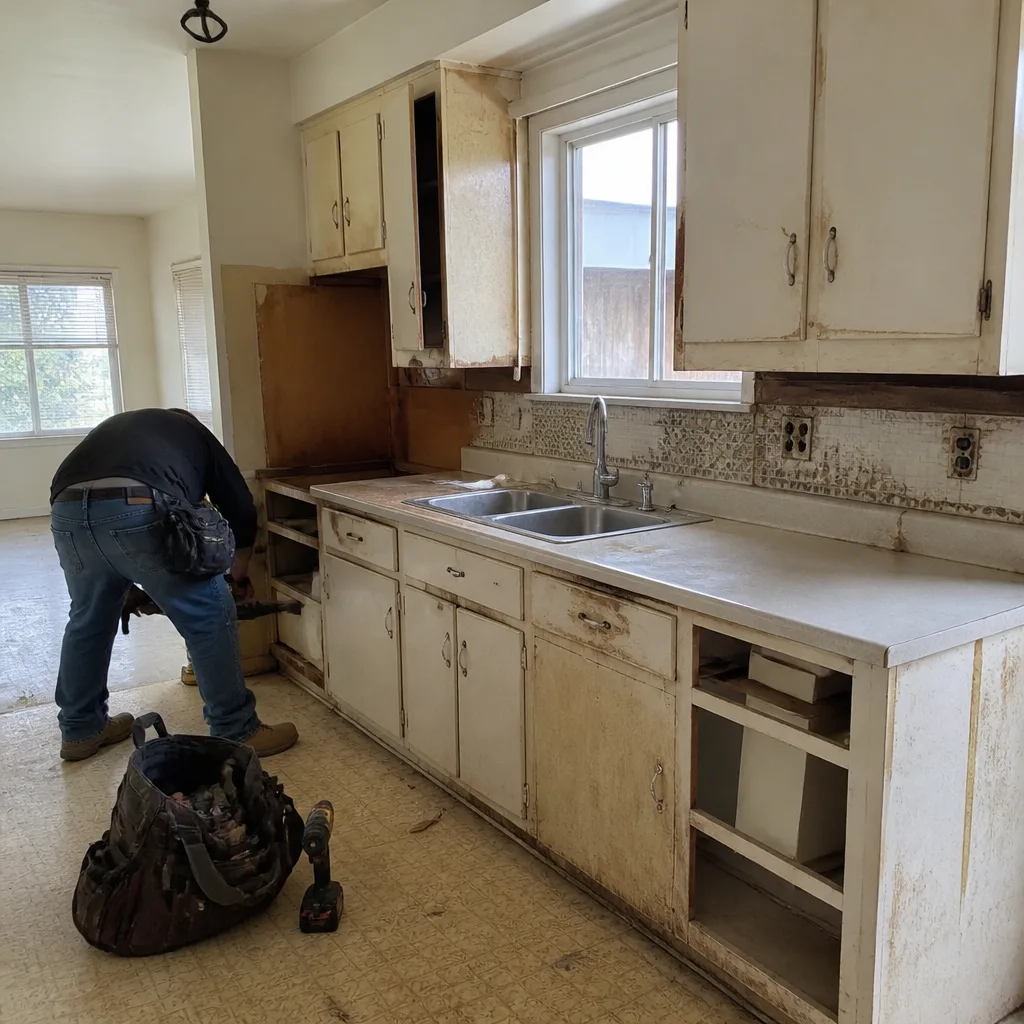 Before
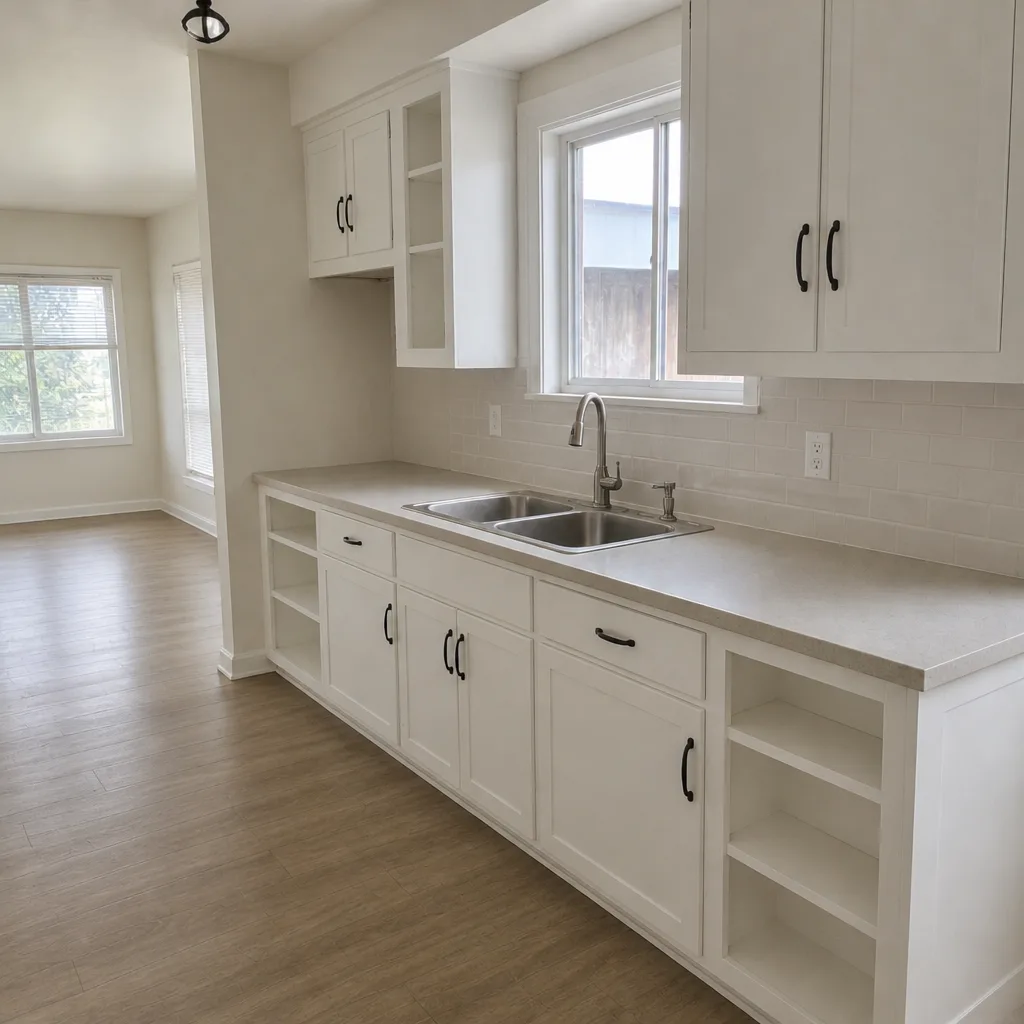 After
Garage Conversion Cost in Huntington Beach, CA: What That 1962 Slab Really Adds
Garage conversion costs in Huntington Beach typically run $45,000 to $130,000, and the number that surprises most homeowners is the floor. A 400 sq ft slab poured in 1962 almost certainly has no vapor barrier and may sit two inches thinner than current code allows for habitable space, so a “simple” conversion often starts with a slab decision, not a drywall decision. That single line item can swing your budget by $8,000 to $15,000. Call (888) 329-8145 for a free written estimate that includes the slab finding before any work begins.
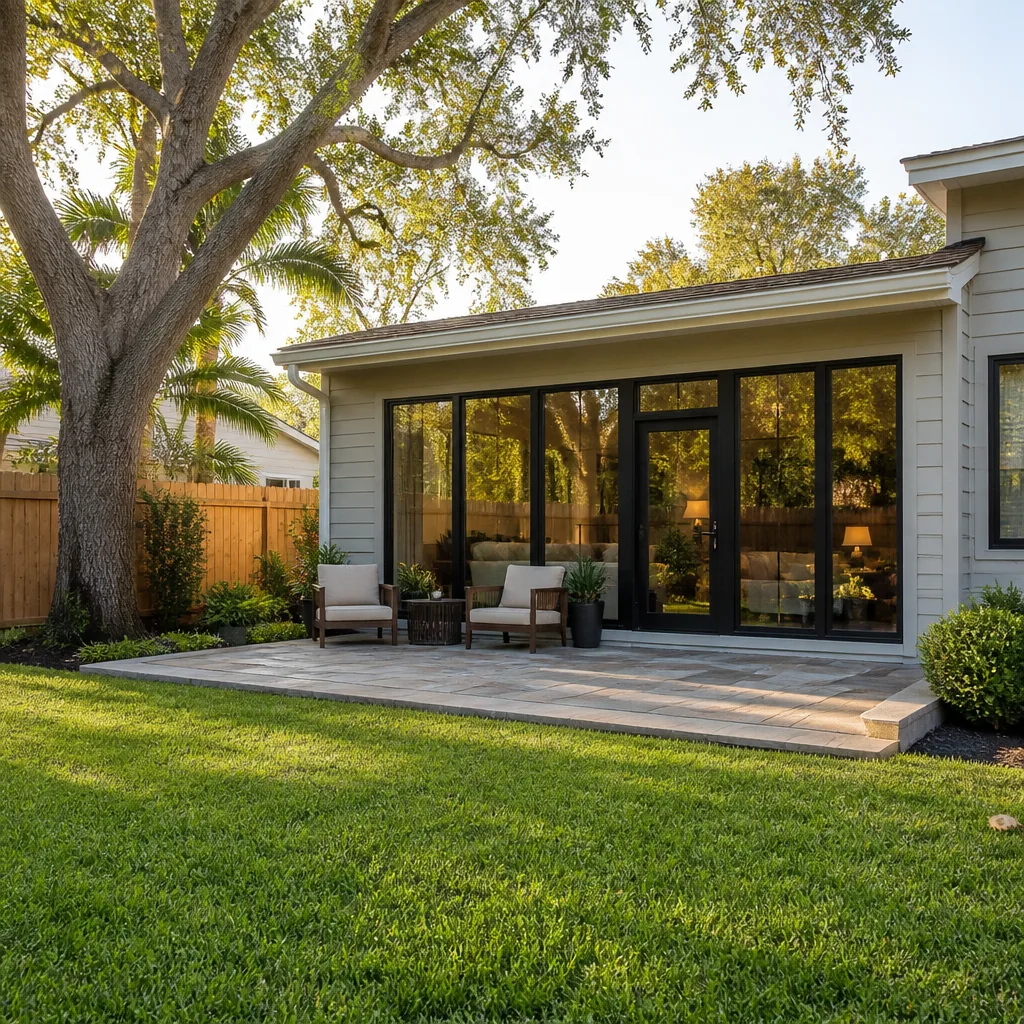
Why the slab is the first cost decision, not the last
Most pre-1980 tract garages in Huntington Beach were poured to parking-slab standards. A parking slab holds up a car. A habitable-space floor has to hold back ground moisture, carry insulation, and support a finished floor assembly that won’t cup, buckle, or grow mold underneath. Those are different engineering jobs.
When marine-layer humidity sits over an unprotected slab, moisture vapor transmits upward through the concrete. Carpet and laminate fail first. Vinyl planks lift at the seams. In Huntington Beach, we see this pattern most in the ranch homes between Adams Avenue and Garfield, where the original slabs date to the early 1960s and were never sealed. The city’s building inspector will require a code-compliant floor assembly for the space to count as habitable, and that’s the moment the budget conversation gets real.
What a compliant floor remedy looks like, and what it costs:
- Moisture test and assessment: done before pricing, so you know which path applies.
- Topping slab with vapor retarder: the lower-cost route when the existing slab passes thickness and condition checks.
- Full pour replacement: required when the slab is too thin, cracked through, or sitting on soil with no barrier at all.
- Insulation and finished floor assembly: rigid insulation, subfloor, and finished flooring, all specified to Title 24.
What drives the full price on a Huntington Beach garage conversion
The lead range of $45,000 to $130,000 reflects real variation, not a padded estimate. Here’s how the buckets break down for a typical Huntington Beach garage-to-ADU project:
| Cost bucket | Typical range |
|---|---|
| Slab remedy (topping slab with vapor retarder) | $4,000 - $8,000 |
| Slab remedy (full pour replacement) | $8,000 - $15,000 |
| Insulation and thermal envelope (Title 24) | $5,000 - $12,000 |
| Electrical panel upgrade and subpanel | $4,000 - $10,000 |
| Plumbing rough-in (bathroom or kitchenette) | $6,000 - $14,000 |
| Framing, drywall, and finish work | $12,000 - $30,000 |
| Permit fees and plan review | $3,000 - $8,000 |
| Garage door removal and new exterior wall with coastal-rated fasteners | $3,000 - $7,000 |
Those line items add up differently depending on whether you’re building a studio ADU or a full one-bedroom unit with a bath. For a comparison point, a full ground-up ADU in Huntington Beach runs $90,000 to $220,000, and that’s why so many homeowners here choose the conversion path instead. We’ve written more on that at our Huntington Beach service area page.
The electrical line deserves its own note. Most 1960s homes in this city have a 100-amp service panel that’s already carrying a modern load. Adding a subpanel for a converted garage usually means a main service upgrade, and that’s a $4,000 to $10,000 line item that catches people off guard when it shows up after demo.
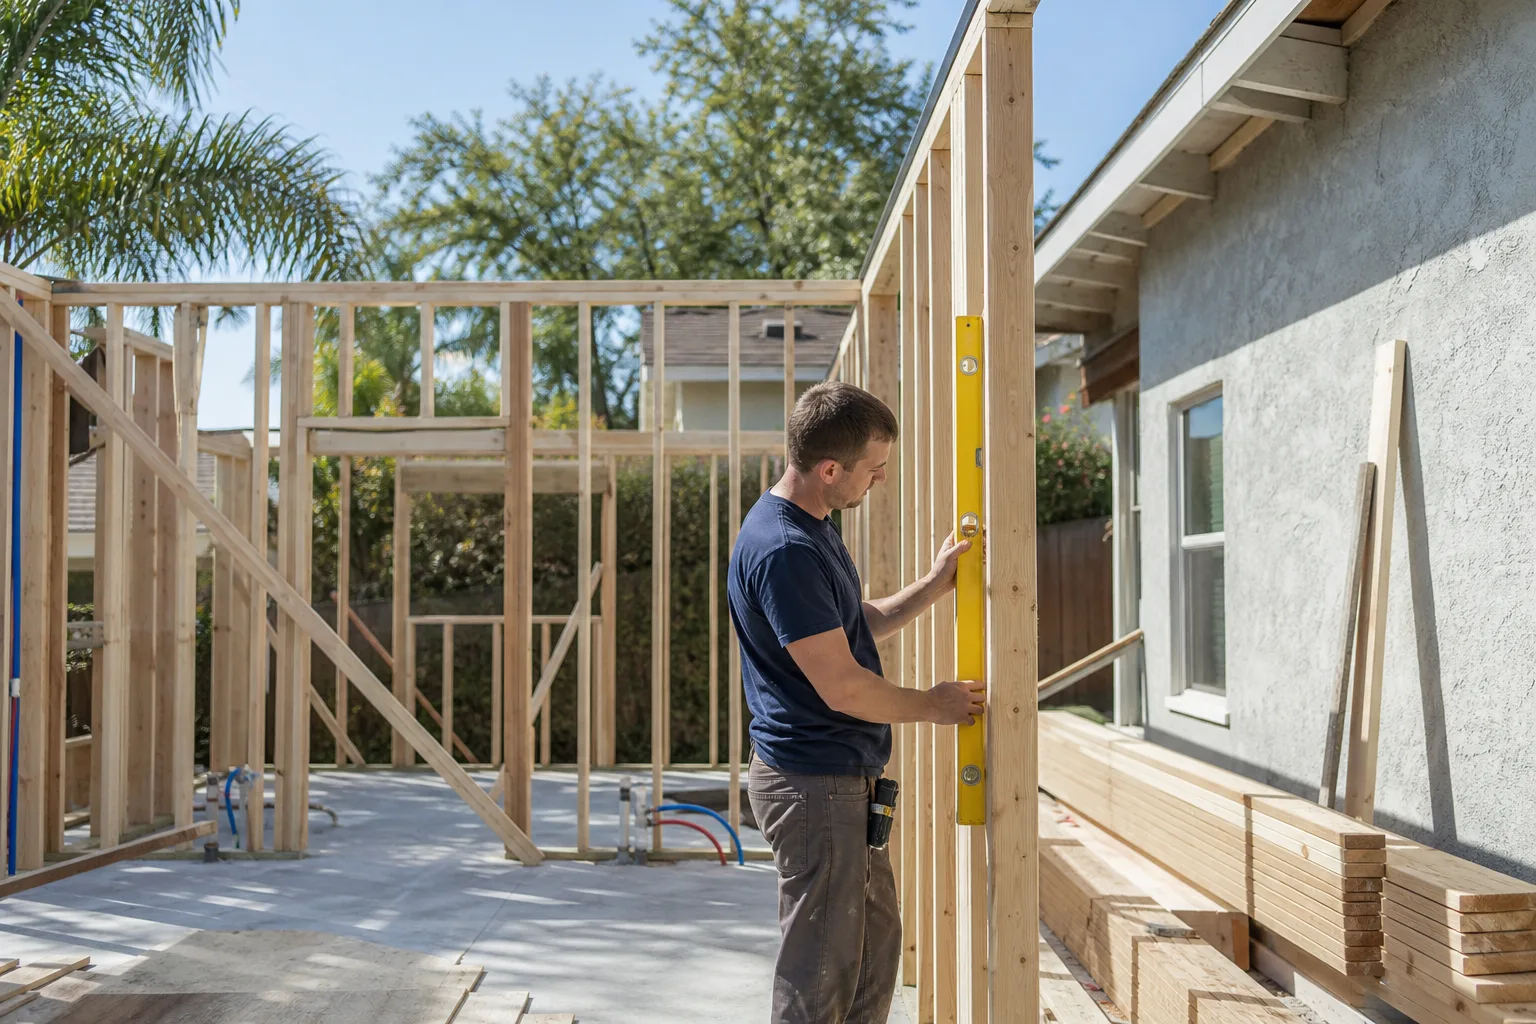
The permit path: streamlined on paper, Title 24 in practice
Huntington Beach was an early and aggressive adopter of state ADU law, and garage conversions to accessory dwelling units move through permitting more smoothly here than in many neighboring cities. But “streamlined” means the process, not the standards. The converted space still has to meet current Title 24 energy code, and that’s where the budget separates from a simple “finish the garage” project.
Title 24 compliance for a garage conversion typically means insulation in the walls and ceiling, high-performance glazing on any new windows or doors, and a sealed thermal envelope. On a 400 sq ft space, budget $5,000 to $12,000 for the thermal work alone. Skipping it isn’t an option; the inspector will require it before the space is signed off as habitable.
One more local wrinkle: anything west of Pacific Coast Highway or near the Bolsa Chica and Ellis coastal zones can trigger California Coastal Commission review on top of the city permit. That review adds time and can affect what you’re allowed to build. We plan entitlements early on those lots so the permit path doesn’t blindside the budget mid-project.
Salt air changes how you build the new exterior wall
When the garage door comes out, you’re framing a new exterior wall in a coastal environment. Marine-layer humidity and salt air off the Pacific corrode standard fasteners and flashing faster than most homeowners expect. Galvanized or stainless fasteners and properly layered flashing aren’t a premium upgrade here; they’re what determines whether that wall is still sound in five years or already showing rust bleed at the corners.
We specify coastal-rated hardware and materials on every conversion, sourced from brands we trust to hold up. The same standard applies to fixtures and finishes inside, and it’s written into our pricing rather than discovered later. The Kingswell Way is simple: say the price before the work, show up in the window we gave, and leave the place cleaner than we found it. Every project carries our 365-Day Done Right Promise, in writing, so if something fails inside the first year we come back and fix it at no charge. Our technicians have up to 22 years of experience, are background-checked, and arrive in uniform, so you know exactly who’s working in your home. A live person answers our phone 24/7.
The price you get on day one includes the slab answer
This is where a lot of garage conversion budgets fall apart. A contractor quotes the finish work, demo begins, and the crew discovers there’s no vapor barrier under the slab. Suddenly there’s a change order for $10,000 and a homeowner deciding whether to walk away from a half-demolished garage.
Penhallow Remodeling Huntington Beach assesses the slab before we price the job. You get a written number that includes whichever floor remedy applies, so the number on day one is the number on the invoice. No estimate range, no verbal ballpark, no surprise after demo day. If the existing slab passes inspection and a topping slab is all you need, that lower cost is reflected in the quote from the start. Browse our full range of home remodeling work to see how we handle other projects.
Frequently asked questions about garage conversion cost
A garage conversion in Huntington Beach typically costs $45,000 to $130,000, depending on whether the slab needs a topping or a full pour, whether your panel needs a service upgrade, and whether you’re adding a bathroom. The slab alone can add $8,000 to $15,000 over what a national cost guide assumes. Call (888) 329-8145 for a free written quote that accounts for the real condition of your garage.
Converting an existing garage is almost always cheaper than new construction. A garage conversion runs $45,000 to $130,000, while a ground-up ADU in Huntington Beach runs $90,000 to $220,000. The garage conversion avoids new foundation work, new exterior walls, and a full site build, though the floor assembly still has to meet habitable-space code. Call (888) 329-8145 and we’ll price both paths side by side so you can see the difference in writing.
Yes. A garage conversion to habitable space, including an ADU, requires a building permit, and the finished space must meet current Title 24 energy code. Huntington Beach permits garage-to-ADU conversions under state ADU law with a relatively streamlined path, but the energy code and floor assembly requirements are not waived. Call (888) 329-8145 and we’ll walk you through the permit sequence for your address.
If there’s no vapor barrier under your slab, the floor assembly has to be corrected before the space can be finished and signed off. That means either a topping slab with a vapor retarder or a full pour replacement, depending on the slab’s thickness and condition. We test for this before quoting, so you know the answer on day one rather than after demo. Call (888) 329-8145 for a free assessment and written price.
If you’re ready to know what your garage actually costs to convert, call Penhallow Remodeling Huntington Beach at (888) 329-8145. We’ll assess the slab, itemize the full scope, and hand you a written price before any work starts. Free estimates, upfront pricing, and a written guarantee on every job.
Written by the team at Penhallow Remodeling Huntington Beach.
What Our Customers Say
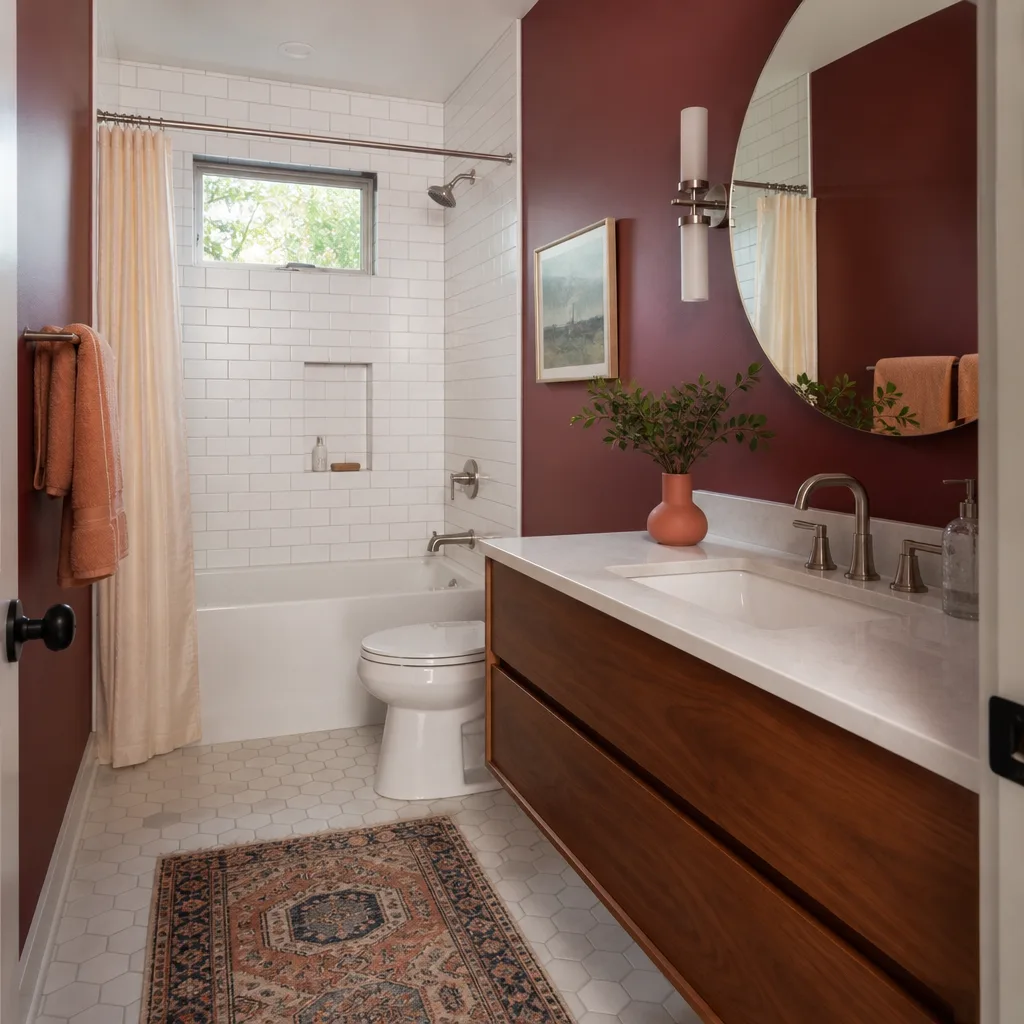
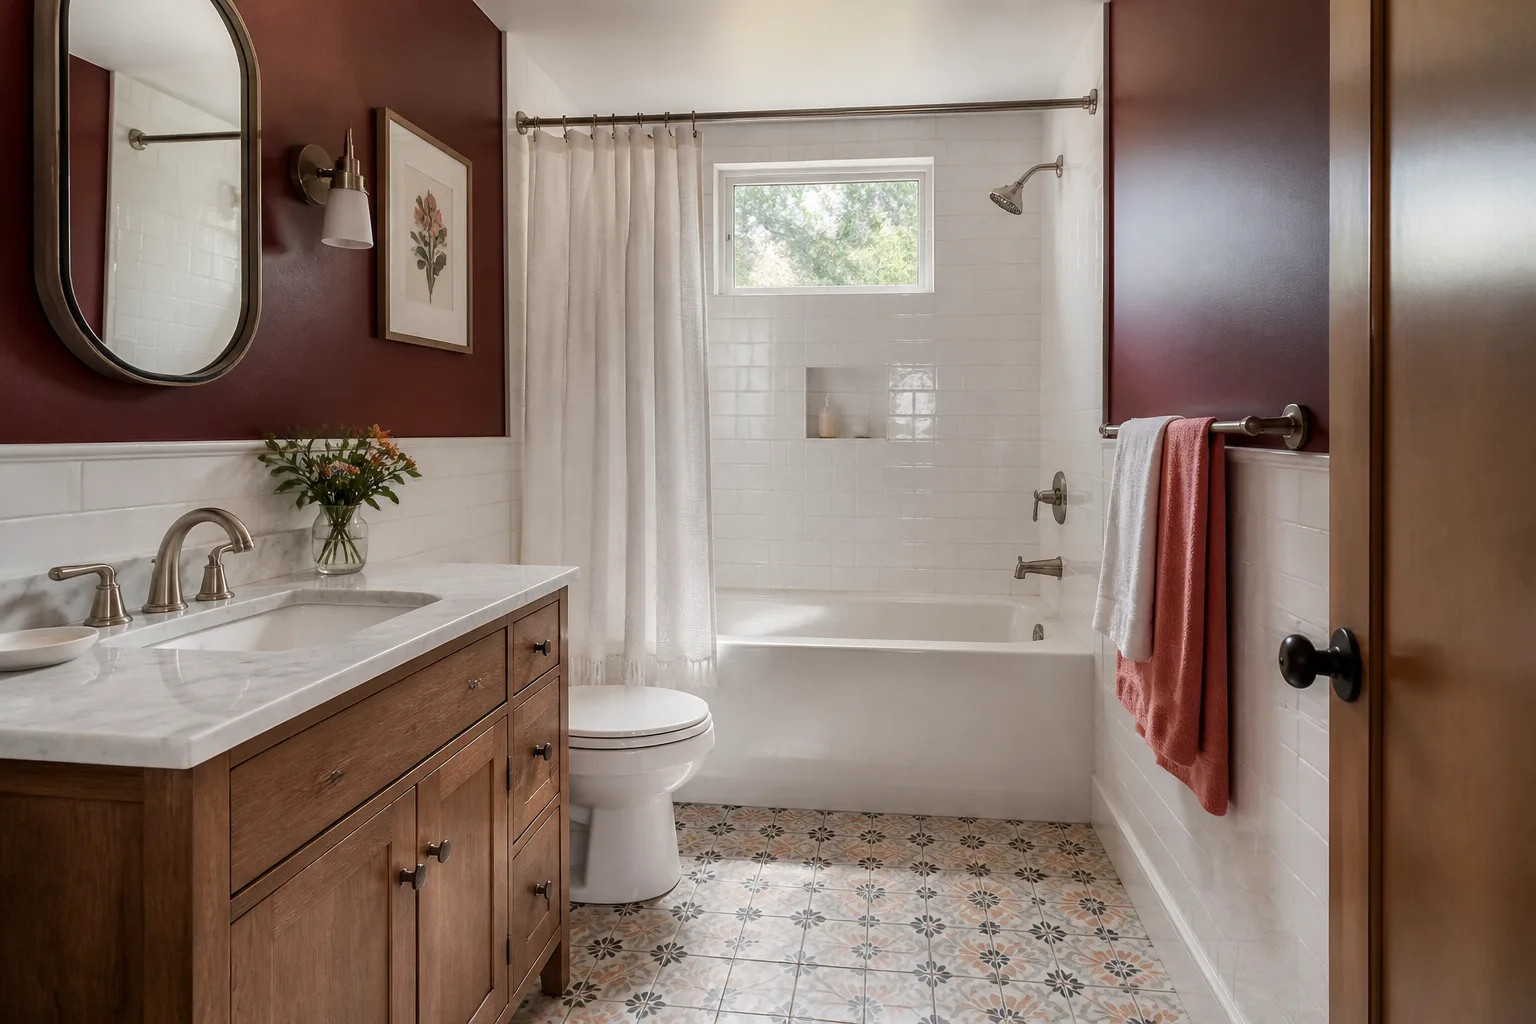
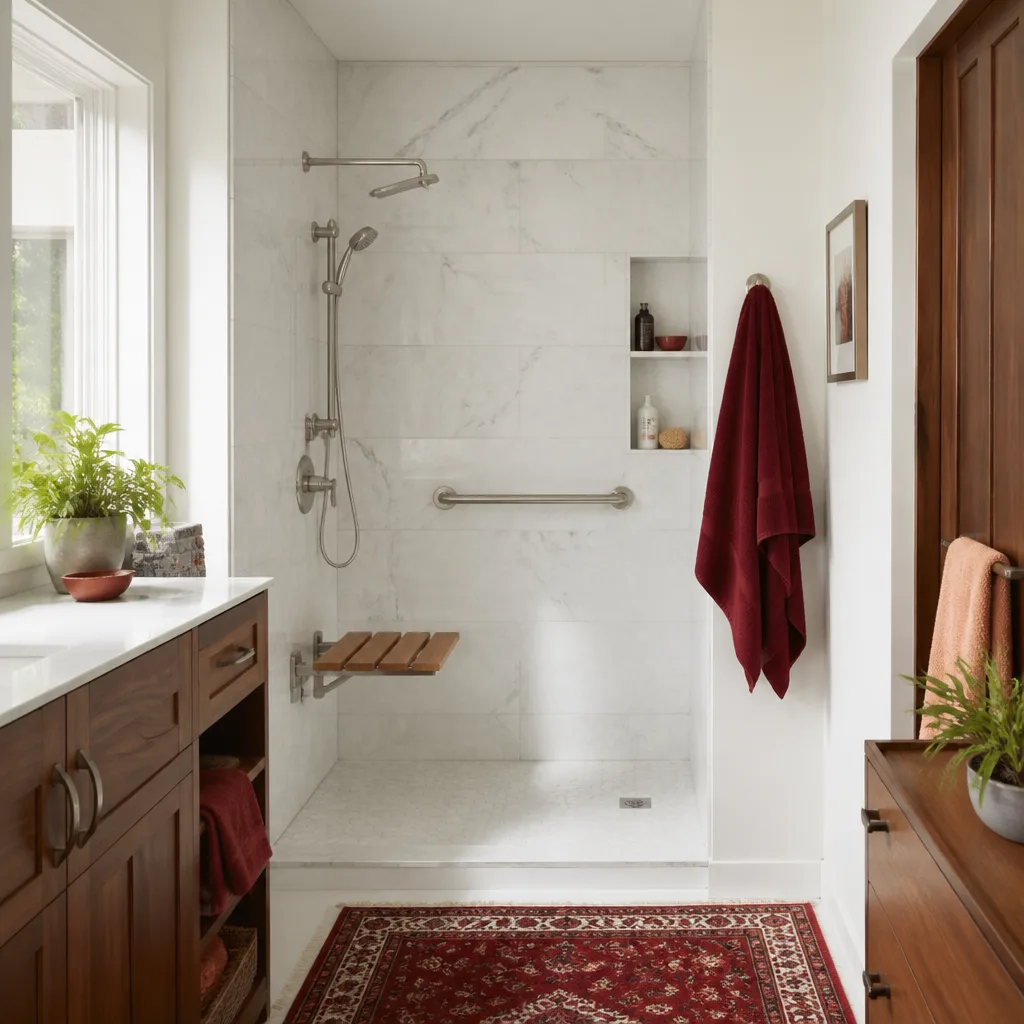
"Primary bath remodel. They gave me a schedule and hit it, called me for every decision, and kept the dust contained with plastic. Beautiful tile work."
- Dana Monroe"We'd been burned by a contractor before who disappeared halfway. Penhallow finished on time and stood behind everything. The written price gave me peace of mind the whole way."
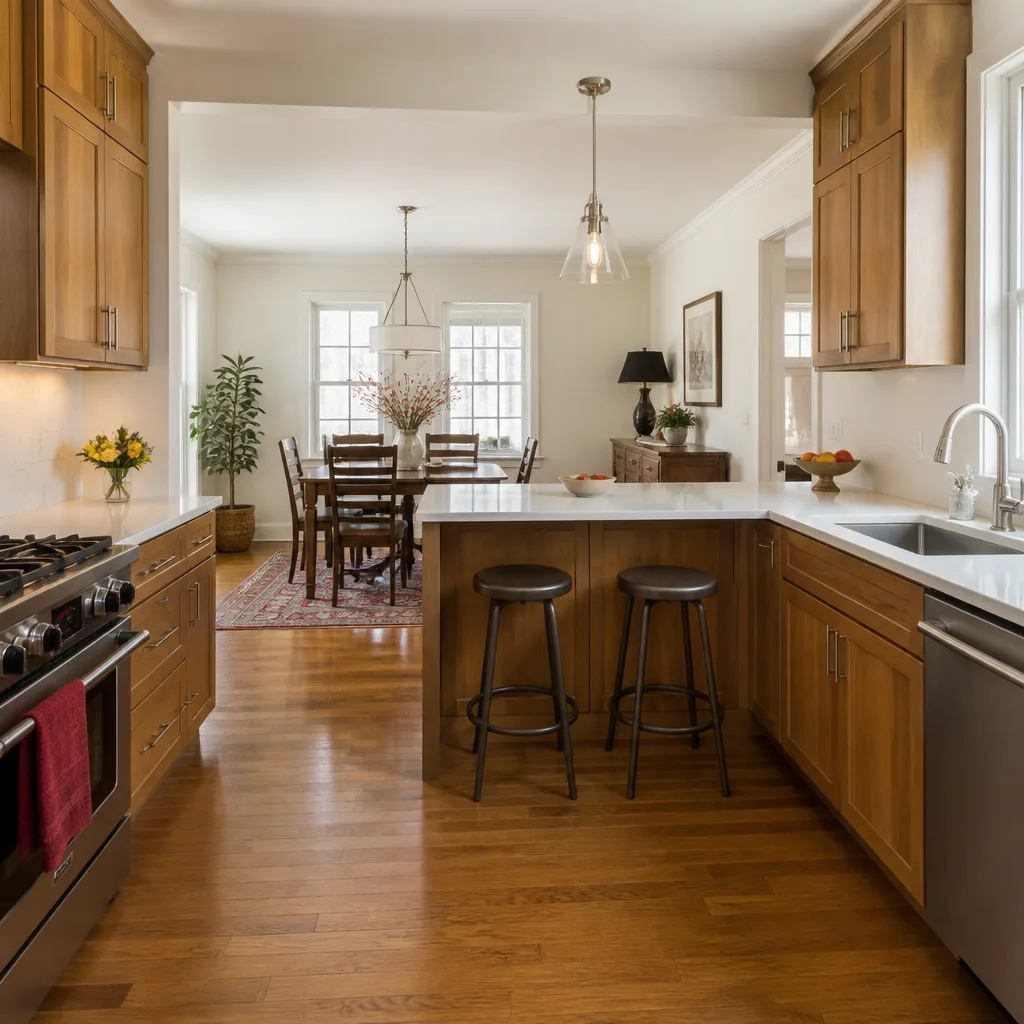
- Simone Clarke"Did our whole kitchen. The written estimate held, which after reading remodel nightmares online I did not take for granted. Showed up every morning on time and the crew was clean and polite."
- Warren Updike