
Free written scope consultation - allowances, timeline, and change-order rules on paper before a single trade is scheduled
Plant Prefab Home Additions & ADU: The Huntington Beach Owner’s Guide
We install Plant Prefab-compatible home additions and ADUs throughout Huntington Beach, with projects typically landing between $45,000 and $130,000 depending on scope, site conditions, and finish level. Because additions and ADU work is planned construction, not emergency service, we schedule a free on-site estimate rather than promising same-day dispatch. Owners usually discover trouble slowly: a foundation seam that starts weeping after the first heavy rain, a wall that reads cold to the touch in the morning, or a permitted addition that an appraiser flags because the tie-in was never signed off.
Key Takeaways
- Most Plant Prefab-compatible additions in Huntington Beach run $45,000 – $130,000 installed.
- We are an independent service provider, not affiliated with Plant Prefab.
- Every project gets a written price before work starts and a written guarantee at the end.
- Precision-built panels mean the connection details (foundation, roof, utilities) are where most failures show up.
Which Plant Prefab Models This Applies To
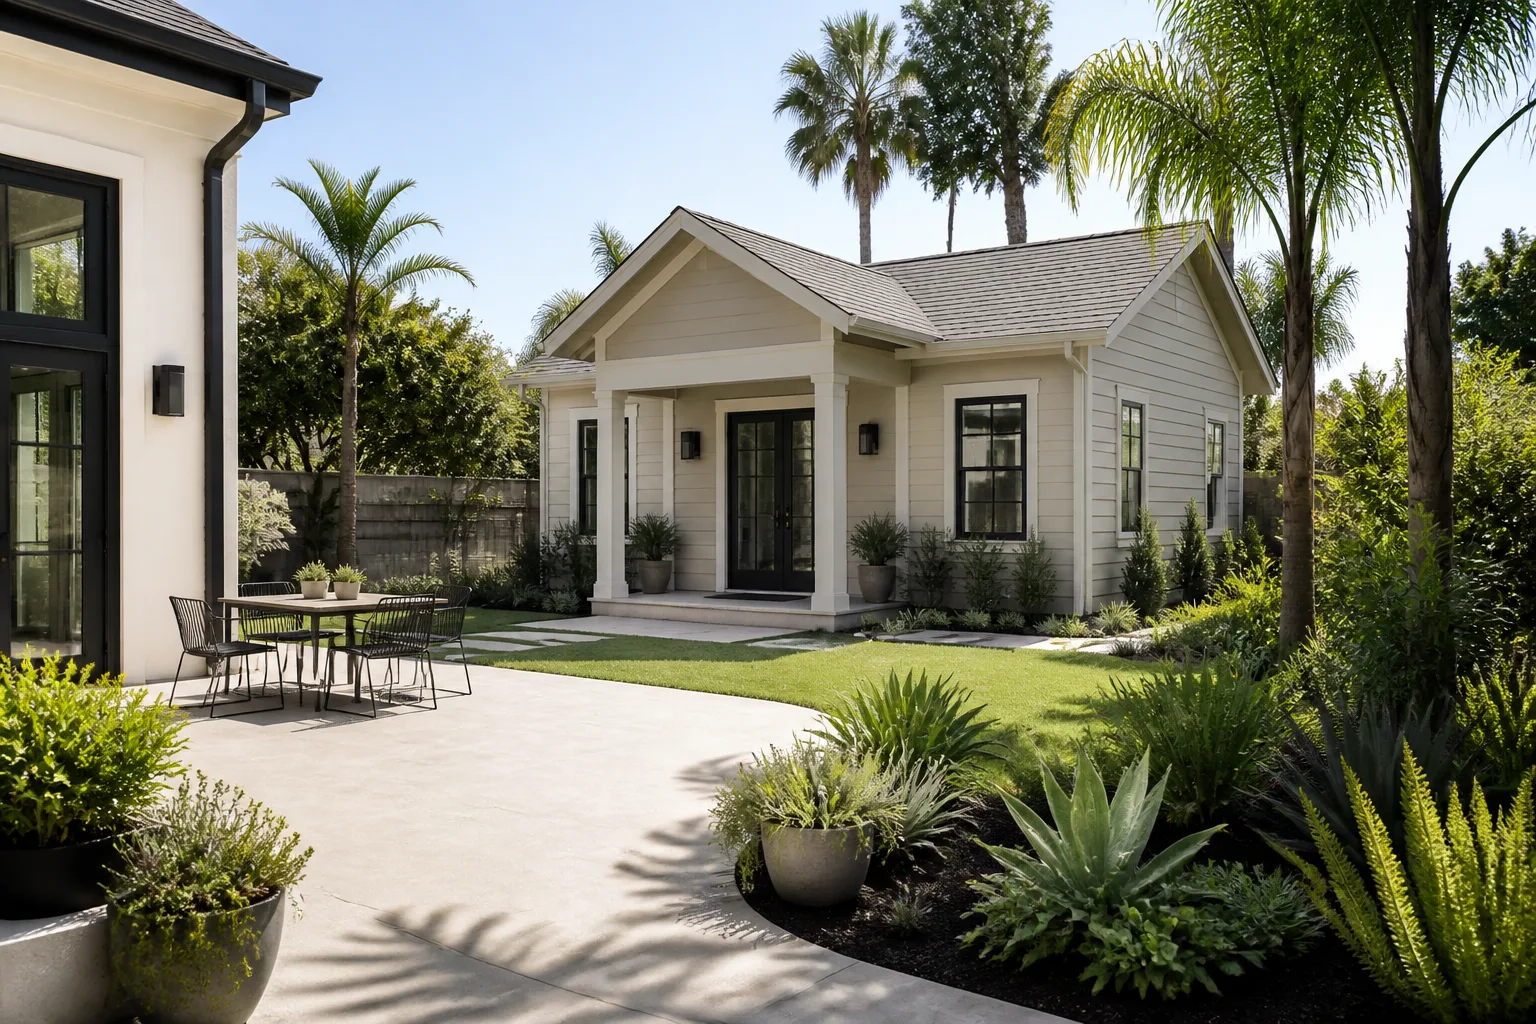
Plant Prefab builds through a few familiar family lines: the LivingHomes series for LEED-leaning single-family work, the plant-manufactured multi-unit formats for ADU and duplex applications, and its custom panelized systems for homes built with other architects of record. If you own a pre-existing Plant Prefab structure and need to add square footage, the practical questions are: what panels went in, what the panel-to-foundation interface looks like, and whether the original drawings and permit set are still on file.
Identify your system three ways. First, check the data plate attached to the structure (usually in the utility chase or adjacent to the electrical panel). Second, measure the panel module widths at the exterior wall: plant-built modules tend to follow a consistent grid, and knowing the grid prevents mismatched infill. Third, compare the roof assembly and fastener pattern with the original permit set. For a Huntington Beach addition, we pull both the original documentation and the current city permit file so nothing is guessed.
On OEM versus aftermarket: Plant Prefab original components are excellent but often slow to source. Quality aftermarket equivalents (panel infill, connector hardware, roofing assemblies) get you matching performance on schedule. We don’t stock any parts and we don’t carry parts on a truck; every component is selected and ordered for your specific project, so the fit is right and the timeline is honest.
Styles & brands we work with
- Kitchen remodeling
- Bathroom remodeling
- Home additions & ADU
- Roofing
- Windows & doors
- Driveway & pavers
- Fence
Signs Your Plant Prefab Home Additions & ADU Is Failing
Most of these show up first during the wet winter months, when a Huntington Beach marine layer sits against the exterior face of the addition for days at a stretch.
- Water staining or efflorescence at the foundation seam. The panel-to-foundation joint has opened up, allowing moisture wicking up through the slab or stem wall and leaving white mineral deposits on the wall face.
- Visible gap or drafts at the panel-to-panel joint. The gasket or seal has aged out. In salt-air coastal conditions on the west side of Huntington Beach, sealant life is shorter than it is three miles inland.
- Roof ponding or soft spots above the addition. The roof tie-in detail on modular structures is a common weak point; if pooling water sits for more than 48 hours after a storm, get it inspected.
- Doors and windows sticking suddenly. This often means the panel module is shifting, not that the door is broken. Foundation movement, not the door frame, is the cause most of the time.
- Utility penetrations that show rust or condensation. The pipe sleeves or conduit passthroughs at the panel wall are degraded, and moisture is entering the wall cavity rather than draining out.
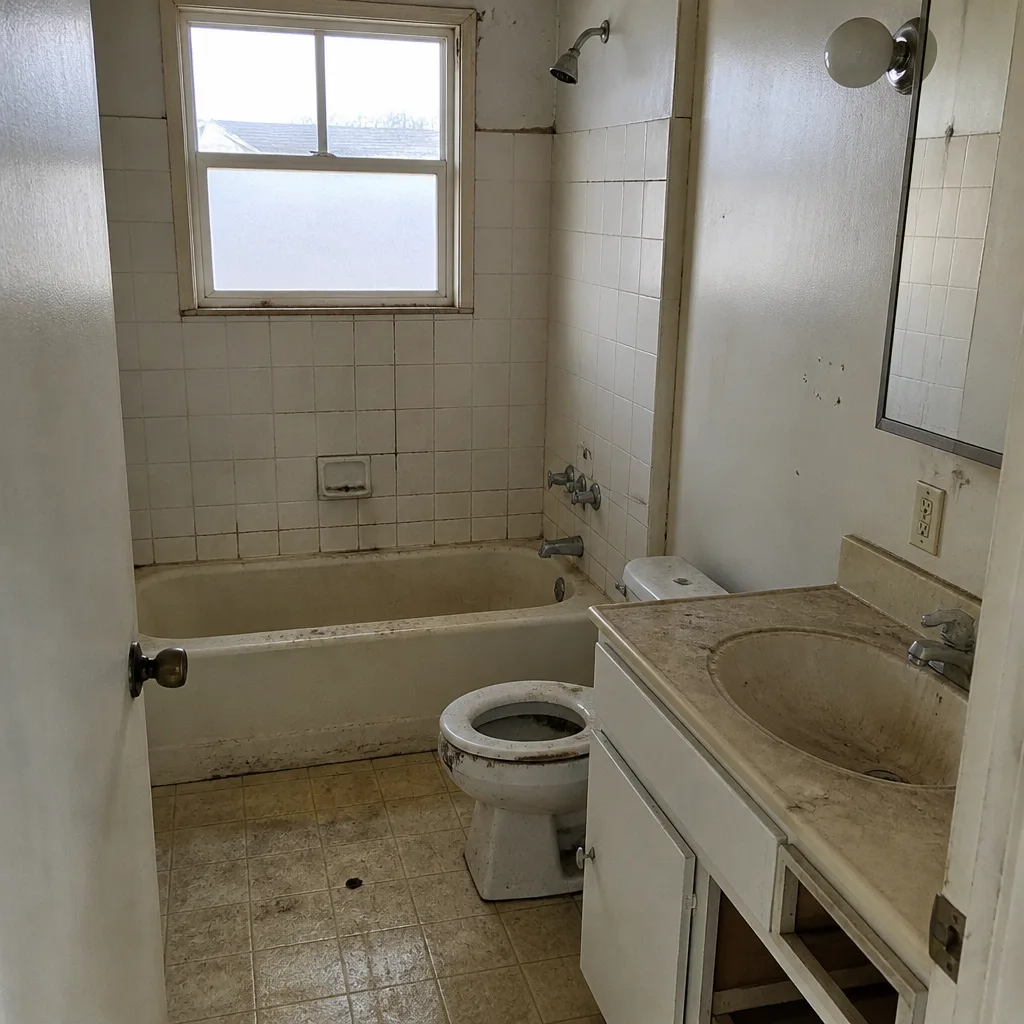
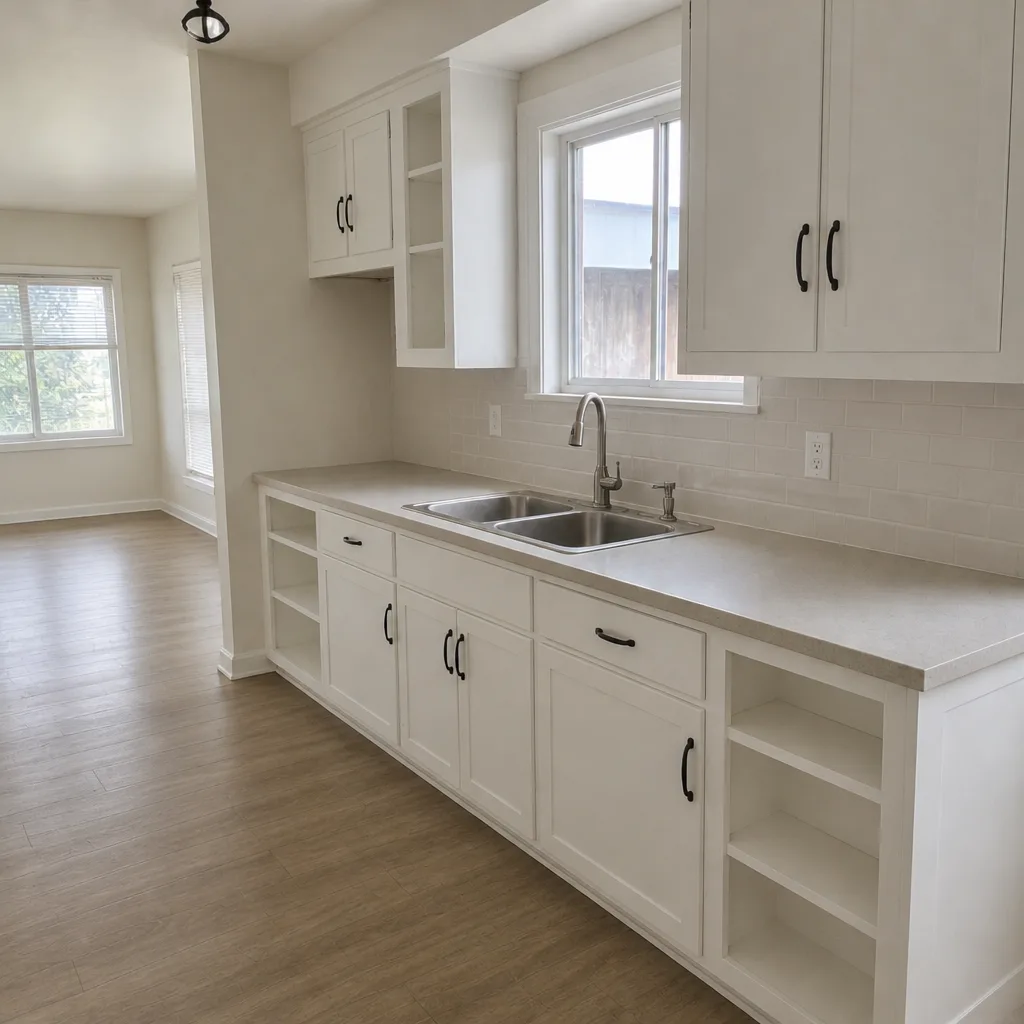
See the difference
 Before
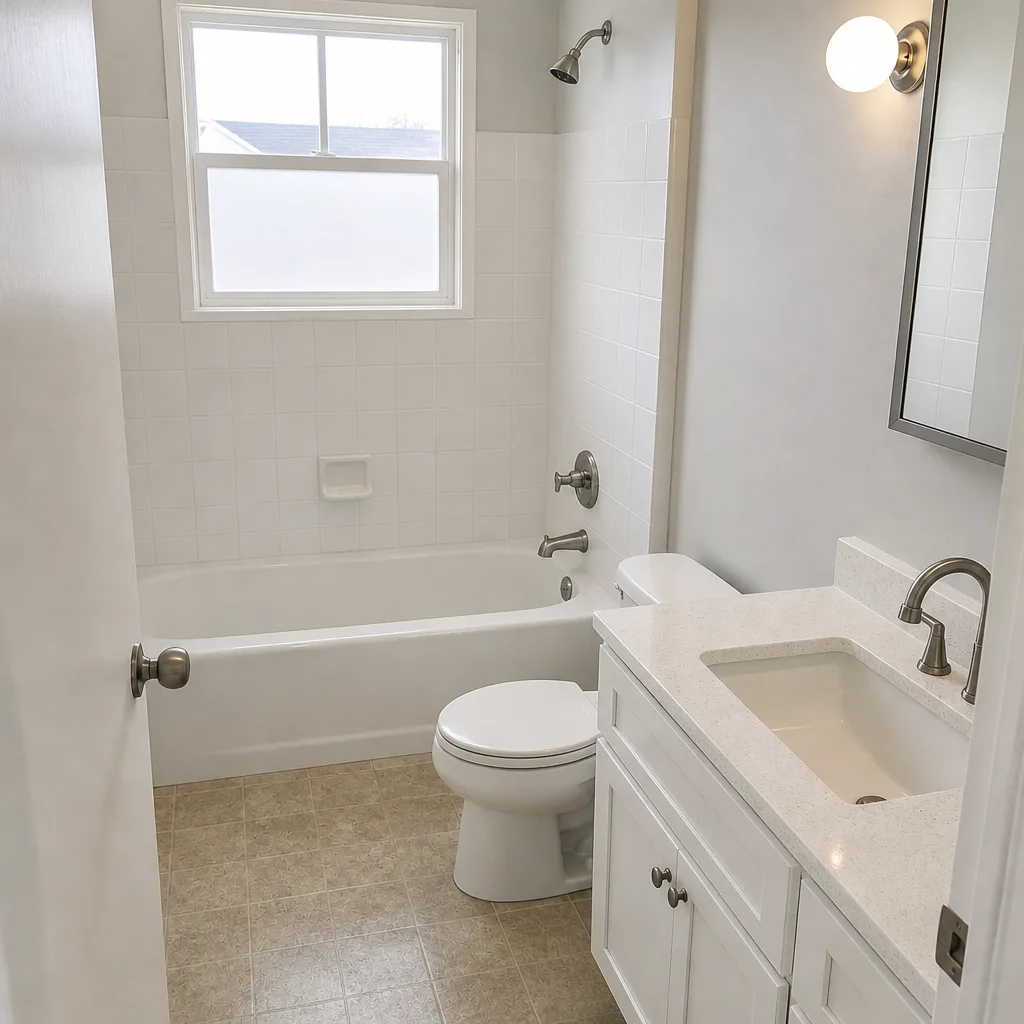 After
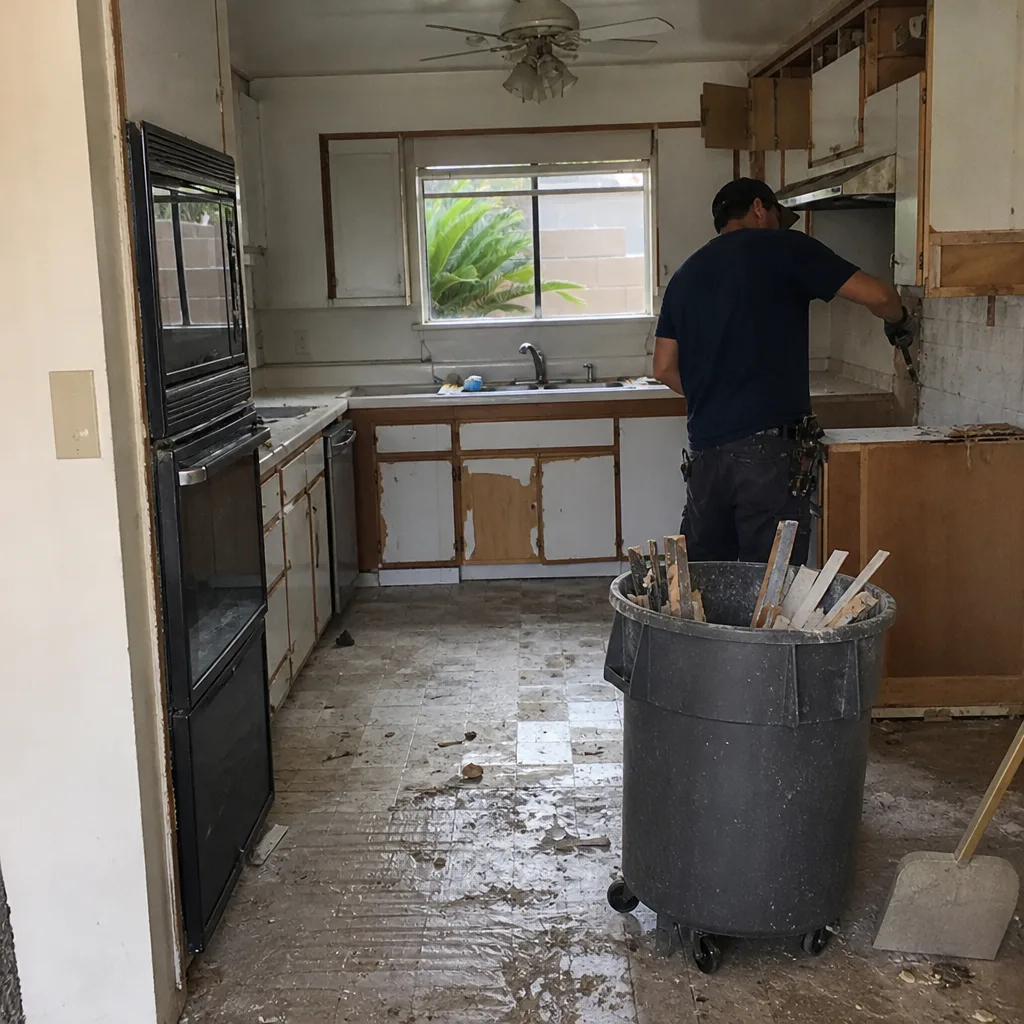 Before
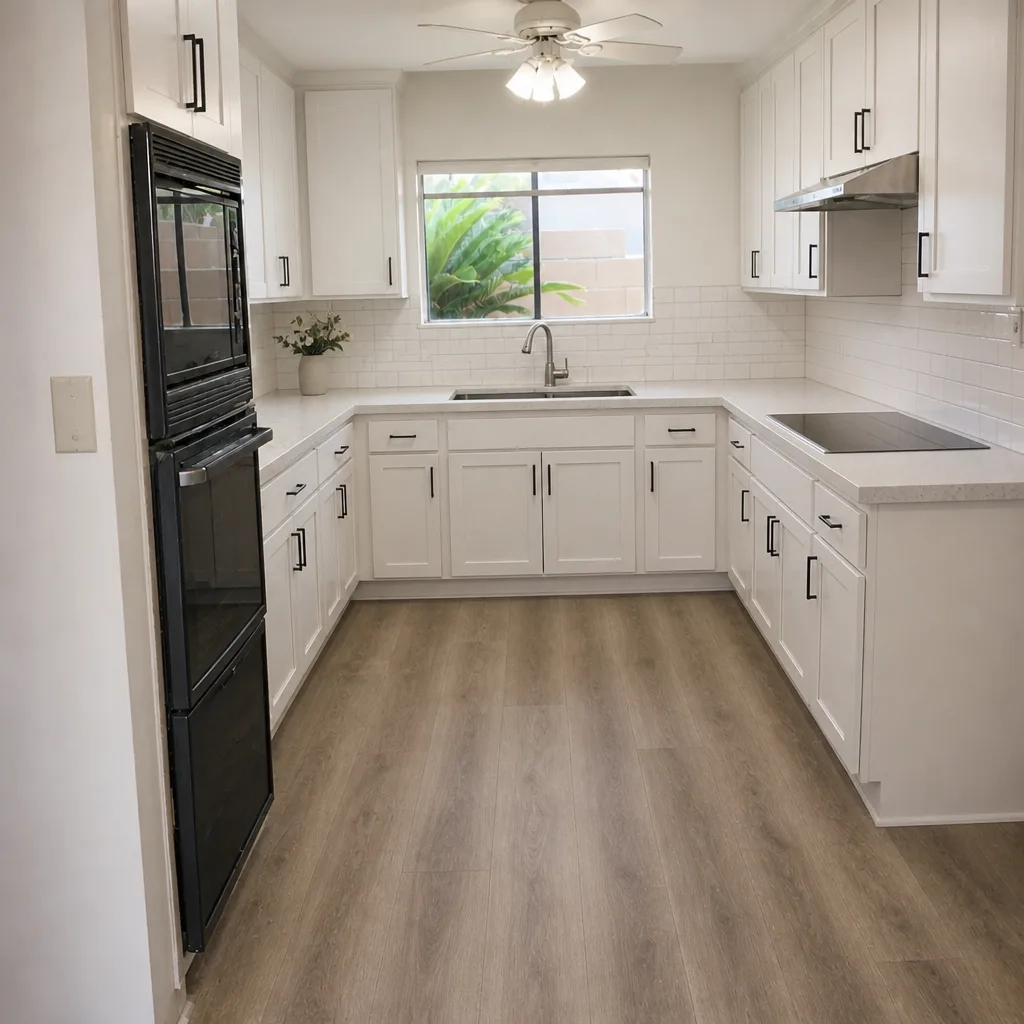 After
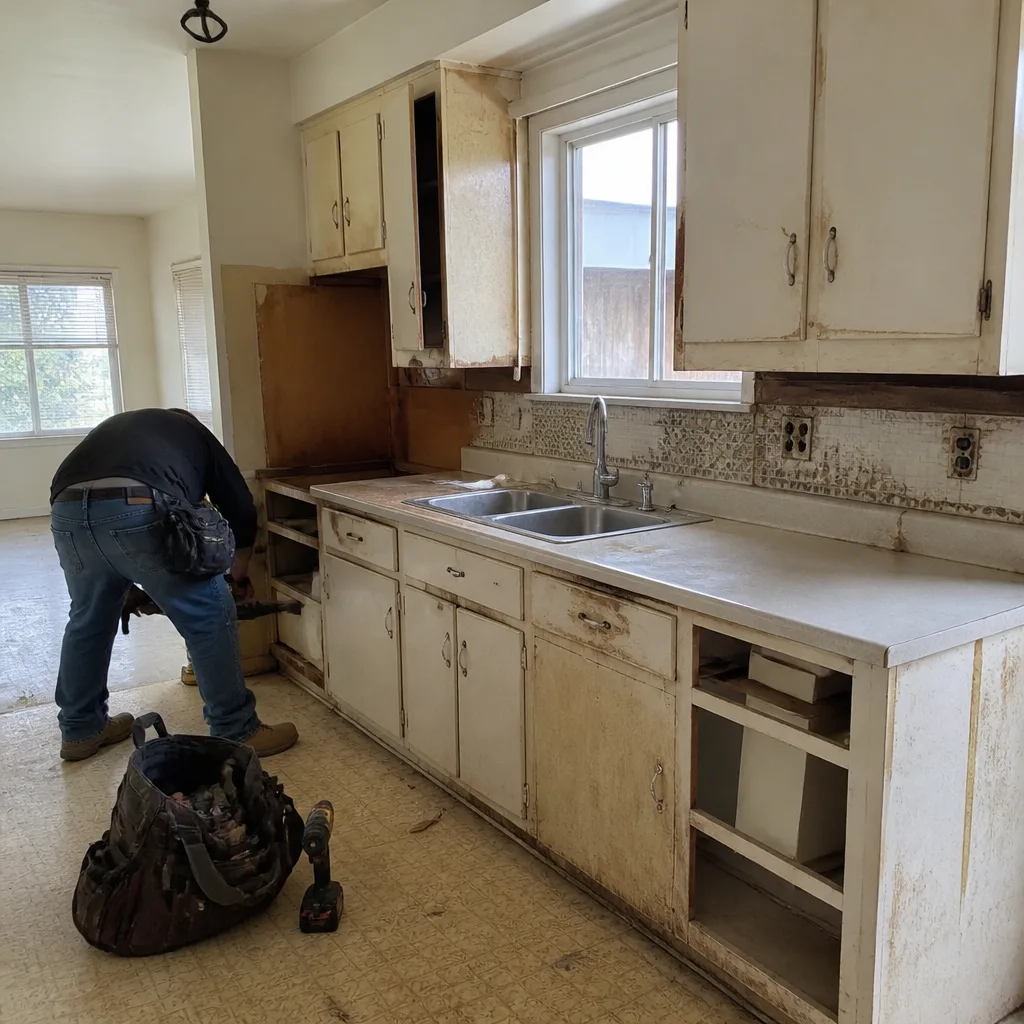 Before
 After
Replacement Cost & What’s Included
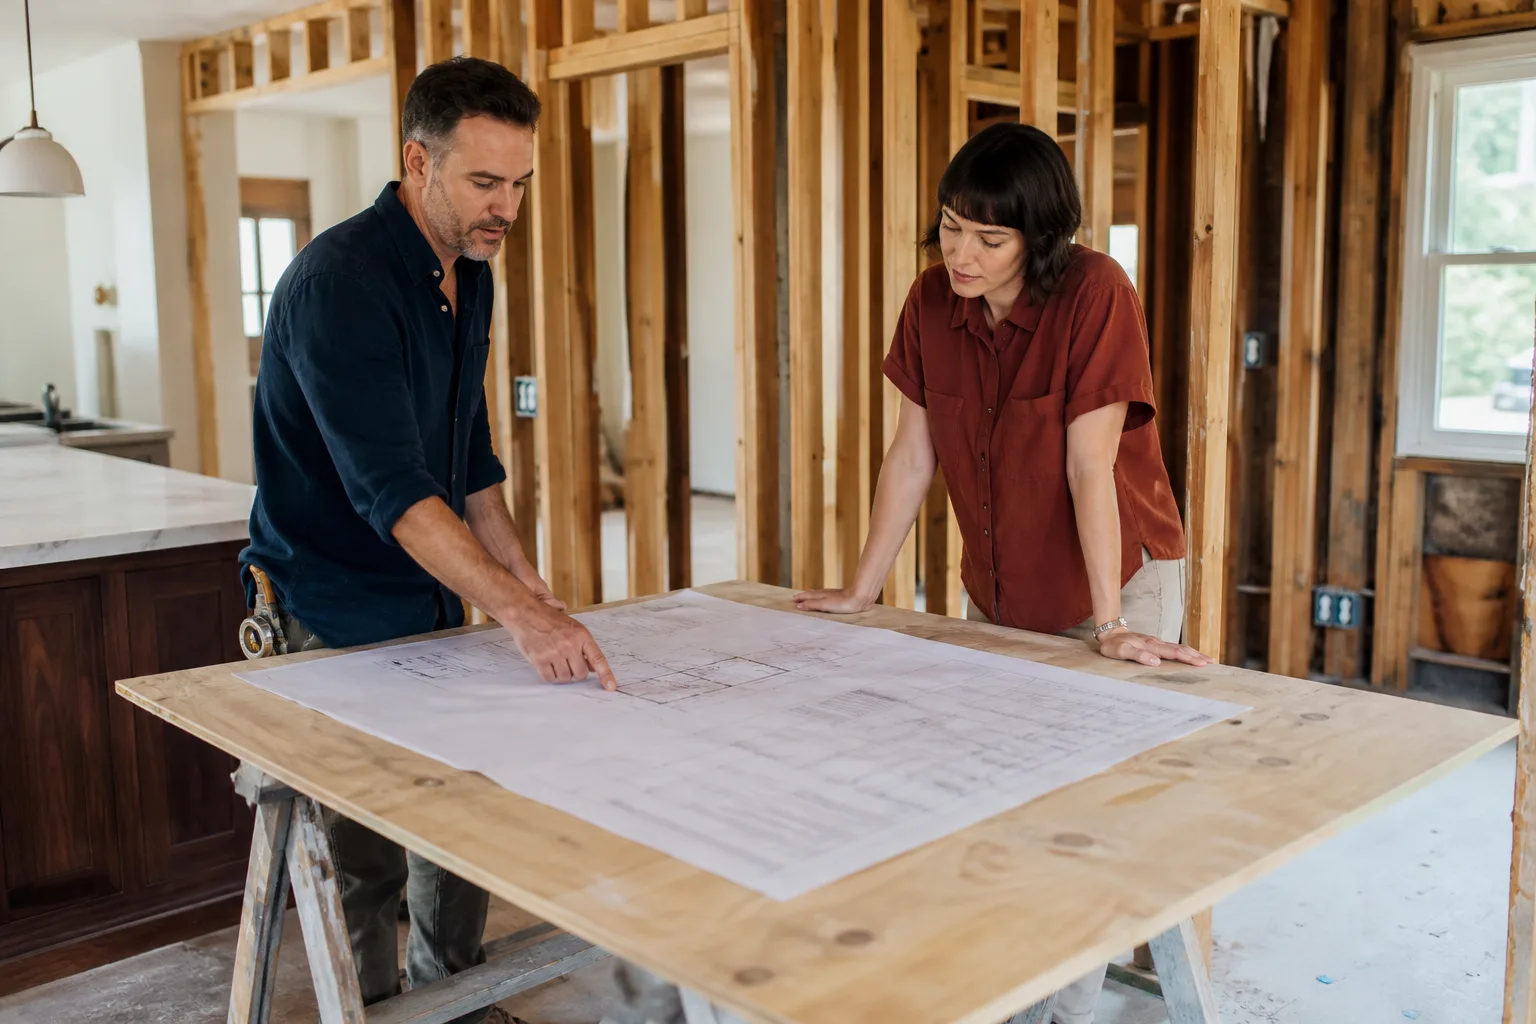
Home additions in Huntington Beach typically run $45,000 – $130,000 installed. ADU construction is higher: $90,000 – $220,000 depending on whether you’re building a detached unit or converting garage space (garage conversions generally fall in the $30,000 – $80,000 range).
| Scope | Installed Price Range |
|---|---|
| Home Addition (attached, panel-compatible) | $45,000 – $130,000 |
| ADU Construction (new detached) | $90,000 – $220,000 |
| Garage Conversion (to ADU) | $30,000 – $80,000 |
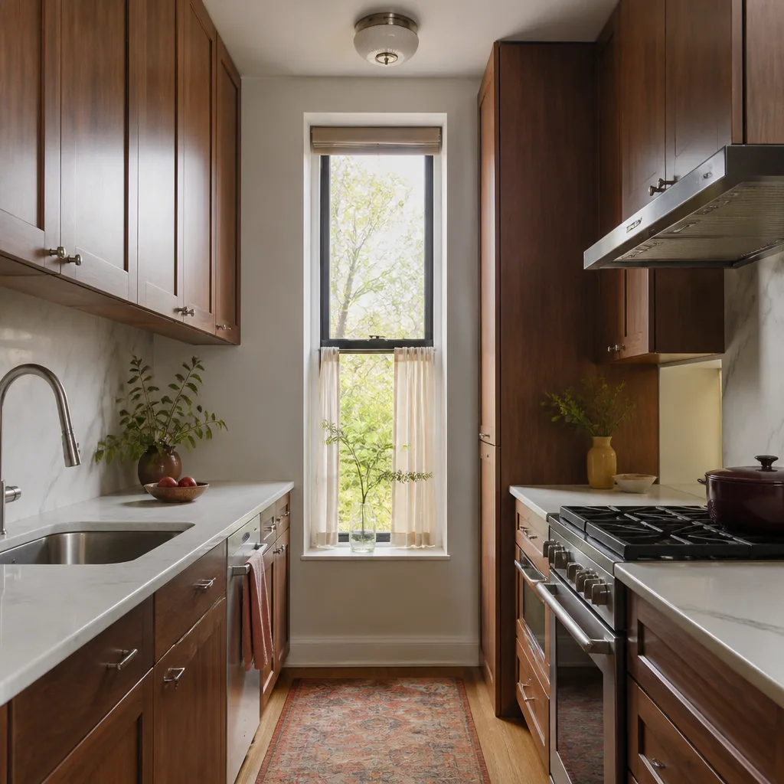
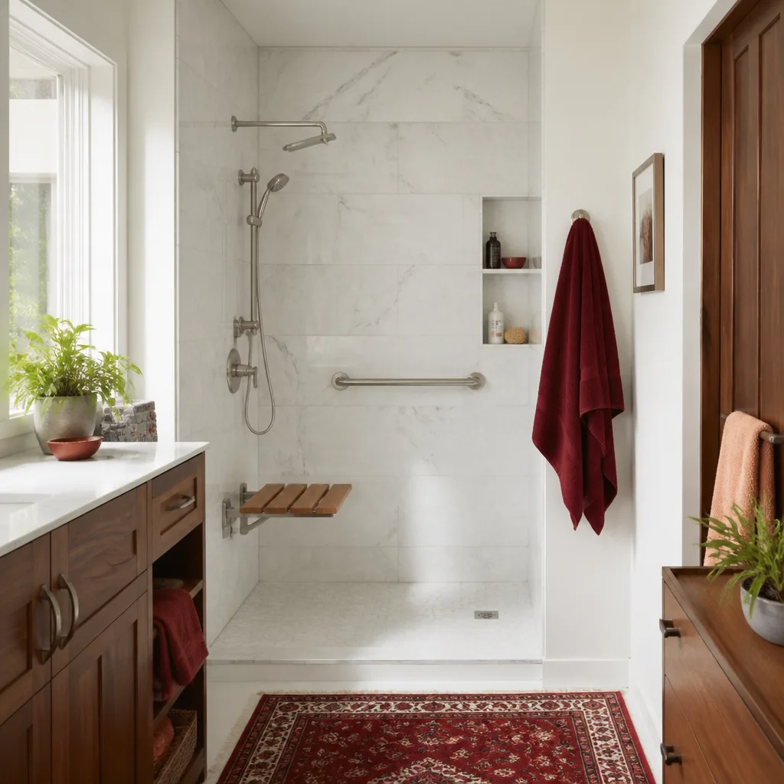
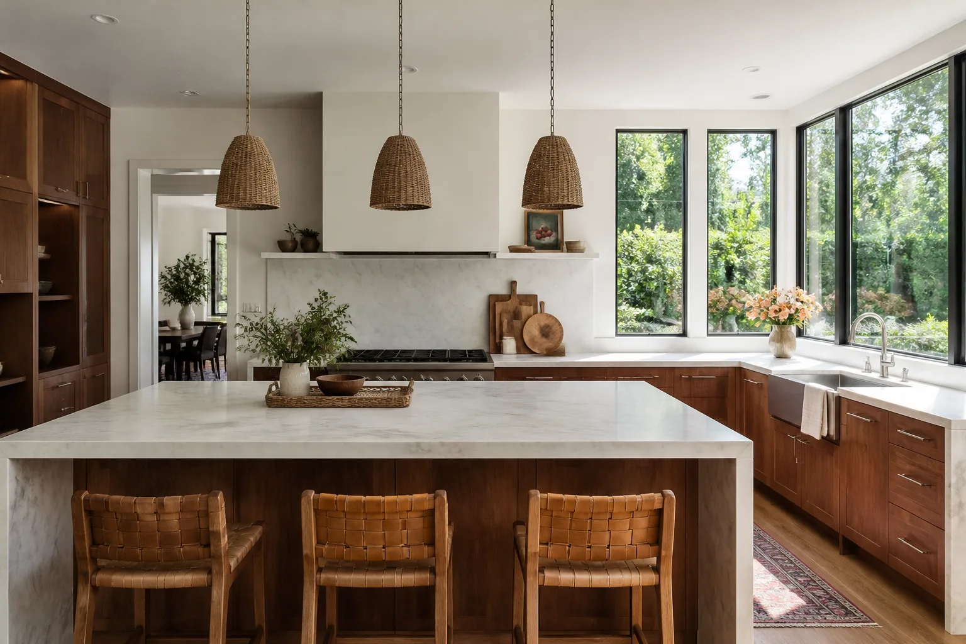
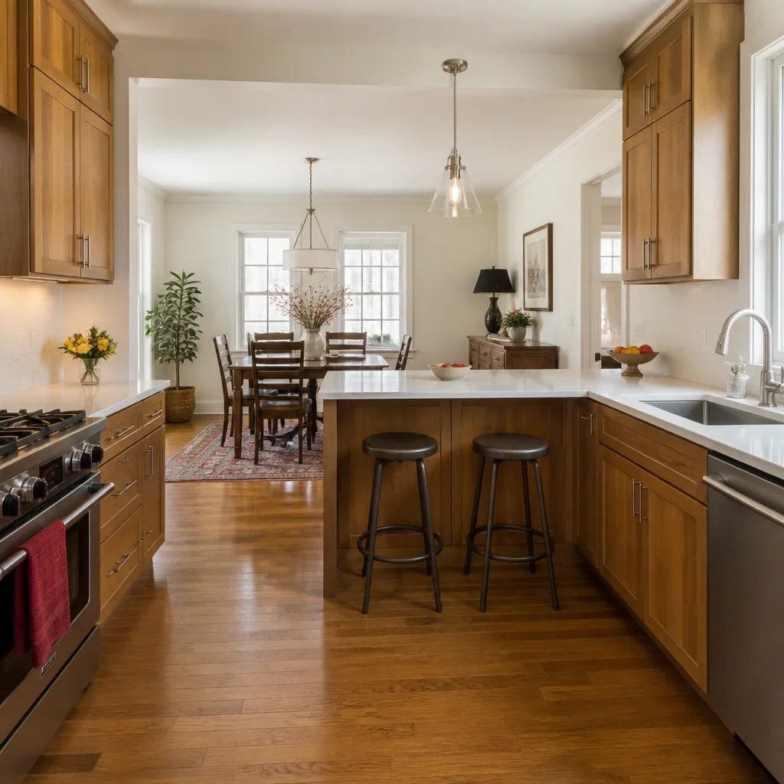
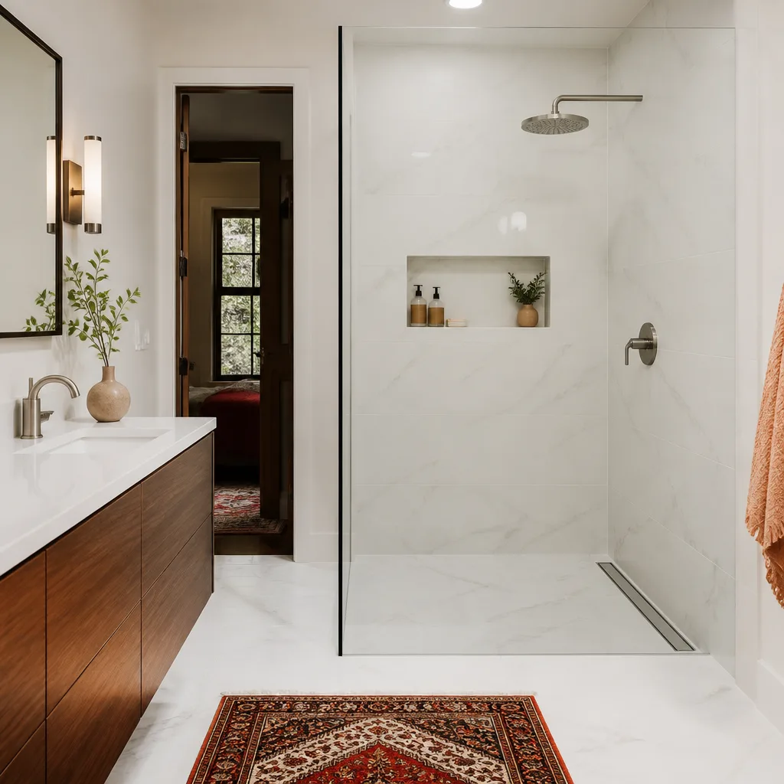
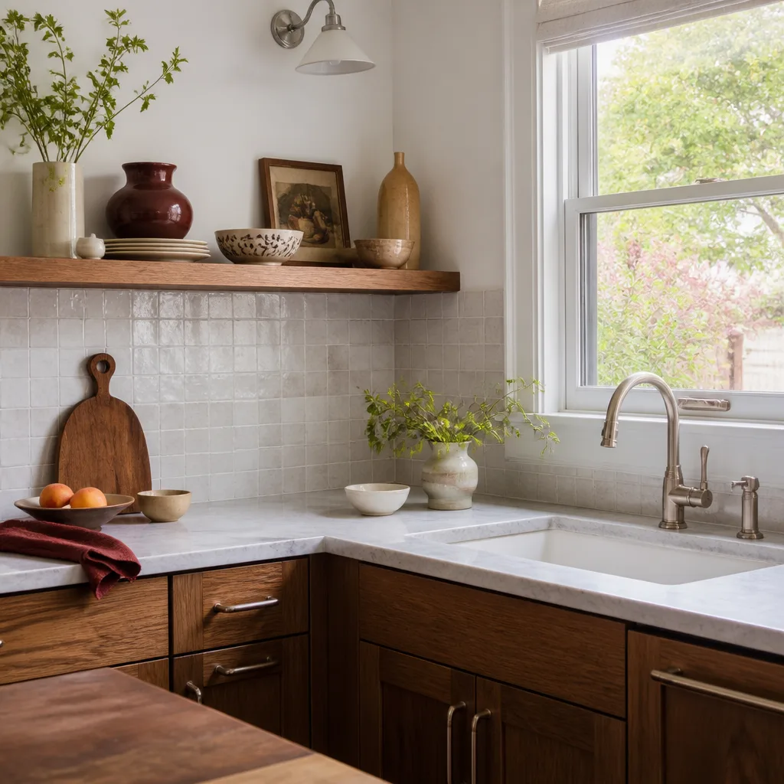
What drives the number: foundation type and soil conditions; roof tie-in complexity; whether the existing structure has current permit drawings; finish level; and accessory scopes such as kitchen work ($14,000 – $45,000) or bathroom work ($9,000 – $28,000) inside a new ADU. Every homeowner receives a written, line-item price before any work starts. No change orders for scope we should have priced correctly the first time. On cabinets inside a new ADU, we install KraftMaid or Wellborn; on countertops, Cambria, Silestone, or Caesarstone. The 365-Day Done Right Promise applies to our work; if something fails inside the guarantee window, we come back and fix it at no charge.
DIY or Call Us?
Some checks are safe and sensible. Walk the perimeter of the addition and photograph any staining or gasket gaps. Check the door swing on both the interior and exterior frames. Look for ponding water above the roof tie-in. Those observations are useful intake information for us.
What we don’t recommend: opening panels, cutting into the exterior wall assembly, or attempting to reflash the panel-to-foundation joint yourself. Plant-built structures are engineered assemblies with specific load paths and moisture-management layers. A poorly executed patch usually makes the underlying problem worse and voids the structural integrity of the panel for later work. If you’ve noticed any of the symptoms above, call us at (888) 329-8145 for a free on-site estimate. We’ll bring the permit history and give you an honest read on what needs doing, and what doesn’t.
FAQs
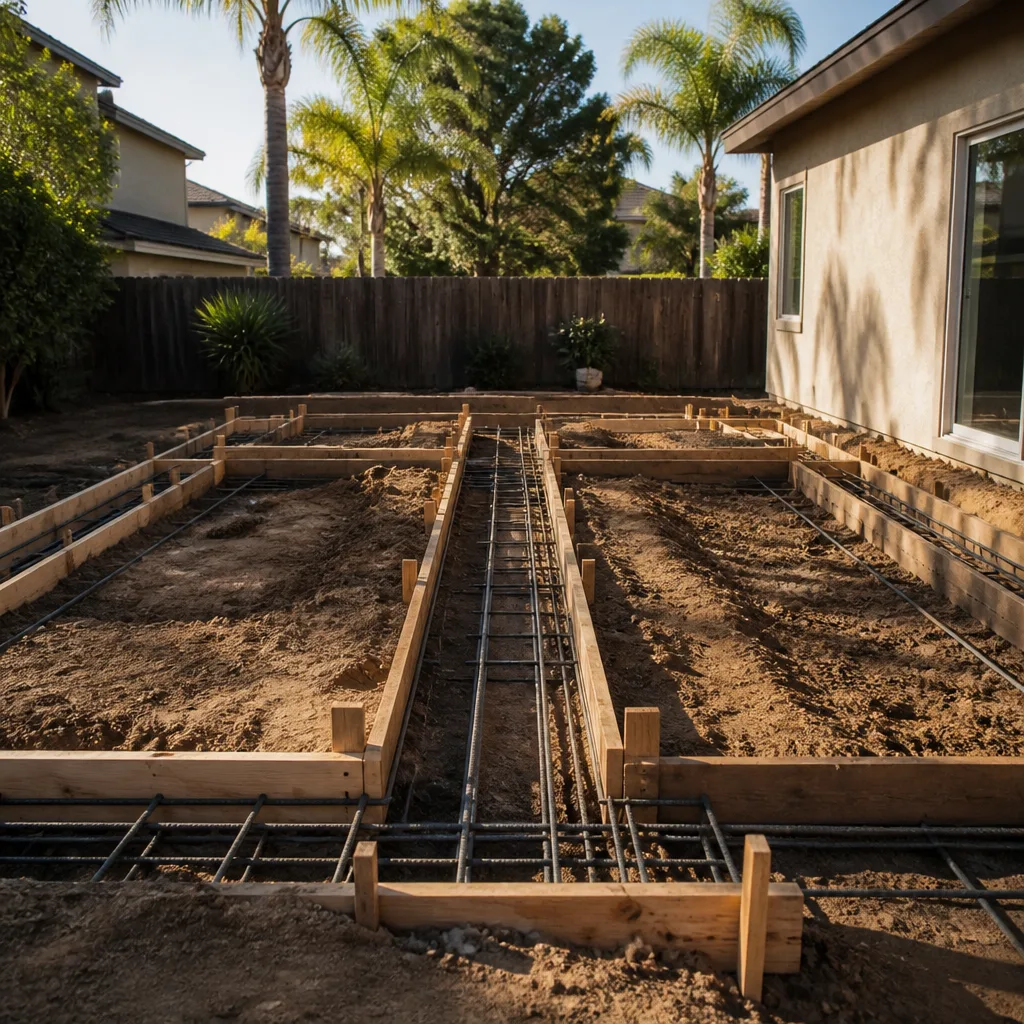
A well-built plant-manufactured addition should hold up for decades on a properly engineered foundation with a correctly detailed roof tie-in. In coastal Huntington Beach, the limiting factor is almost always connection hardware and sealant life, not the panel itself. Hardware and gaskets typically need inspection and refresh at the 10-to-15-year mark; coastal homes closer to the sand tend to need inspection earlier. Call (888) 329-8145 for an exact assessment on your specific structure.
Yes, in most cases. The most common repairs we quote are re-sealing or reflashing the panel-to-foundation joint, replacing panel gaskets, reworking the roof tie-in, and correcting door or window frames that have shifted. Structural panel replacement is a last resort. A proper site visit tells you quickly whether you’re in repair or rebuild territory. Call (888) 329-8145 to schedule the free estimate.
A panel re-seal or gasket replacement runs one to three days. A full attached addition can run from three months to five months depending on permit timing with the City of Huntington Beach and the complexity of the tie-in. We do not do addition work same-day and we won’t tell you we do; what we do promise is a written schedule before mobilization, and a defined arrival window on day one. Call (888) 329-8145 for a written timeline alongside your written price.
We order directly from Plant Prefab where the original component is available and appropriately specified for the repair or addition. Where lead time is prohibitive, we source engineering-equivalent aftermarket components and provide the documentation that supports the substitution. We don’t stock parts and nothing arrives from the back of a truck; every piece is selected and ordered for your job. Call (888) 329-8145 to talk through your specific model and what it needs.
Yes. Any addition or ADU scope requires a permit from the City of Huntington Beach, and we handle the application and inspection process as part of the project. This is one of the more reliable protections you have: the city inspects the work before it’s signed off. Call (888) 329-8145 to ask what your specific scope needs.
Not for scope we priced. You receive a written, line-item price before any work starts, and the number on day one is the number on the invoice. If the site inspection reveals a condition that can’t be seen without opening the wall (a deteriorated foundation or a hidden utility conflict, for example), we explain it, get your sign-off on any change in writing, and proceed from there. We operate under The Kingswell Way: say the price before the work, show up in the window we gave, leave the place cleaner than we found it. Call (888) 329-8145 for your free estimate.
Reach the Penhallow Remodeling Huntington Beach team at (888) 329-8145. We’ll schedule a free on-site estimate, walk the structure with you, and give you a written price and a written guarantee before anything is ordered or touched.
Written by the team at Penhallow Remodeling Huntington Beach, serving Huntington Beach and nearby areas.