Free written scope consultation - allowances, timeline, and change-order rules on paper before a single trade is scheduled
Sterling Home Additions & ADU: The Huntington Beach Owner’s Guide
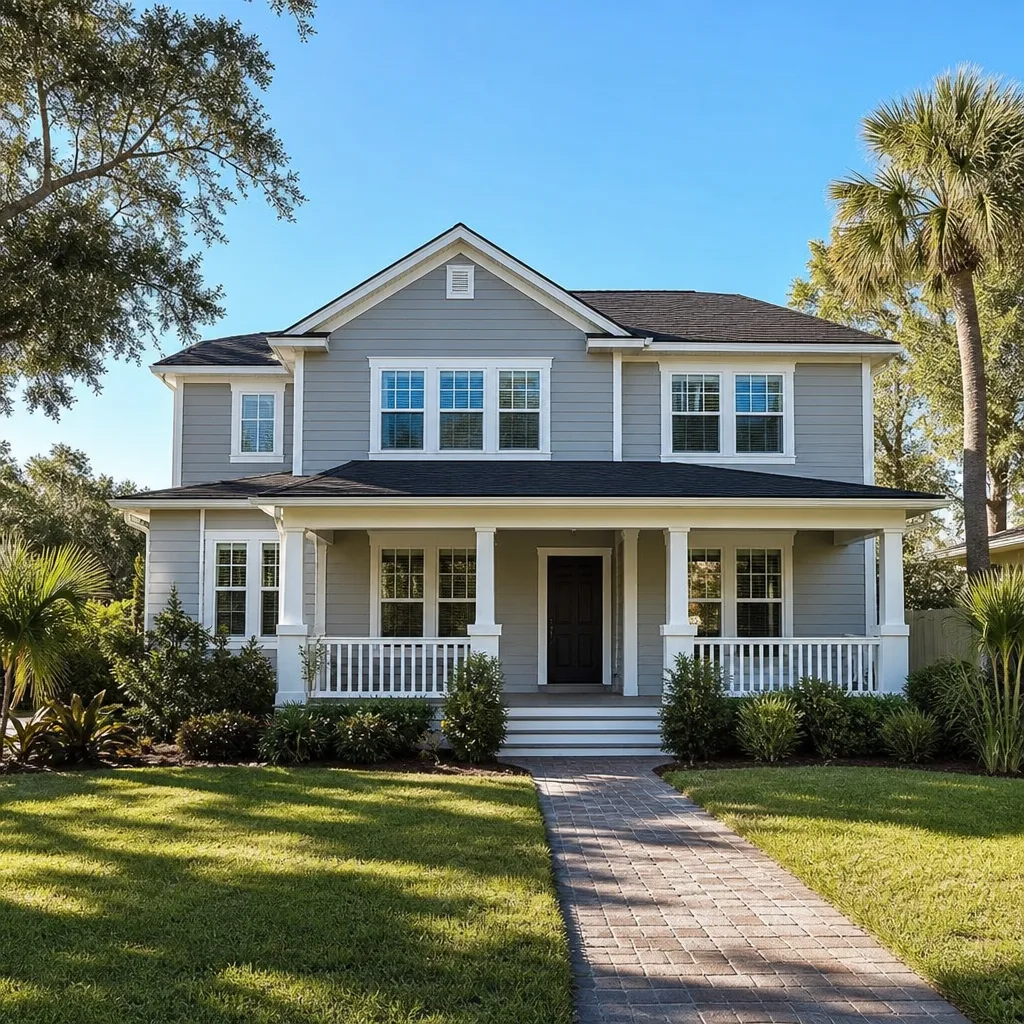
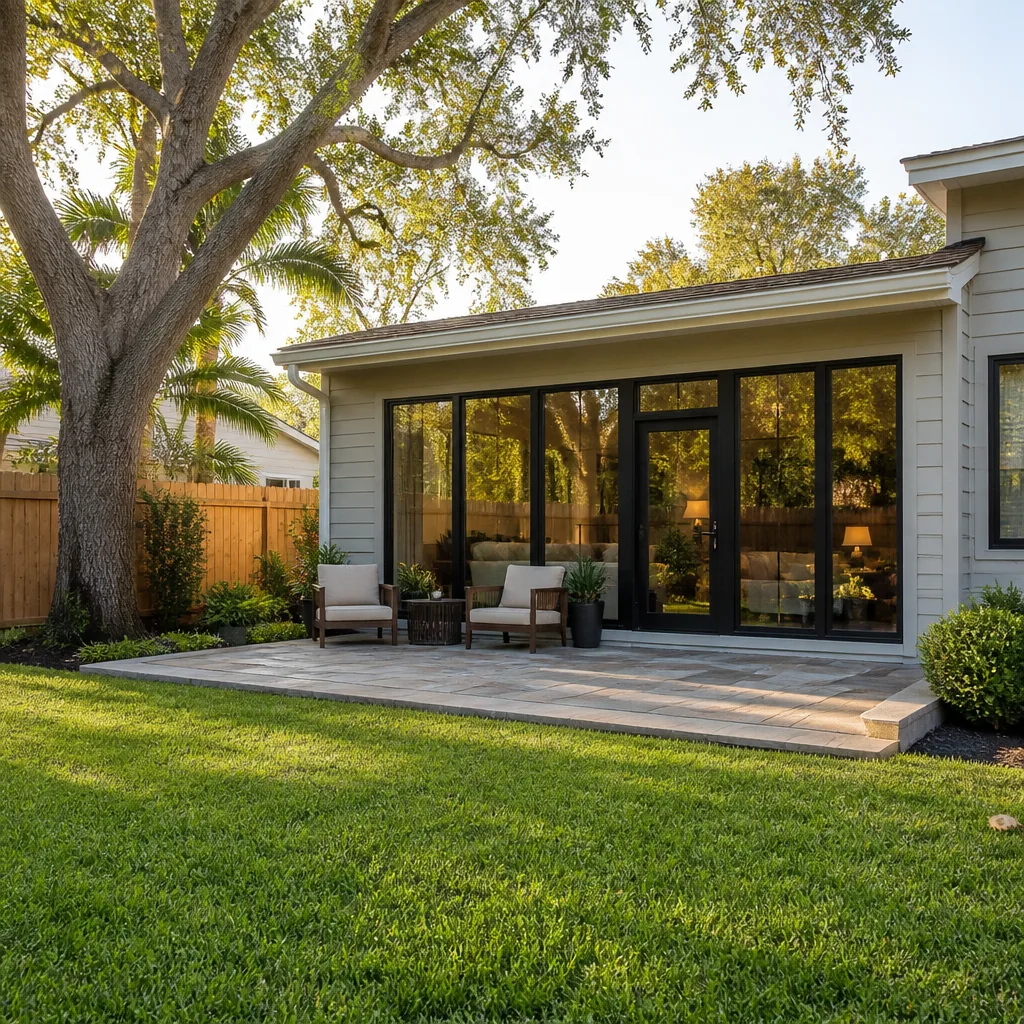
Penhallow Remodeling Huntington Beach installs Sterling-compatible home additions and ADUs, and a typical project here runs $45,000 – $130,000 depending on whether you’re adding a primary suite, a second-story bump-out or a detached unit. We’re an independent contractor, not affiliated with Sterling: we build to the layout and structural specifications your Sterling plan calls for and source materials accordingly. Homeowners rarely discover a problem with a Sterling addition by looking at it. They discover it when a room above a flat roof stays hot past sundown, when a patio slab pulls away from the addition wall after the first wet winter, or when they try to sell and the buyer’s inspector finds the tie-in at the original house wasn’t flashed to Huntington Beach’s coastal standard.
Which Sterling Models This Applies To
“Sterling” gets used as an umbrella term for several things, and knowing which one you own decides how we scope the work. Some Sterling additions are catalog plan sets (a fixed set of structural drawings you or a prior owner built to), and some are modular or panelized units manufactured to the customer’s plan. The labels that matter live on the plan set itself: the sheet index inside the permit documents on file with the City of Huntington Beach, the manufacturer’s tag inside the unit for a panelized build, and the engineered foundation plan if you have one. Photograph any label and bring the plan set; it tells us the design loads and floor-to-floor heights before we touch anything.
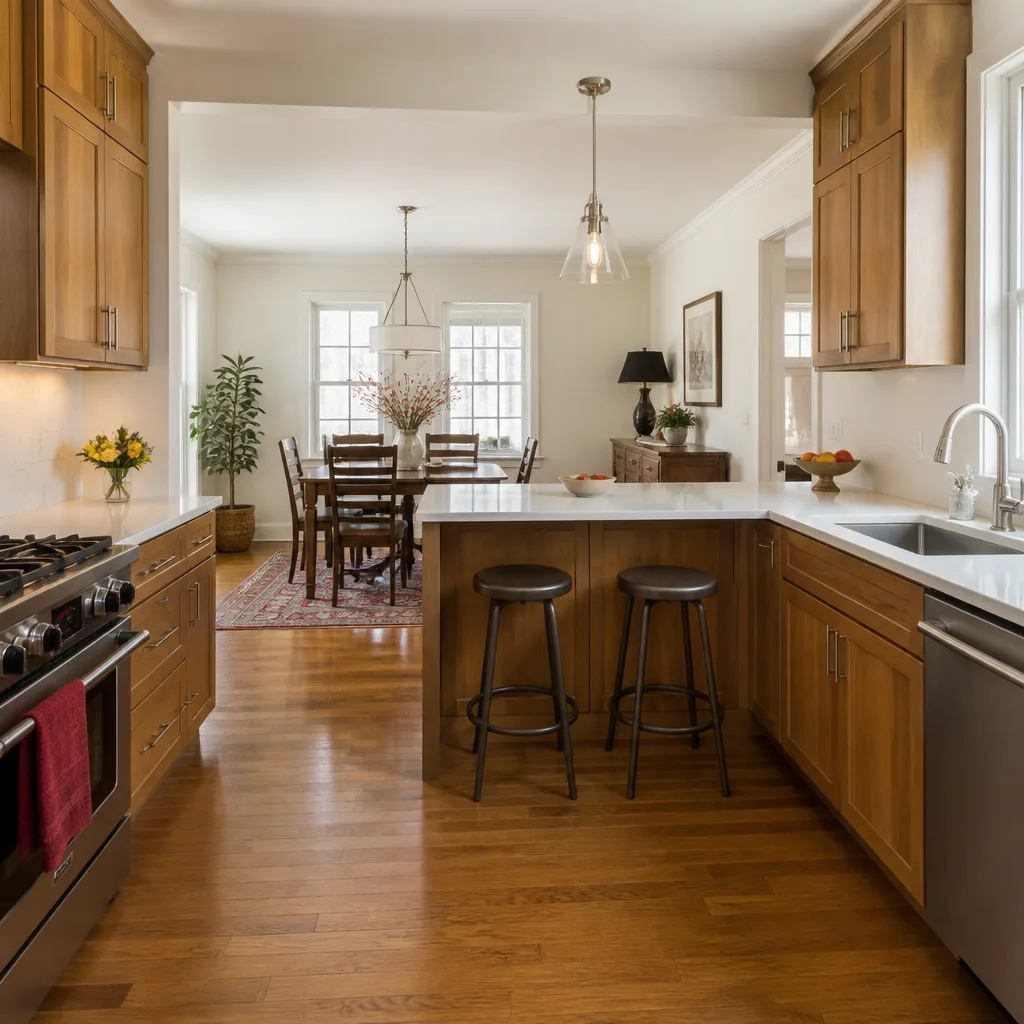
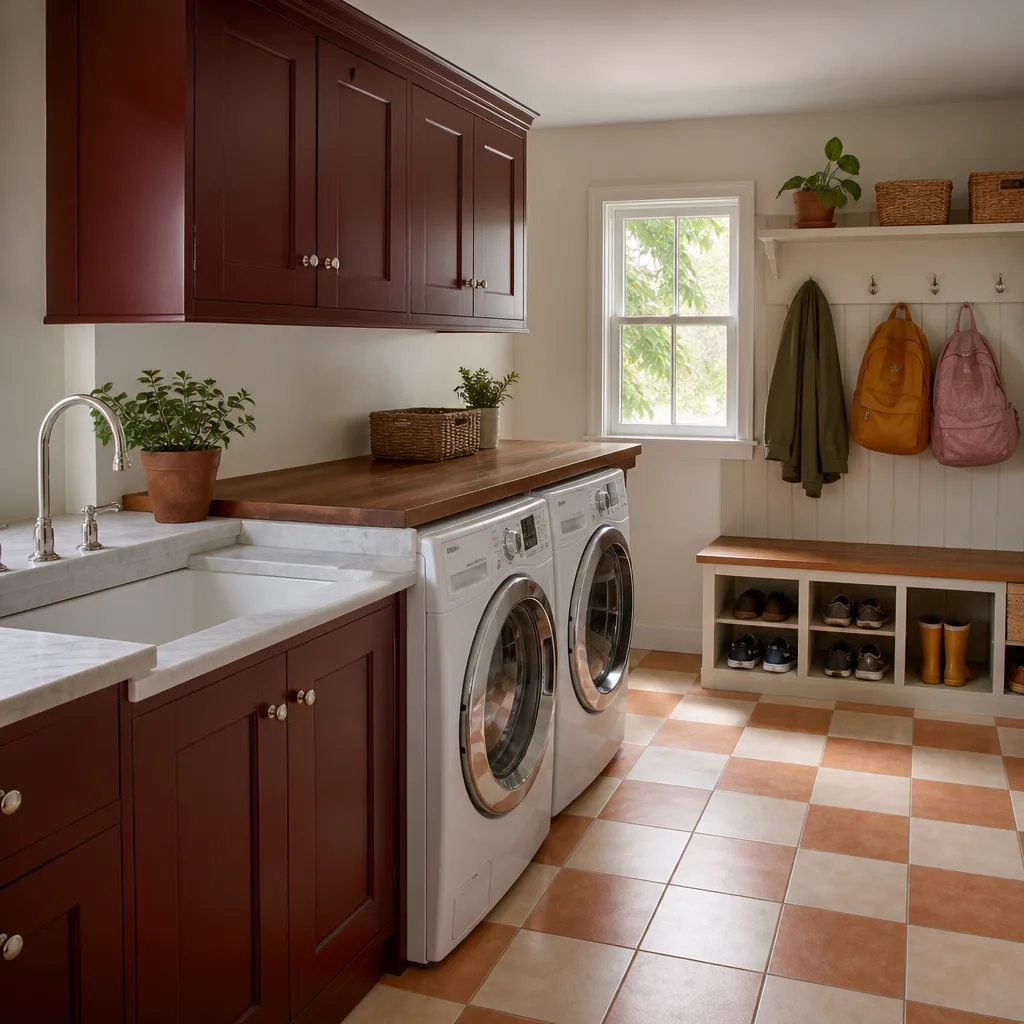
The OEM-versus-aftermarket decision here isn’t about a part on a shelf. It’s about materials. We can match original flooring, siding and trim from the plan set, or we can use a current equivalent that meets current code. Sterling’s original drawings may call out a framing spec that the state has since tightened, so we build to what today’s plan reviewer will approve and note where it departs from the original. We source from recognized trade brands – James Hardie for exterior siding, Therma-Tru for door assemblies – so the materials behind the written guarantee hold up. For kitchens and baths inside a Sterling addition, we install KraftMaid and Wellborn cabinetry, Cambria and Silestone counters, and Kohler and Moen fixtures, all of which carry their own manufacturer warranties alongside ours.
Styles & brands we work with
- Kitchen remodeling
- Bathroom remodeling
- Home additions & ADU
- Roofing
- Windows & doors
- Driveway & pavers
- Fence
Signs Your Sterling Home Additions & ADU Is Failing
- Interior stays hot in the evening. Older Sterling additions often used open-cell foam or batt insulation rated for inland zones, which underperforms in Huntington Beach’s marine climate. If your rooms don’t cool off after sunset, the envelope is the likely cause.
- Stucco or siding cracks at the wall joint. A cracked or pulled joint where the addition meets the original house usually means the flashing or ledger connection has moved. That’s a real problem, not cosmetic, and it lets water in at the worst spot.
- Bounce in the floor. A floor that flexes or sags means the span came up short against current code or a beam has sagged. We check the joist sizing against the plan set before recommending a repair.
- Draft at windows and doors. Gaps around the openings point to a shimming or weather-stripping failure. It’s an easy fix that gets missed for years.
- Roof or patio slab pulling away. In Huntington Beach, this usually shows up after a wet winter. The slab or roof edge settles faster than the addition wall, and the gap that opens is the signal.
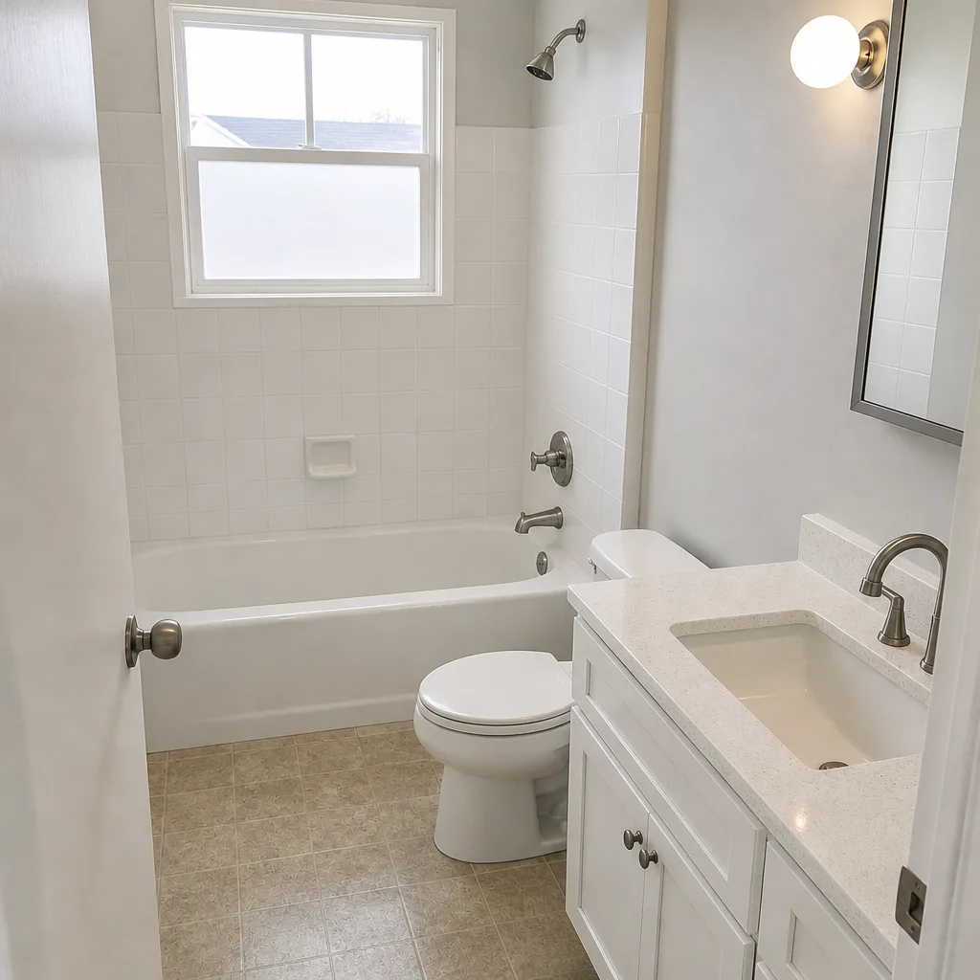
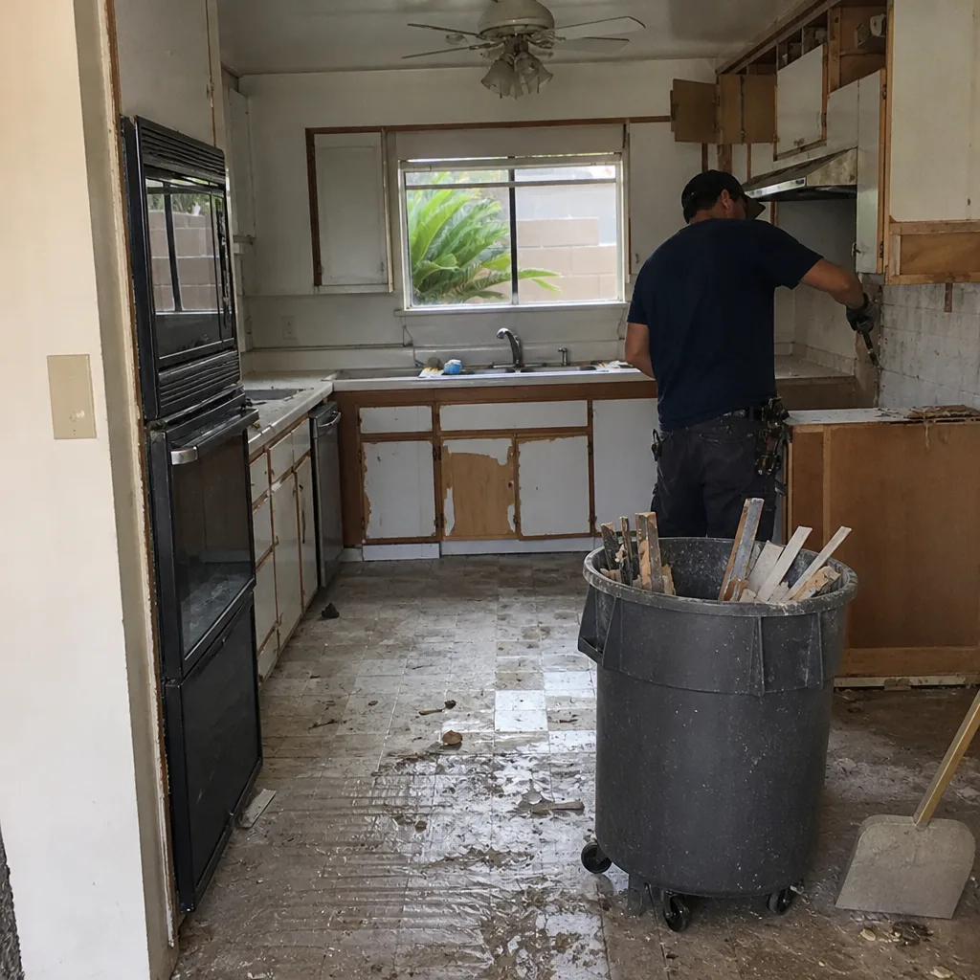
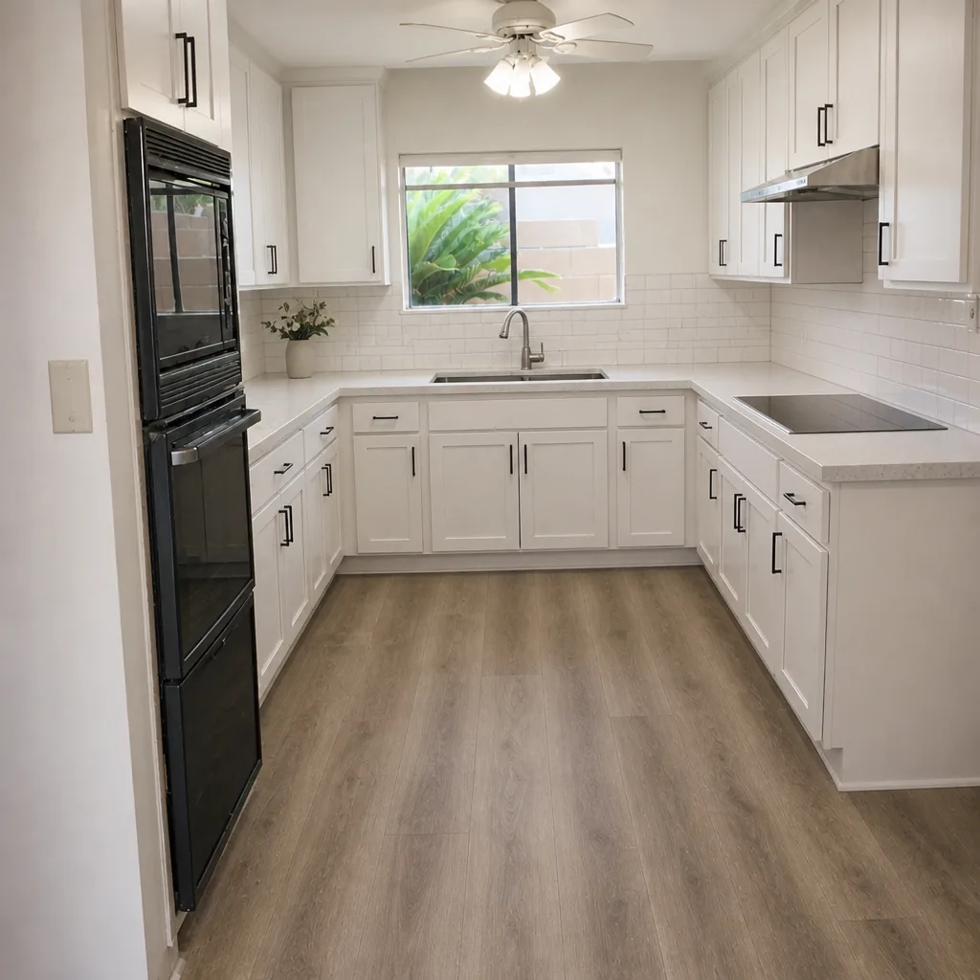
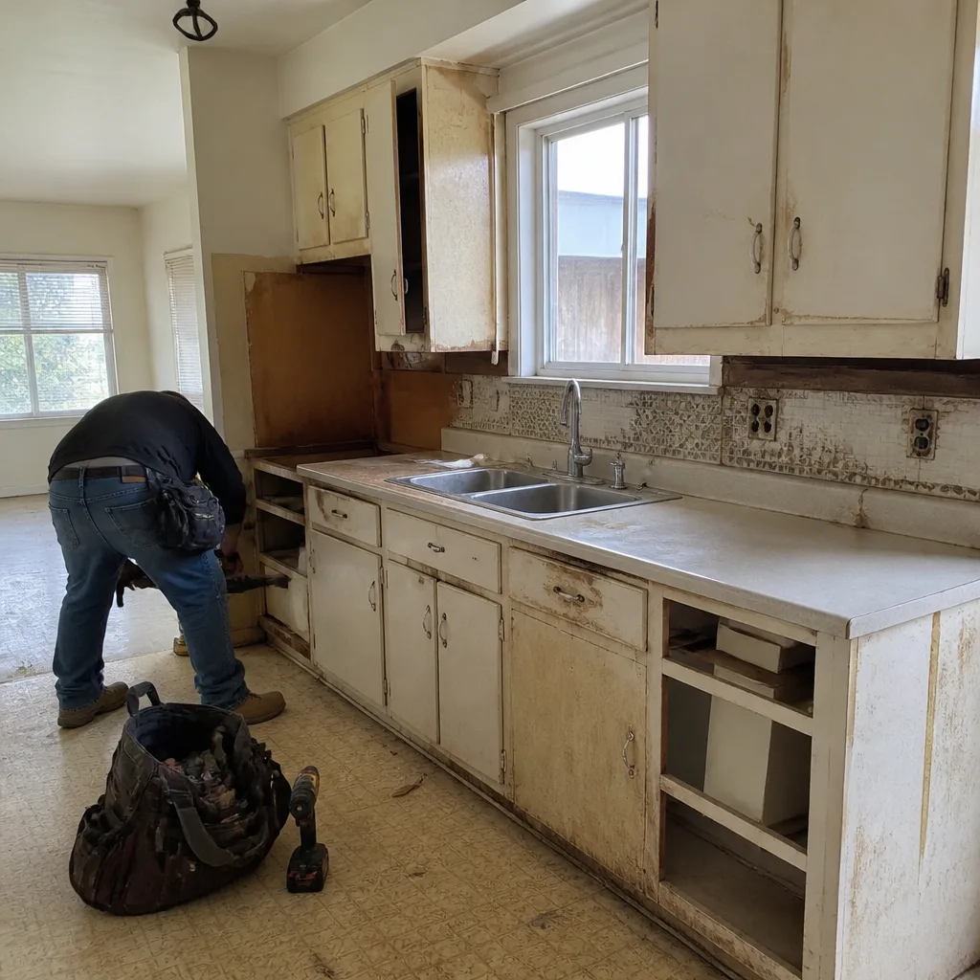
See the difference
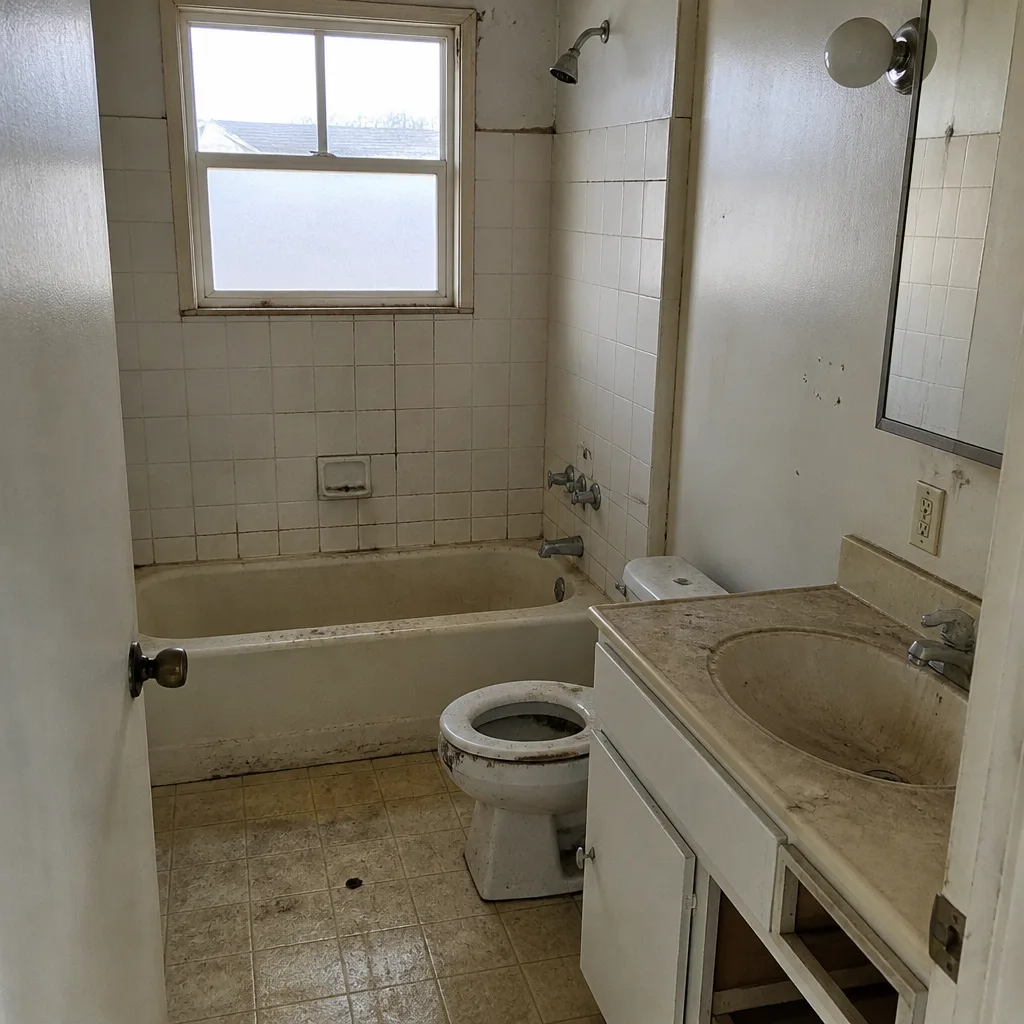 Before
 After
 Before
 After
 Before
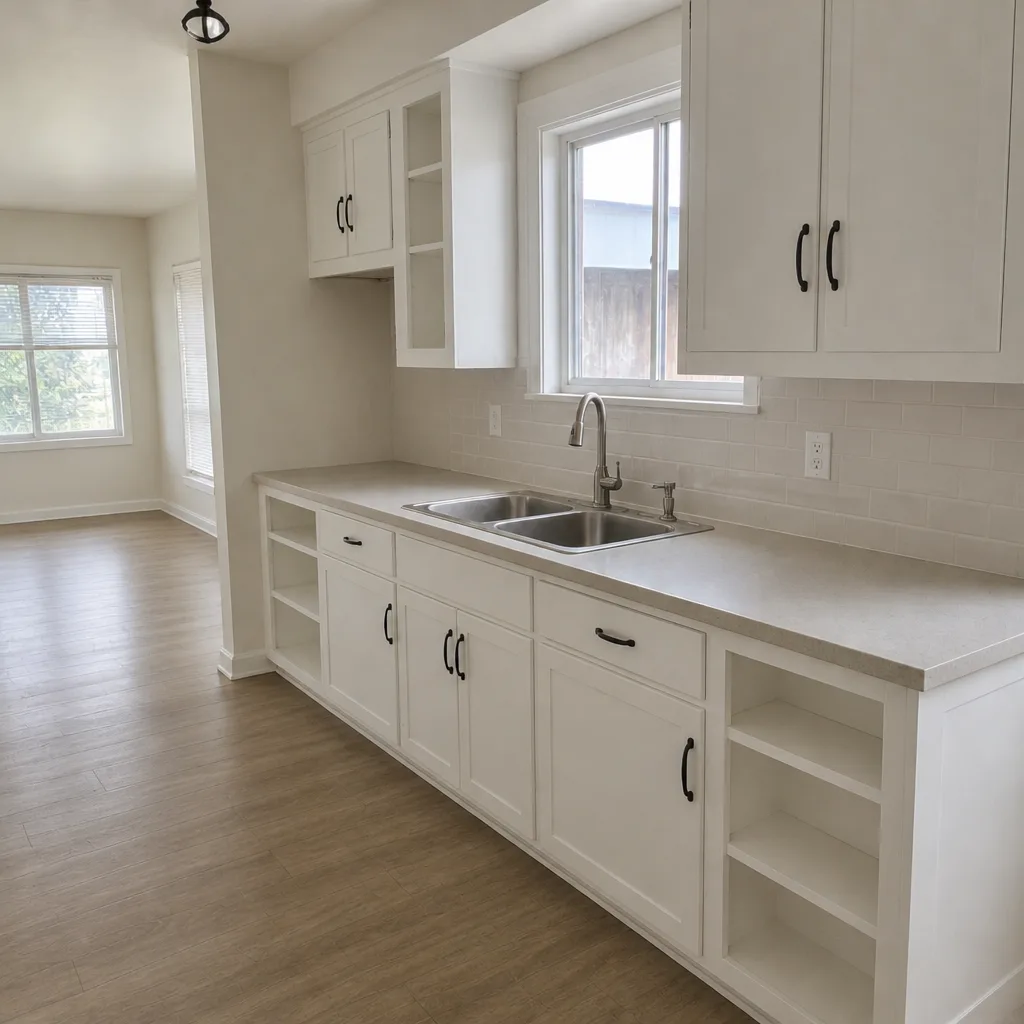 After
Replacement Cost & What’s Included
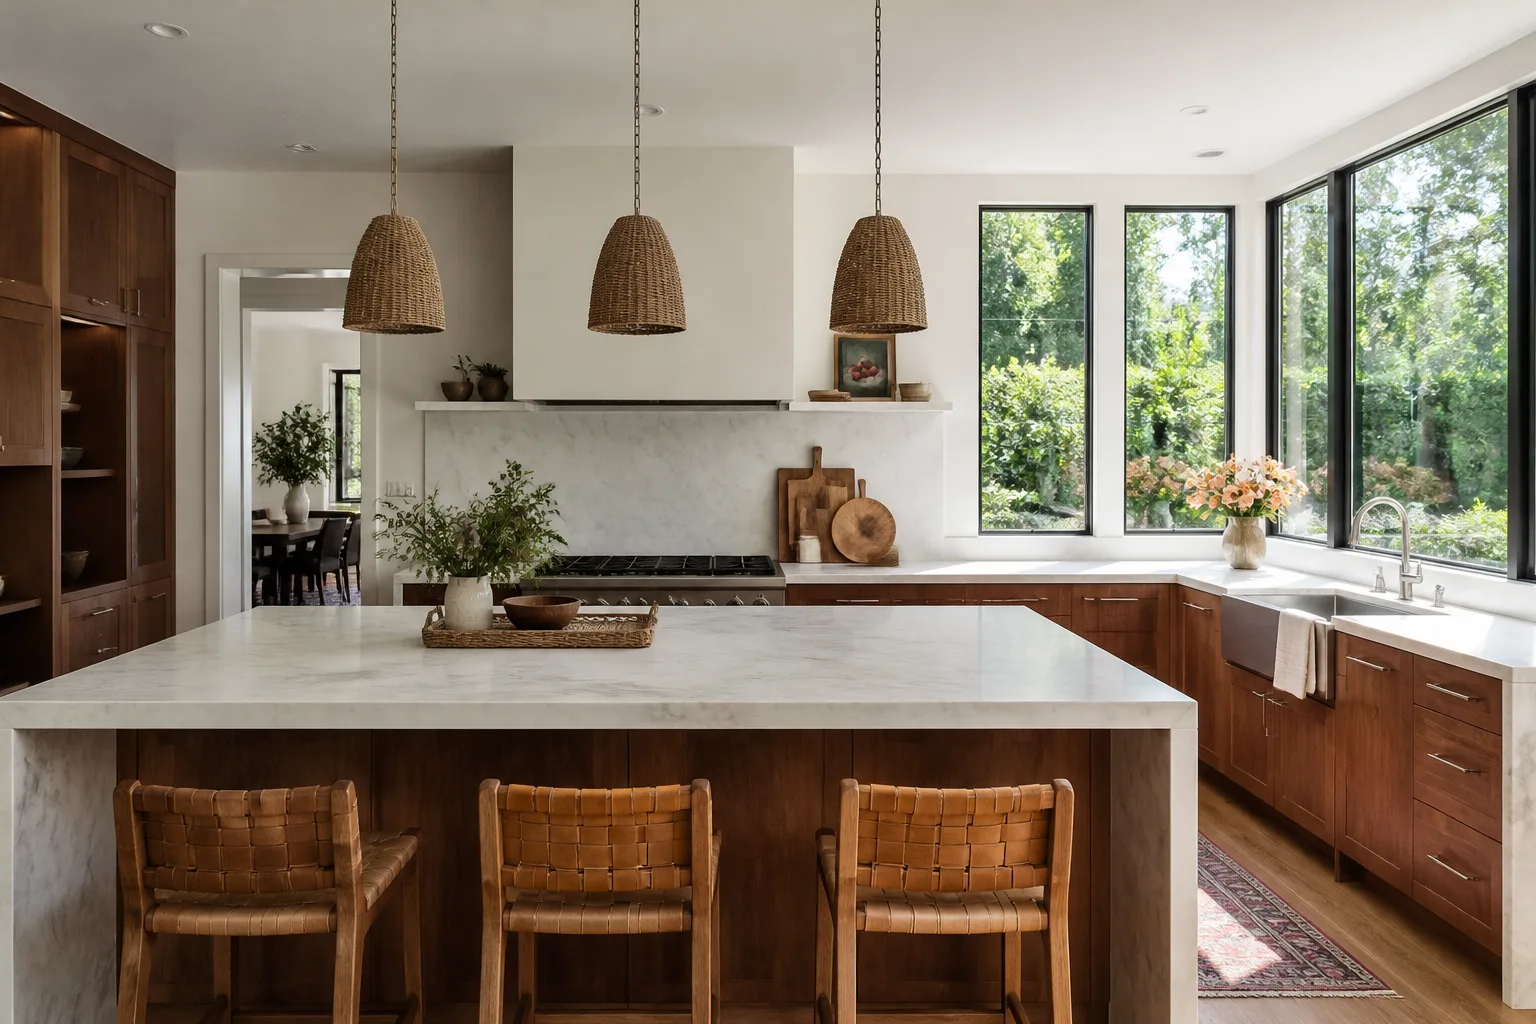
Home additions and ADUs are priced by scope, not by a single part, so we build a written line-item price before any work begins. Here’s what buyers in Huntington Beach are paying:
| Project | Installed Price Range |
|---|---|
| Home Addition | $45,000 – $130,000 |
| ADU Construction | $90,000 – $220,000 |
| Garage Conversion | $30,000 – $80,000 |
The range is driven by square footage, whether you’re building on a slab or a raised foundation, the roof tie-in, and whether utilities need rerouting. A garage conversion sits at the low end because the shell and foundation already exist; a detached ADU sits at the high end because everything is new, from the slab to the service panel. Every job includes a written price before work starts, permits pulled and inspections passed, a defined arrival window, and our 365-Day Done Right Promise – if the work fails inside the year, we come back and fix it at no charge. Materials sourced from recognized trade brands carry their own manufacturer warranties alongside ours.
DIY or Call Us?
You can safely photograph the plan set, measure the addition’s footprint, check for wall-joint cracks, and note whether the room holds heat. That’s information, not a fix. Where DIY goes wrong on an addition is in anything structural or envelope-related: opening a wall to inspect flashing, resizing a beam, or redoing the tie-in at the original house. Those aren’t weekend projects, and a mistake there lets moisture into the frame, which is far more expensive than the original repair. Get a written price from a licensed general contractor before anyone opens a wall. Call (888) 329-8145 and we’ll set up a free estimate with a written line-item price and a defined arrival window.
FAQs
A well-built addition lasts decades, but the envelope and tie-in are what fail first in coastal air. Expect to inspect flashing, wall joints and window seals every five to seven years, and plan on replacing weather-stripping and sealants sooner if the unit is on the ocean side of the city. Call (888) 329-8145 for an exact quote – estimates are free.
Yes, more often than not. Cracked wall joints, drafty windows and roof-edge gaps are repair work, not rebuilds. Foundation and framing problems sometimes call for reinforcement rather than replacement. We’ll tell you in writing which it is before any work starts.
It depends on scope. A repair or targeted reinforcement can finish in a few days; a full addition runs weeks to months. Because this is planned construction, not emergency work, we schedule it into a defined arrival window and confirm the timeline in your written price.
From recognized trade brands and to the specifications in your plan set, so materials match what the City of Huntington Beach approved. If the original spec is outdated, we substitute a current equivalent and document the change. Call (888) 329-8145 for an exact quote – estimates are free.
Penhallow Remodeling Huntington Beach is part of the Kingswell family of companies, each independently owned and operated, working to The Kingswell Way since 2004: say the price before the work, show up in the window we gave, and leave the place cleaner than we found it. Our technicians have up to 22 years of experience, arrive in uniform, and are background-checked. A live person answers our phone 24/7, so no voicemail maze. Whether it’s a repair or a full build, you get a written price on day one that matches your invoice. Call (888) 329-8145 for a free estimate.
Written by the team at Penhallow Remodeling Huntington Beach, serving Huntington Beach and nearby areas.