
Free written scope consultation - allowances, timeline, and change-order rules on paper before a single trade is scheduled
Tuff Shed Home Additions & ADU: The Huntington Beach Owner’s Guide
Converting a Tuff Shed shell into a permitted home addition or ADU in Huntington Beach typically runs $45,000 – $130,000, with full ADU construction at $90,000 – $220,000 and garage conversions at $30,000 – $80,000. The shell is the easy part. The hard part is the hidden envelope: how the shed was anchored, whether it sits on a slab or a skid, and whether the framing can carry real loads. We’re Penhallow Remodeling Huntington Beach, an independent remodeling company and not affiliated with Tuff Shed, and we build out these structures to California code.
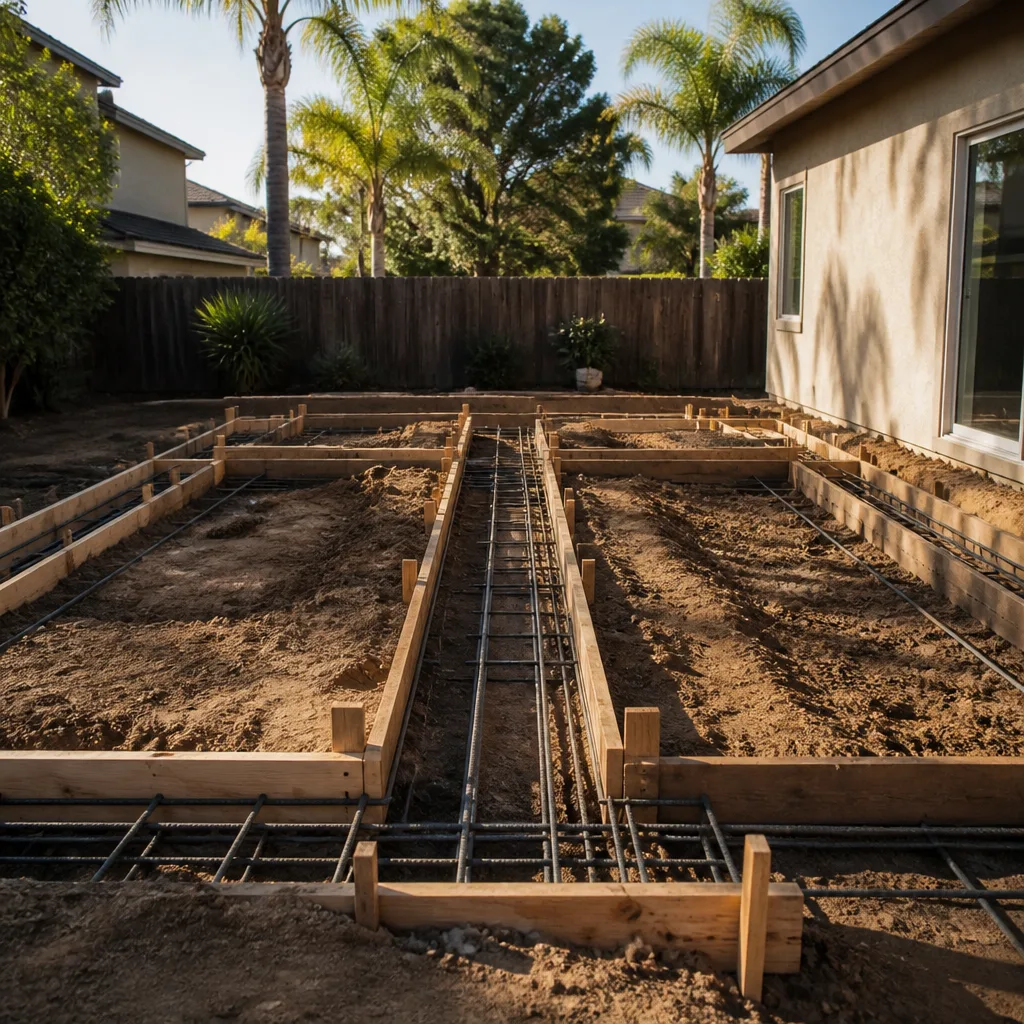
Most owners discover trouble the same way: a bedroom scheme gets sketched, then a contractor looks underneath and finds a shed that was never built for habitable space. The floor flexes. The walls aren’t framed for insulation. There’s no plan for a permanent foundation. That’s the moment the project changes from “finish the inside” to “make it legal and sound first.”
Key Takeaways
- A Tuff Shed shell is a storage structure, not a habitable dwelling. An ADU or addition needs permits, a foundation plan, egress, insulation and a real structural load path.
- Budget $45,000 – $130,000 for most home additions and $90,000 – $220,000 for a full ADU in Huntington Beach.
- The biggest cost driver is what’s under and around the shed, not the finishes inside.
- Written price before any work starts. 365-Day Done Right Promise on every project.
Which Tuff Shed Models This Applies To
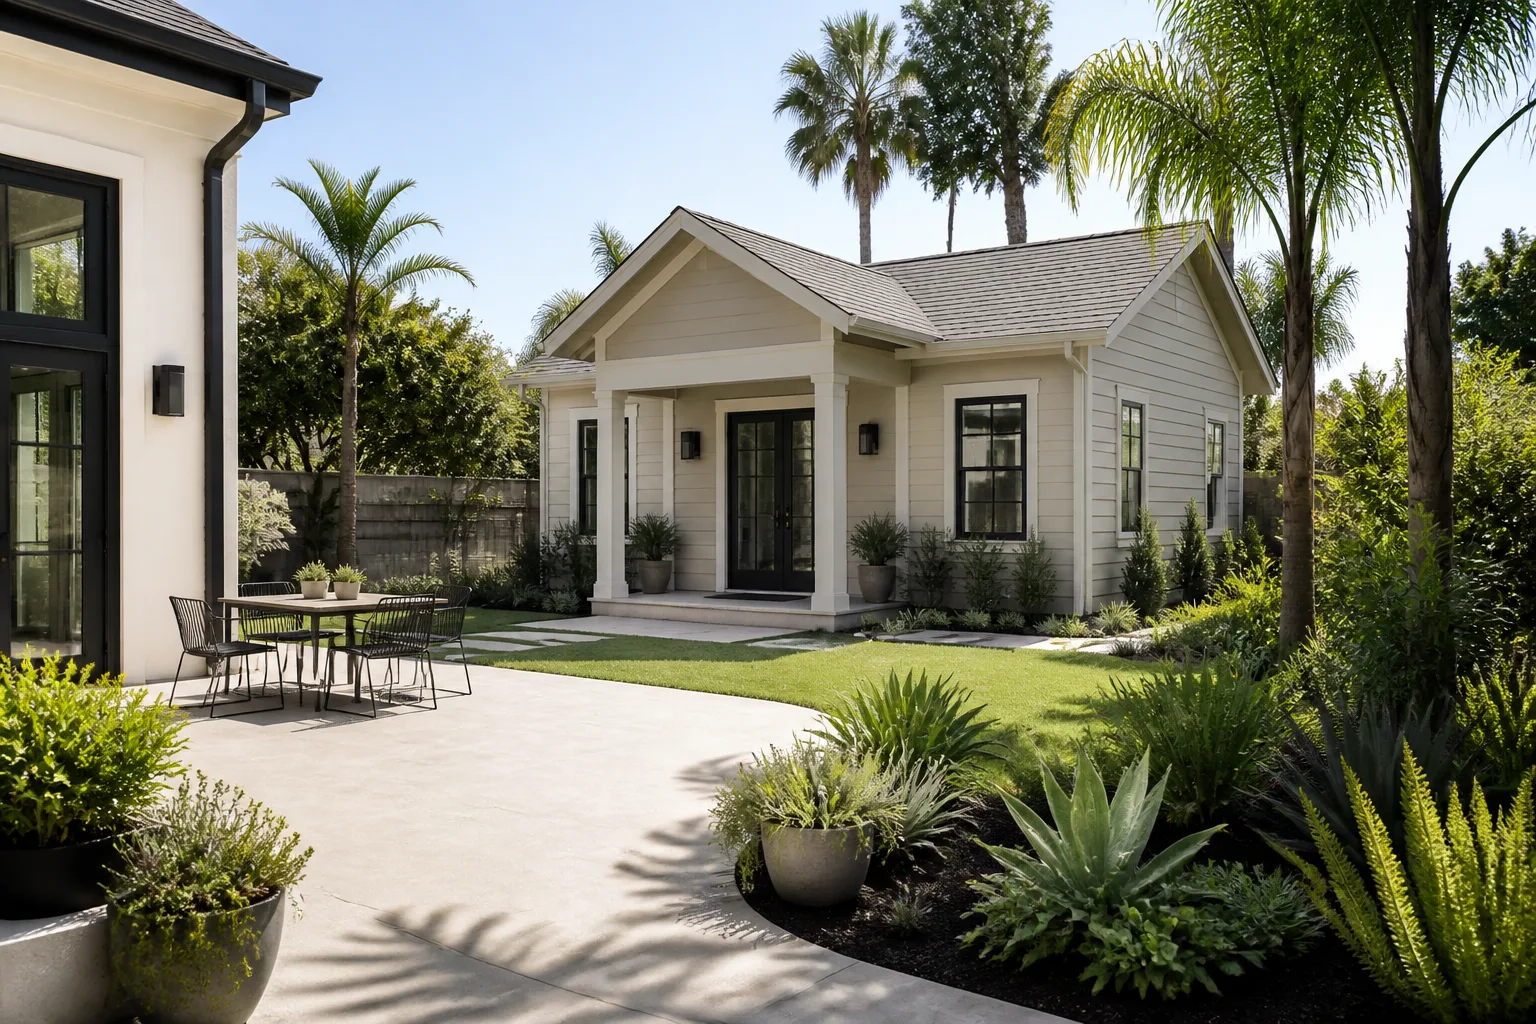
Tuff Shed doesn’t publish one single compatibility checklist for conversion, and that’s the first gotcha. Their models split into two working categories: lighter storage lines (Premier, Tahoe, and similar garden sheds) built on a treated wood floor system or a skid, and heavier models (the Premier PRO Ranch, the two-story Barn style, and the larger garage shells) that come on a 4×6 pressure-treated skid or an engineered foundation. The heavier lines are the realistic candidates for a permitted buildout. A 10×12 garden shed is not becoming a legal studio apartment.
To identify what you actually have, measure the interior footprint and stud spacing rather than trusting a sales memory. Look at the floor: a treated-wood deck over skids behaves differently under a tile bathroom than a poured slab does. Check the wall panels for the manufacturer’s label and the model reference. That label tells us the framing schedule, and the framing schedule tells us whether the structure can carry a real occupancy load.
On OEM vs. aftermarket: for interior conversion work (framing upgrades, insulation, drywall, subfloor, windows, doors, electrical, plumbing, finishes), aftermarket materials from recognized trade brands are the standard answer and often better than the original shed skin. For the structural shell itself, replacing original framing members with the OEM spec is usually the cleaner route. We don’t claim to keep Tuff Shed parts on hand; we source what the conversion needs, model-specific where it matters.
Styles & brands we work with
- Kitchen remodeling
- Bathroom remodeling
- Home additions & ADU
- Roofing
- Windows & doors
- Driveway & pavers
- Fence
Signs Your Tuff Shed Home Additions & ADU Is Failing
These structures don’t fail suddenly. They telegraph it for a year first. Here’s what Huntington Beach owners report, and what each symptom usually means underneath.
- Floor feels spongy near the door. Treated-wood floor systems over skids take on moisture from the slab or soil below, and the decking softens where it stays damp. That points to the subfloor and the ground below it, not the finish flooring.
- Doors and windows that drag or won’t latch. On a shed shell, this is usually settlement or an anchoring problem. The frame has shifted relative to the slab or skid, and it will keep shifting until the foundation plan is corrected.
- Condensation on the inside of the walls. A shed skin wasn’t built to hold conditioned air. No vapor control and no insulation means you’ll get moisture inside the wall cavity within one Huntington Beach marine-layer year.
- Water stains at the base of the walls. Often a perimeter flashing and drainage issue where the shed wall meets the slab or soil. In coastal Huntington Beach, wind-driven mist reaches that joint constantly.
- Visible sag in the roof or ridge. The roof framing was designed to keep rain out, not to carry added ceiling loads, skylights or heavy finish. Sag is structural and stops the project until it’s solved.
Replacement Cost & What’s Included
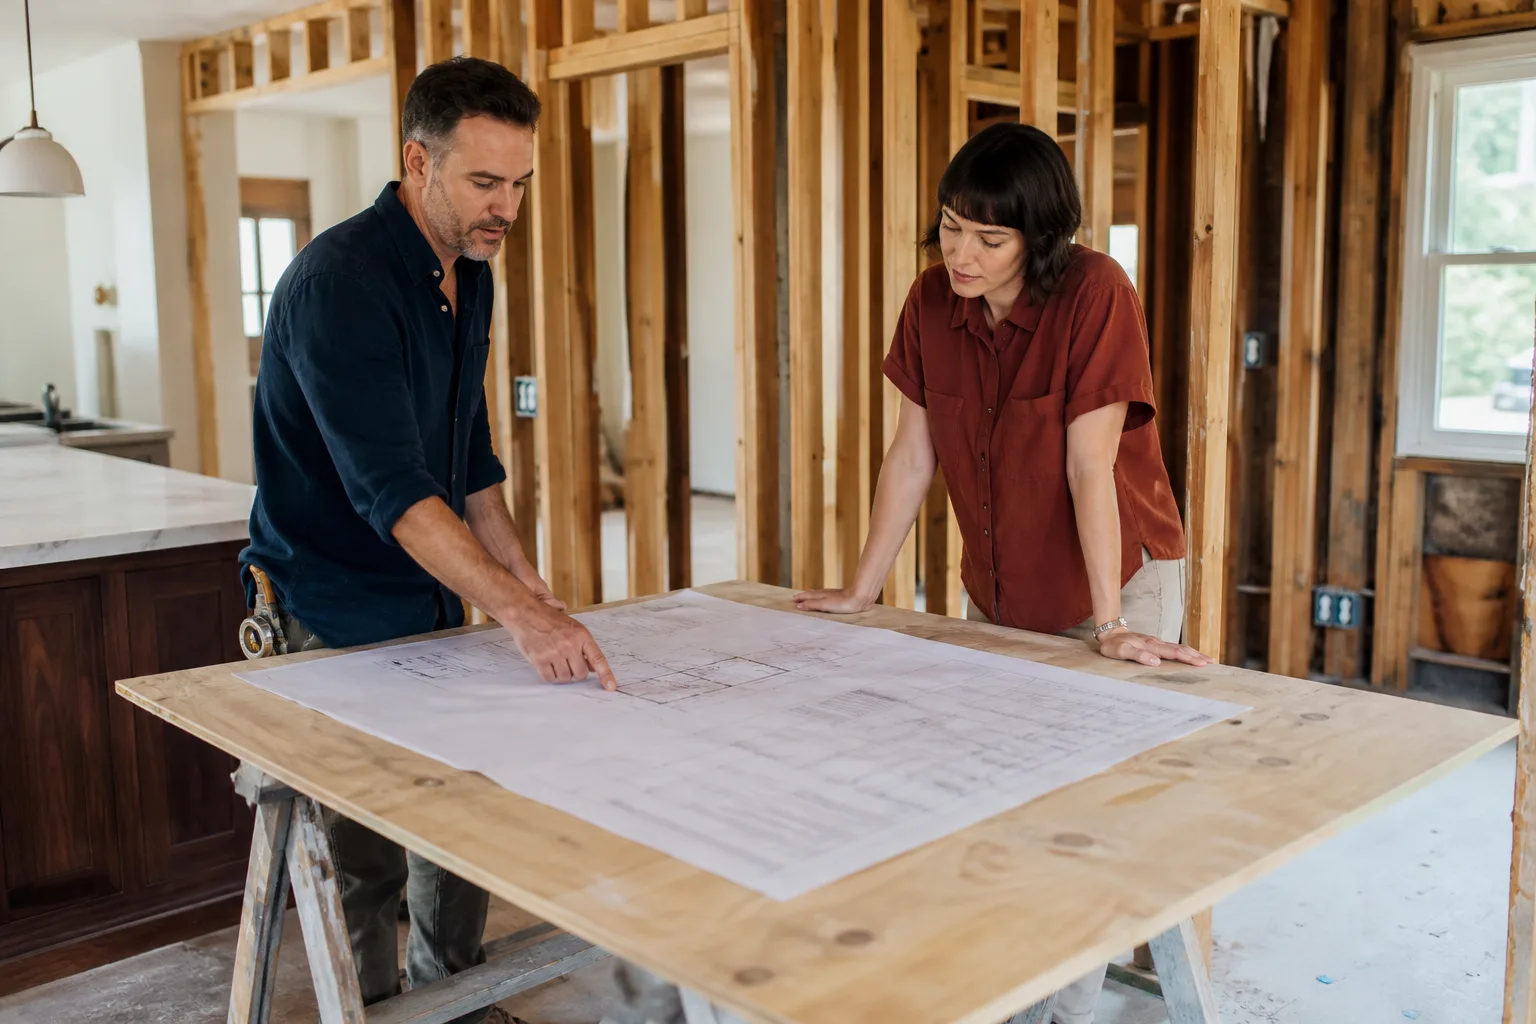
Installed pricing for Huntington Beach, with the real, honest ranges. These are the numbers you can plan against, and they stay consistent across our site.
| Project | Typical installed range |
|---|---|
| Home addition (Tuff Shed shell built out to habitable space) | $45,000 – $130,000 |
| ADU construction (full, permitted) | $90,000 – $220,000 |
| Garage conversion (shed or attached garage) | $30,000 – $80,000 |
What drives the range: foundation and anchoring work, structural upgrades to the shell, egress windows and doors, insulation and moisture control, electrical and plumbing runs, and the finishes you choose. The written price comes before any work starts, and it’s a real number, not a verbal ballpark. The price on day one is the price on the invoice. Materials are drawn from recognized brands (KraftMaid and Wellborn cabinetry, Cambria, Silestone and Caesarstone countertops, Kohler and Moen fixtures) so the products behind the promise are as solid as the promise. Every project carries the 365-Day Done Right Promise: if the work fails inside that year, we come back and make it right at no charge, in writing.
See the difference
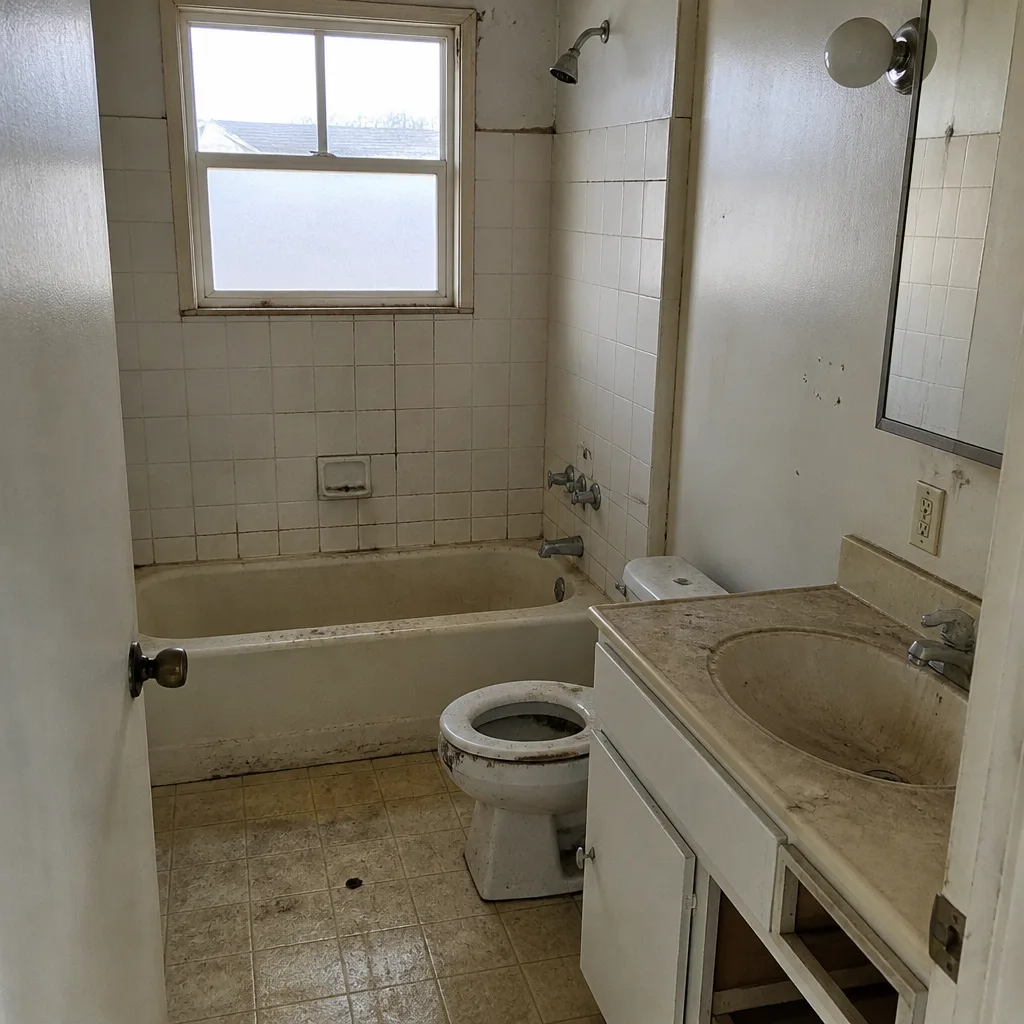 Before
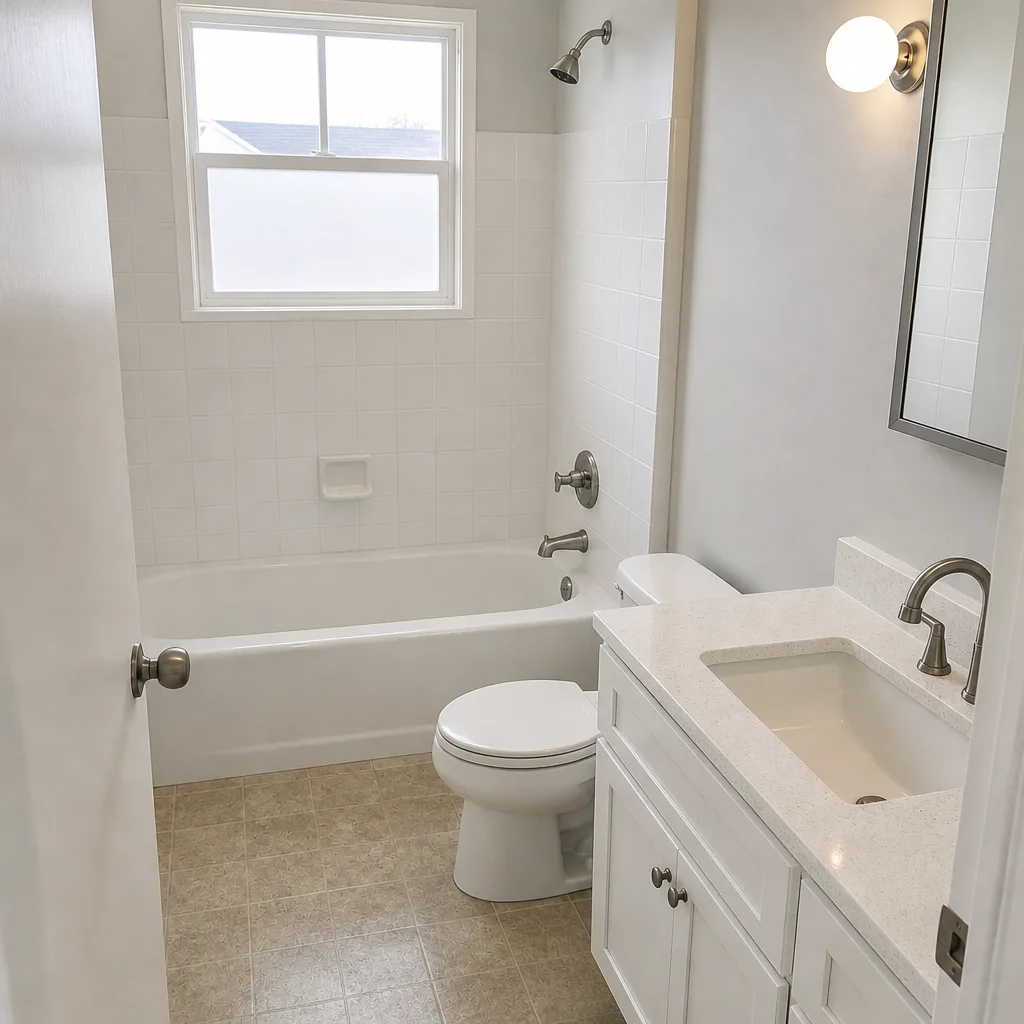 After
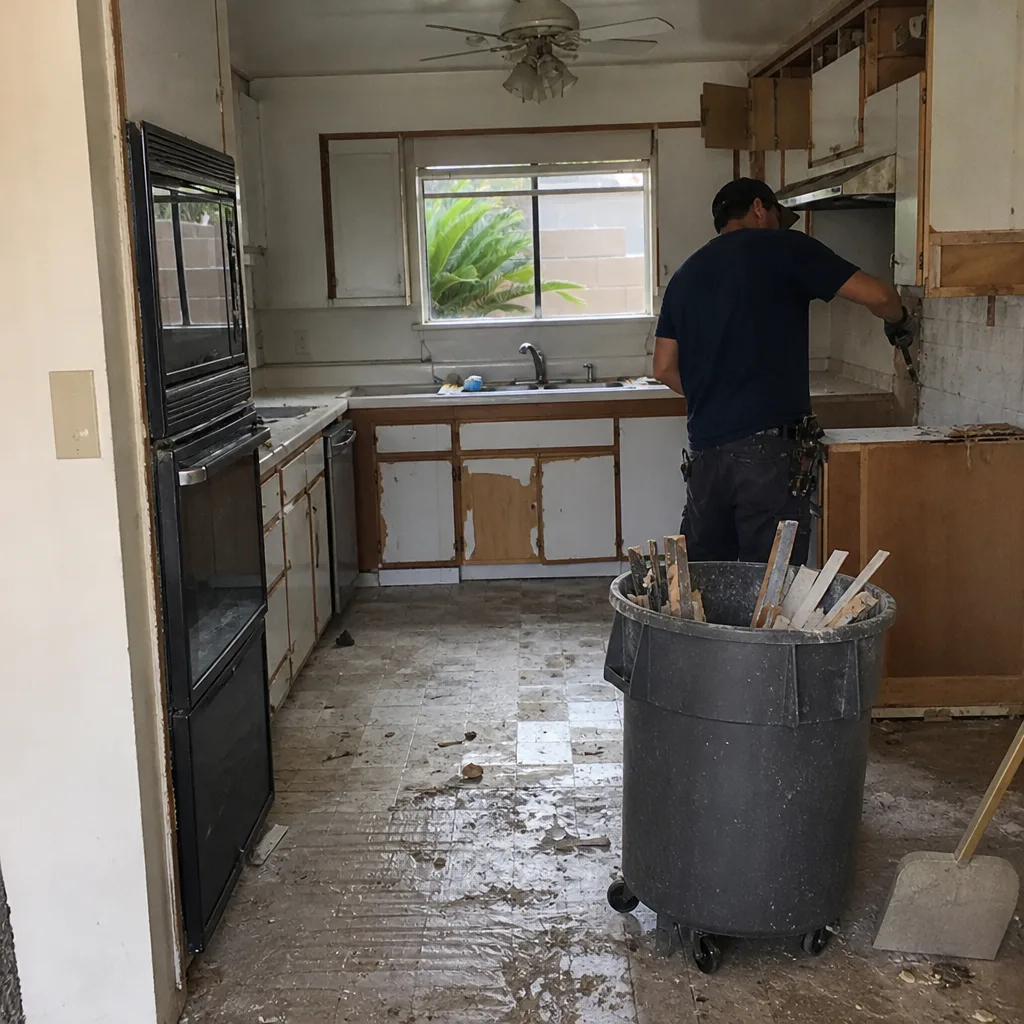 Before
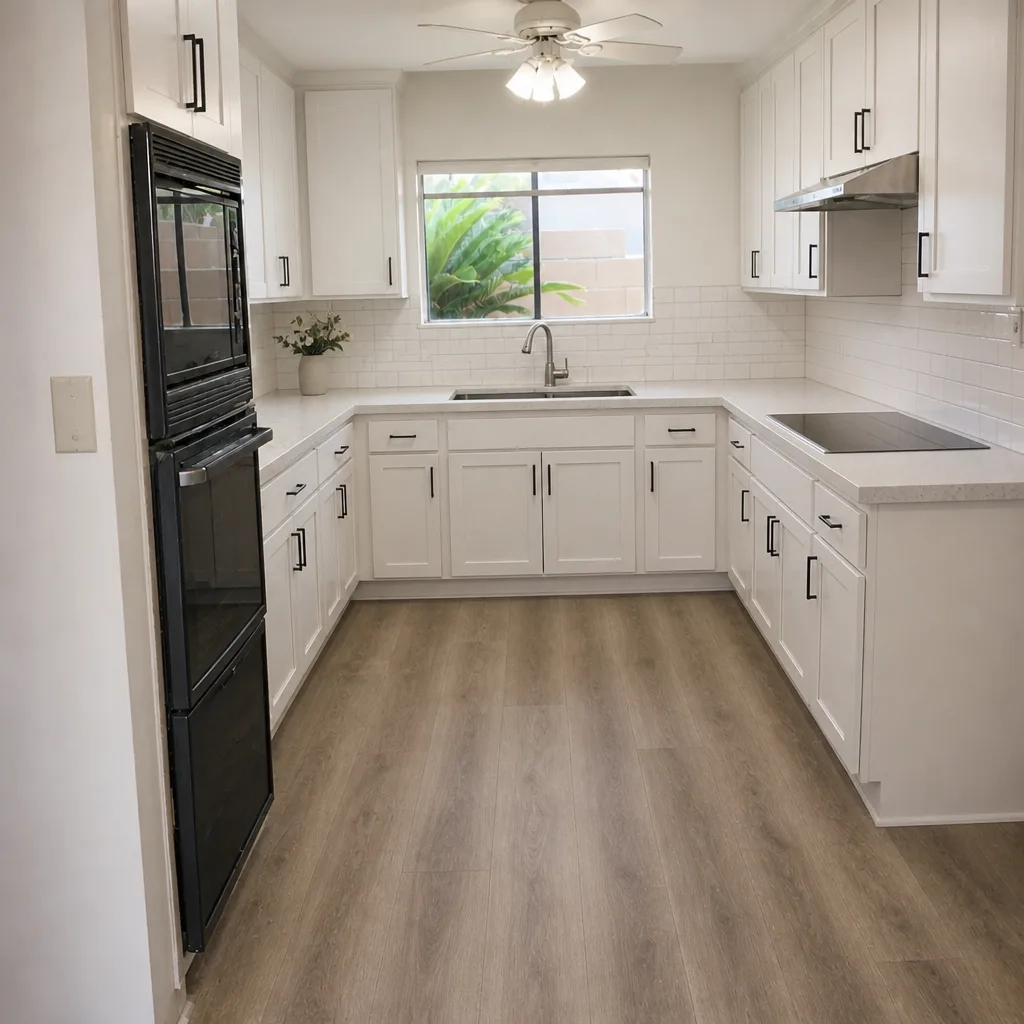 After
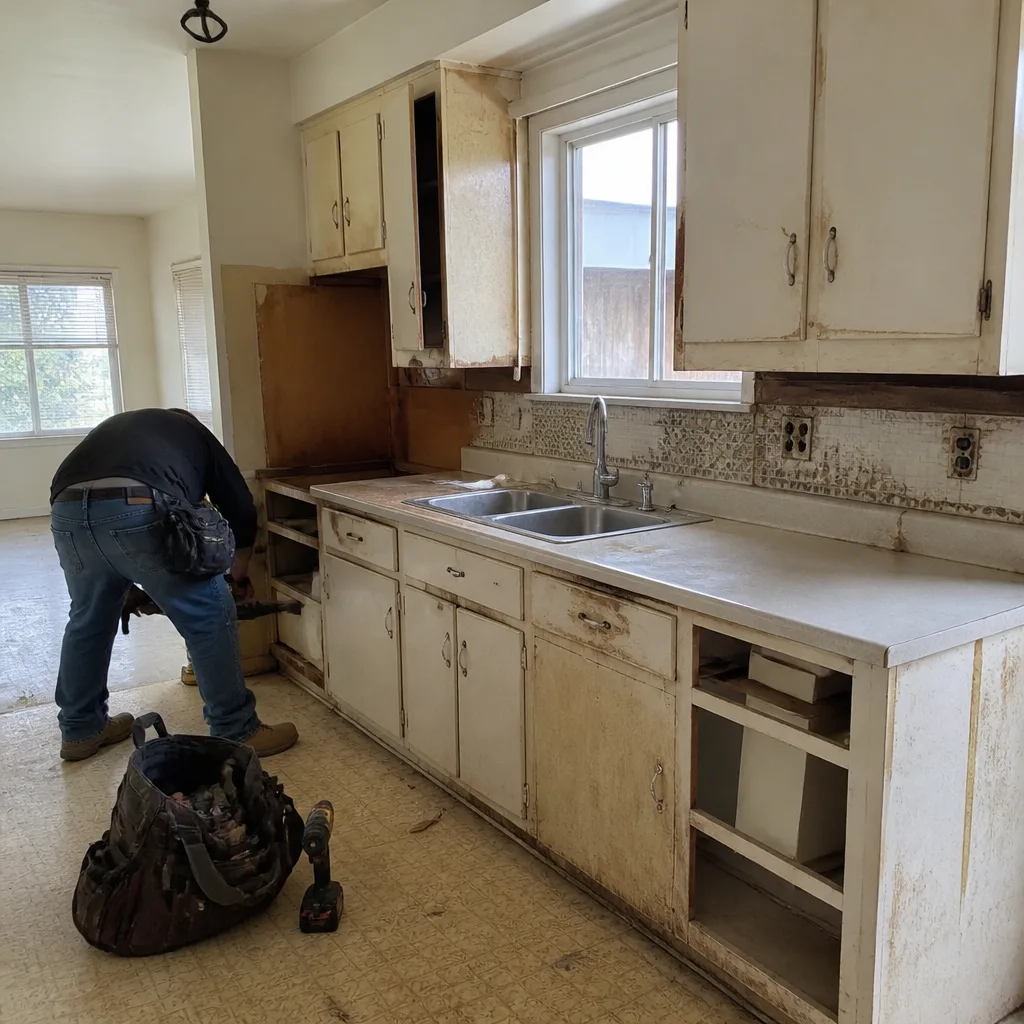 Before
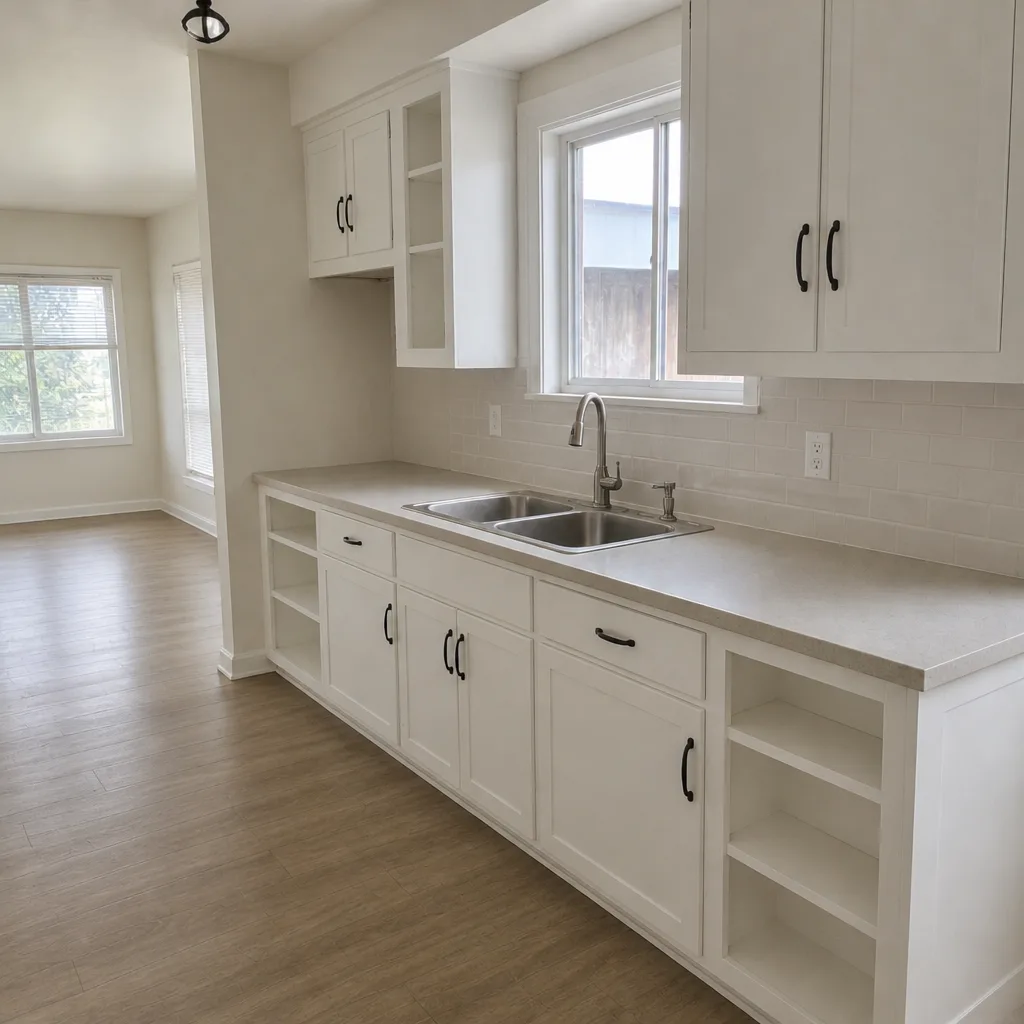 After
DIY or Call Us?
You can safely do the surveying: measure the footprint, photograph the manufacturer’s label, note the floor type and stud spacing, and write down every symptom you see. That information makes the first conversation useful. What you shouldn’t do is start opening up structure yourself. If the floor is soft or the roof is sagging, the shell may be carrying loads in a way that wasn’t designed for habitable space, and a misdiagnosis here can turn a workable conversion into a rebuild. Structural and electrical work on a dwelling is not homeowner territory, and the permit and inspection requirements in Huntington Beach make the paperwork part of the job whether you like it or not. The safe, faster path is a professional assessment. Call (888) 329-8145 to schedule a free estimate; a live person answers, always.
FAQs
With correct foundation, moisture control and insulation, a properly built out shed conversion can serve as habitable space for decades. The shell alone, unconverted, is designed for storage use and won’t hold indefinitely once conditioned air and daily living are introduced. The lifespan depends almost entirely on the work done around and under it, not the shed itself.
Often yes, and we’ll tell you honestly when that’s the right call. A settlement issue, a soft subfloor or a perimeter drainage problem can be corrected. What can’t be fixed economically is a shell that was never suited to habitable use in the first place. The assessment should settle that, and we’d rather give you a real answer than sell you a rebuild you don’t need.
Most Tuff Shed conversions we take on run several weeks to a few months, depending on permits, structural work and finishes. The variance is mostly the permitting and inspection timeline with the City of Huntington Beach and the scope of structural work, not the inside finish schedule. You’ll get a written timeline and a real arrival window, not a vague estimate.
We source from recognized trade brands and model-specific suppliers where the structure calls for it. For interior finishes we use KraftMaid and Wellborn cabinetry, Cambria, Silestone and Caesarstone countertops, and Kohler and Moen fixtures, alongside James Hardie and Therma-Tru where those products fit. We don’t claim to keep Tuff Shed parts in stock, and we don’t make any promises about inventory we don’t have. Call (888) 329-8145 for a free estimate and we’ll walk you through what your specific shed needs.
Written by the team at Penhallow Remodeling Huntington Beach, serving Huntington Beach and nearby areas.
Get Your Written Price Before Work Starts
If you’re considering turning a Tuff Shed on your Huntington Beach property into a permitted addition or ADU, the next step is a free estimate with a real number attached. Call (888) 329-8145 to schedule yours. We answer the phone 24/7, we arrive in the window we give you, and every project comes with a written price up front and the 365-Day Done Right Promise. Penhallow Remodeling Huntington Beach is an independent provider and part of the Kingswell family of companies, each location independently owned and operated.