

Free written scope consultation - allowances, timeline, and change-order rules on paper before a single trade is scheduled
Plant Prefab Driveway & Pavers: The Huntington Beach Owner’s Guide
We install Plant Prefab-compatible driveway and paver assemblies for Huntington Beach homeowners, and a full paver driveway typically runs $7,000 – $18,000 installed, while concrete lands at $4,500 – $12,000 and asphalt at $3,500 – $9,000. Driveway work is scheduled, not same-day; most projects run three to six working days depending on square footage and base repair. Penhallow Remodeling Huntington Beach is an independent remodeling company and is not affiliated with Plant Prefab.
Owners usually find the problem the same way. A rut appears where the car always parks. A paver near the garage slab lifts after a rain and your foot catches it. Or water starts pooling at the low corner of the driveway instead of running to the street, and you notice it around the third storm of the season. In Huntington Beach, that pooling is rarely an accident of grading; it’s usually a base layer that was never compacted deep enough for our sandy coastal soil.
Which Plant Prefab Models This Applies To
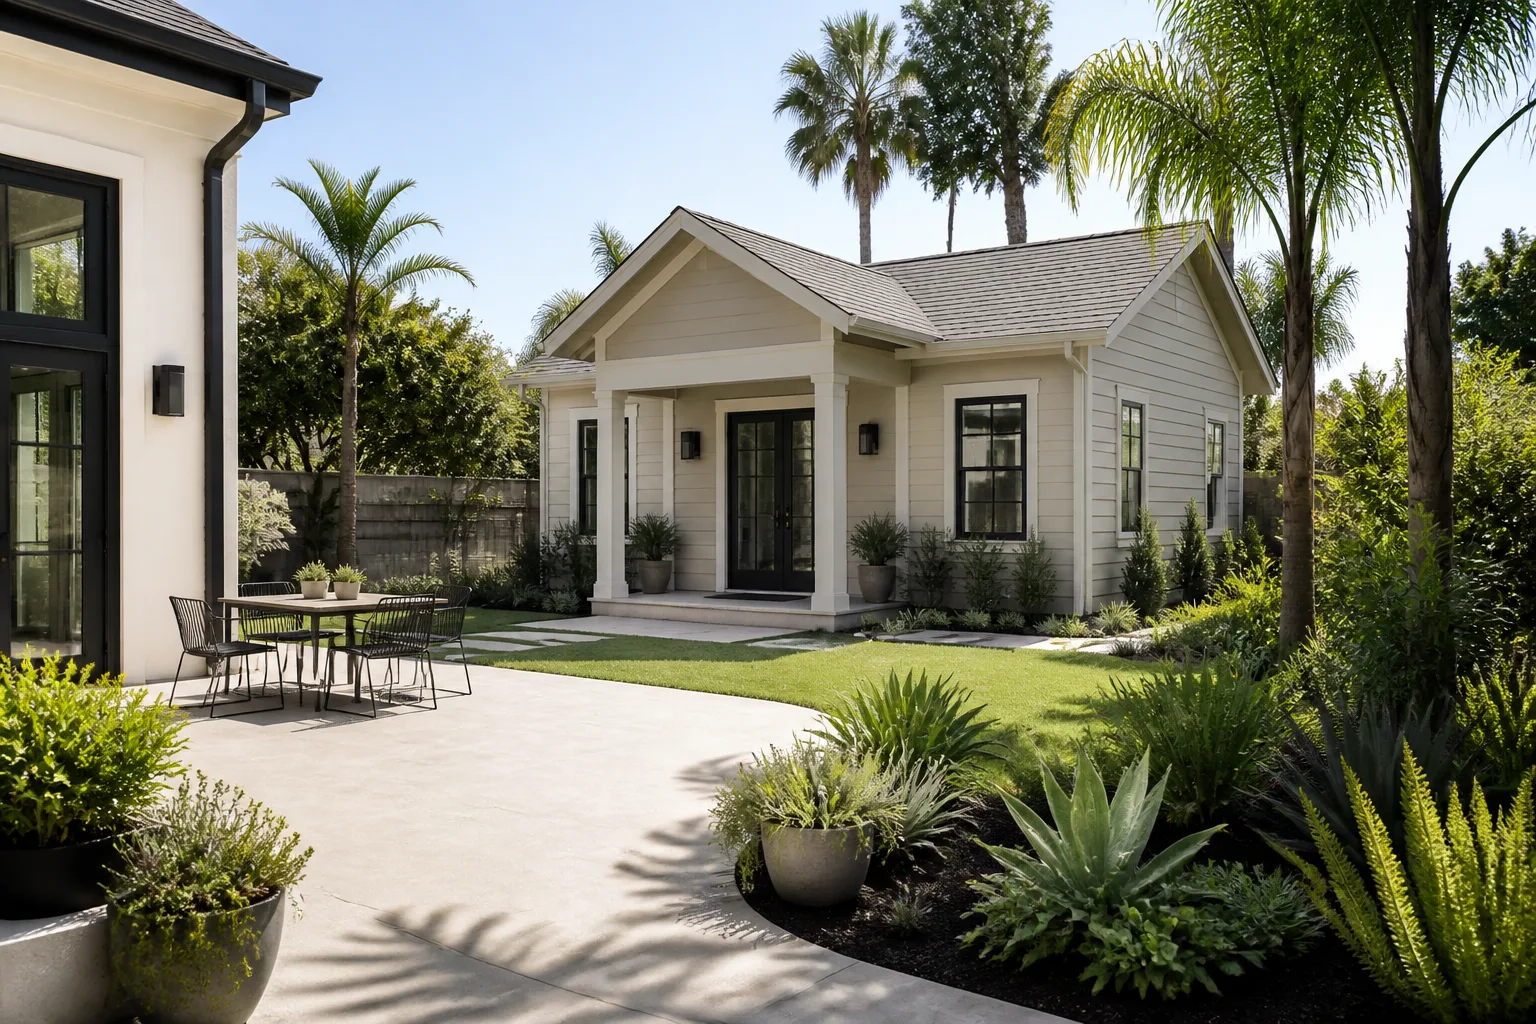
Plant Prefab builds modular and panelized homes across several product lines, and the driveway and hardscape scope is usually part of the site-work package rather than the factory-built unit itself. That distinction matters: the pavers, base, and edge restraints are field-installed, which means the material spec lives in the site plan and construction documents, not on a sticker you can read off a part. To match the right assembly, we work from three things.
- The site plan and hardscape spec sheet from your project documents. This tells us the paver series, thickness, base depth, and edge restraint type the original design called for.
- Measured dimensions on site. We measure driveway width, slope, and the elevation where pavers meet the garage slab, since that transition is where mismatched assemblies fail first.
- Photo documentation of the failed area. A photo of the lifted or rutted section tells us more about base condition than any document.
Where a proprietary paver series is no longer available, we match thickness and load class rather than appearance alone. A paver that looks right but is a thinner profile will fail under a vehicle in the same spot within two to three seasons. On the OEM-versus-aftermarket question: for hardscape, there is no proprietary “Plant Prefab part” that only the factory can supply. Quality pavers from recognized manufacturers, set on a properly compacted base, perform identically to the original. What matters is thickness, load rating, and base depth, not the label on the pallet. We source through trade brands including Belgard and Unilock, and we also work with KraftMaid, Cambria, and Silestone on interior scopes for the same homes.
Styles & brands we work with
- Kitchen remodeling
- Bathroom remodeling
- Home additions & ADU
- Roofing
- Windows & doors
- Driveway & pavers
- Fence
Signs Your Plant Prefab Driveway & Pavers Is Failing
- Rutting in the wheel path. The base layer beneath the pavers was under-compacted or too thin, so the surface deflects under repeated vehicle weight. In Huntington Beach’s sandy soil, this shows up faster than it would on clay.
- Pavers lifting or rocking near the garage slab. The transition between the driveway and the slab is a settlement point. When it shifts, the edge pavers loosen and the joint sand washes out.
- Pooling water after rain. Standing water means the slope has fallen below the drainage grade, or the base has settled unevenly. Left alone, that water reaches the subgrade and accelerates the next failure.
- Widening joints and lost joint sand. Joint sand erodes seasonally, especially on coastal properties with wind exposure. When joints stay open, water gets under the pavers and the interlock breaks down.
- Cracks or heaving in a concrete section. In concrete driveways, hairline cracks that widen into step-offs usually trace back to a control joint that was cut too shallow, or to tree roots pushing from below.
See the difference
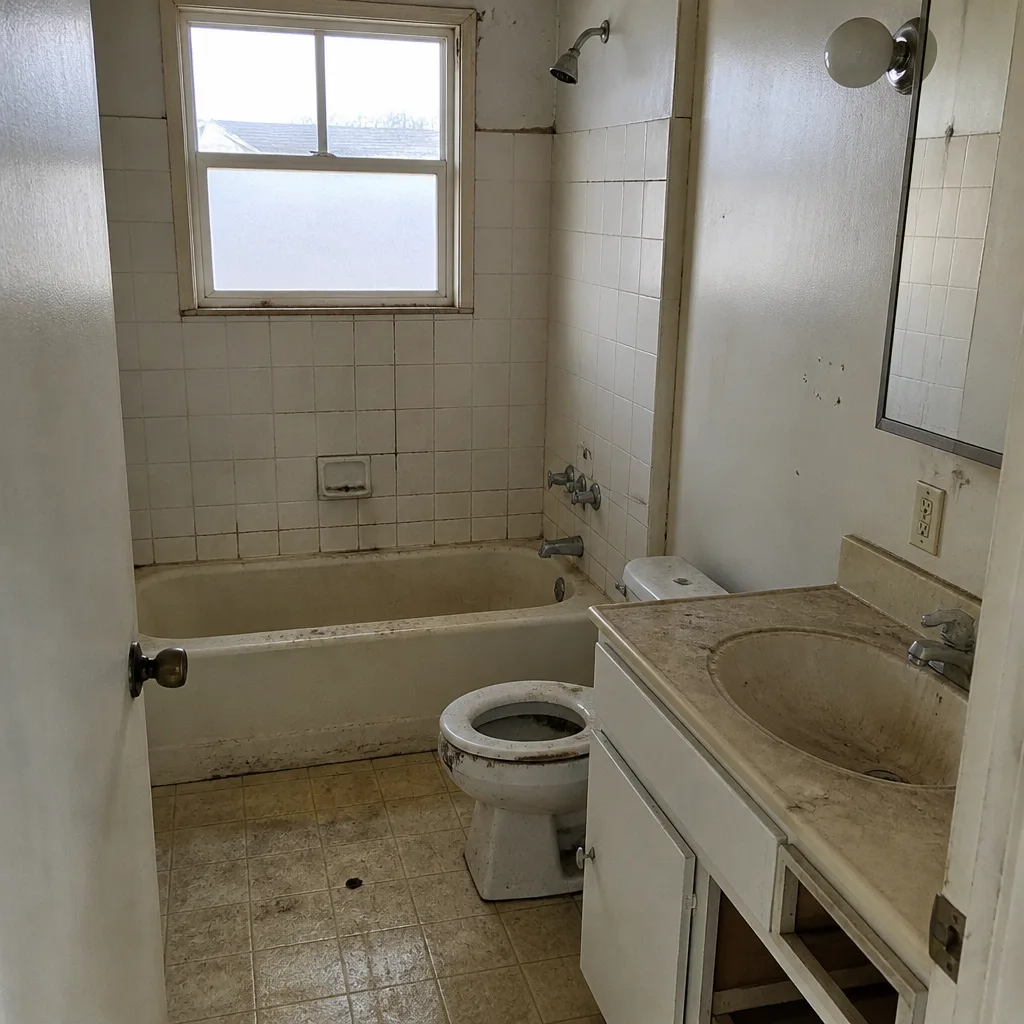 Before
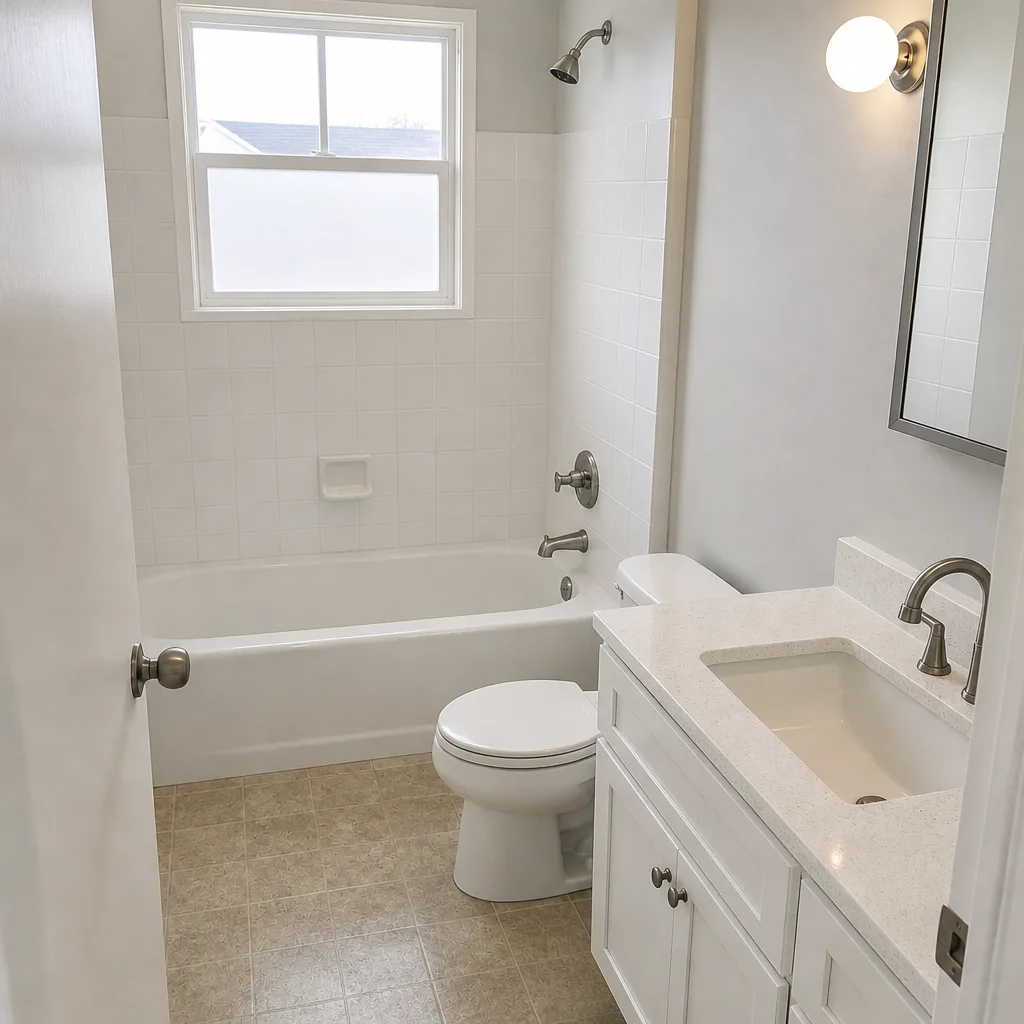 After
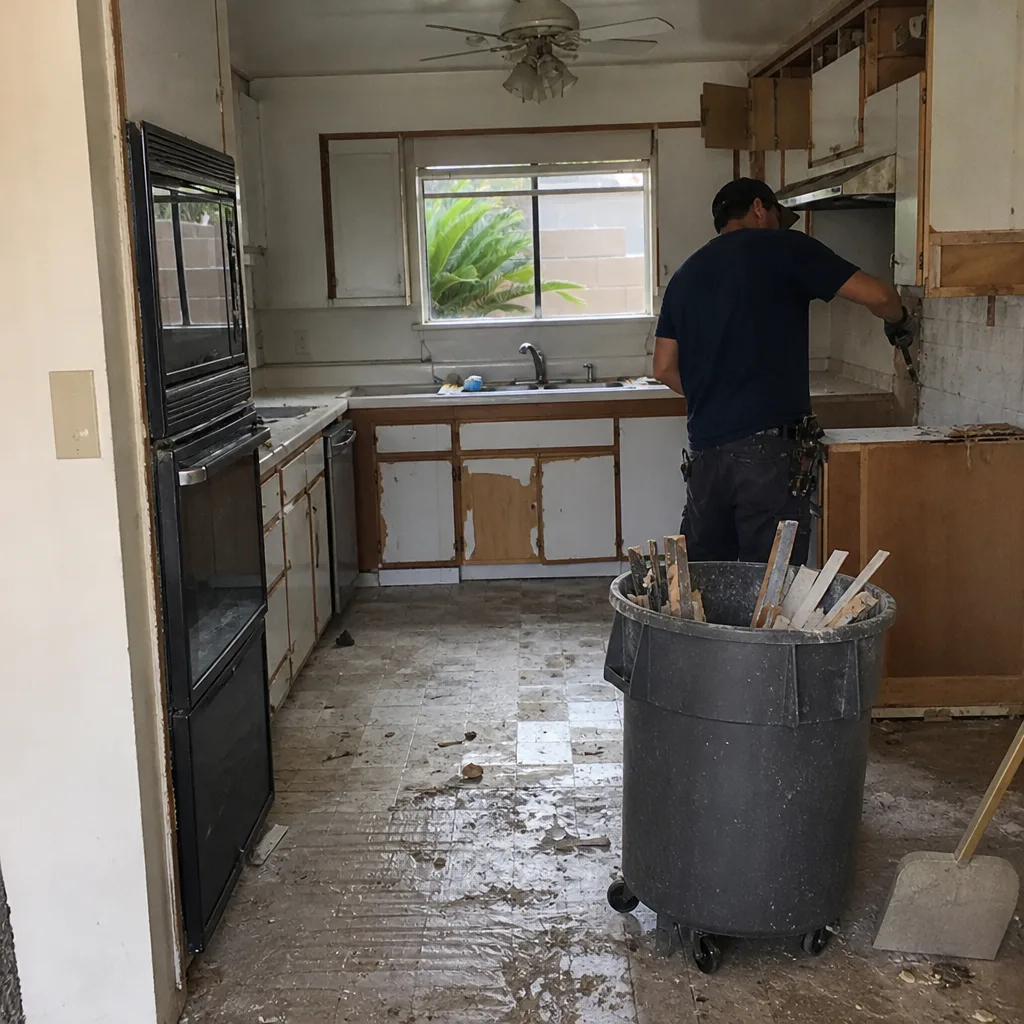 Before
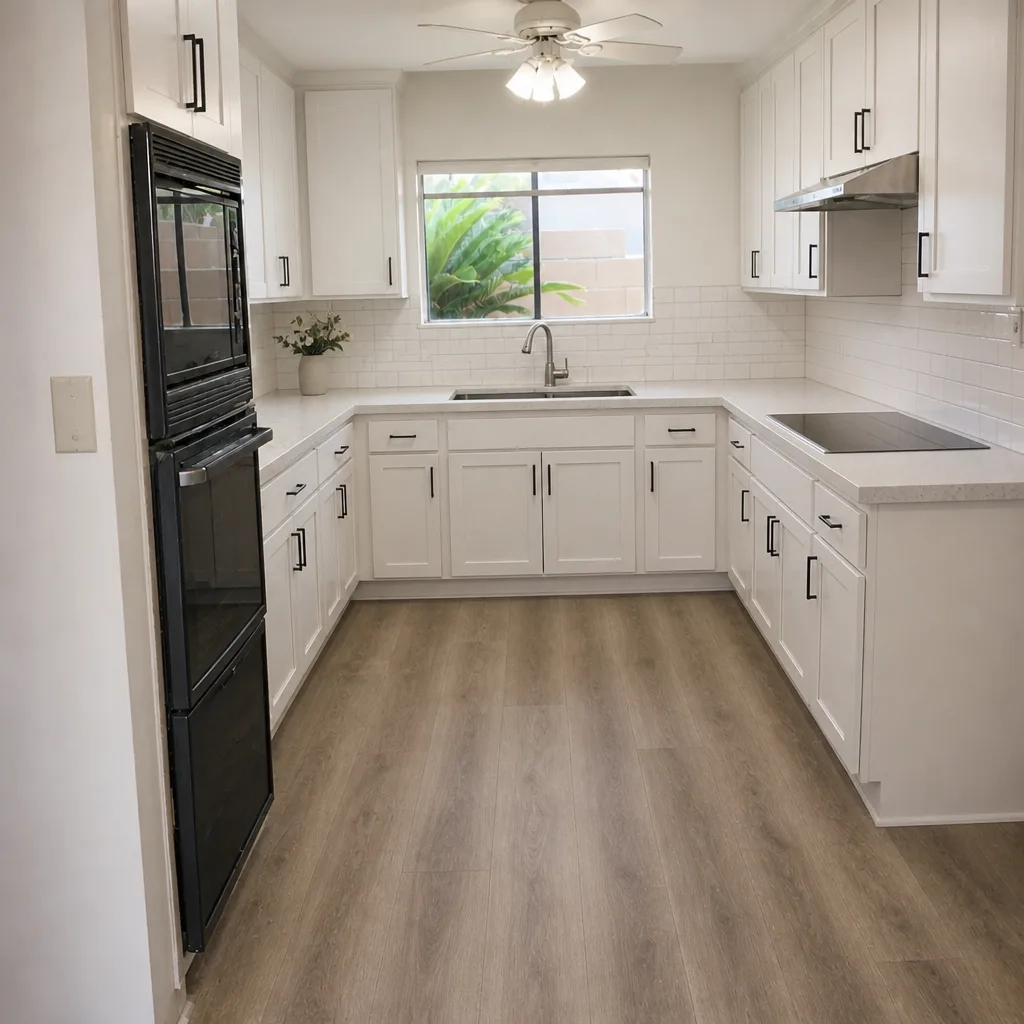 After
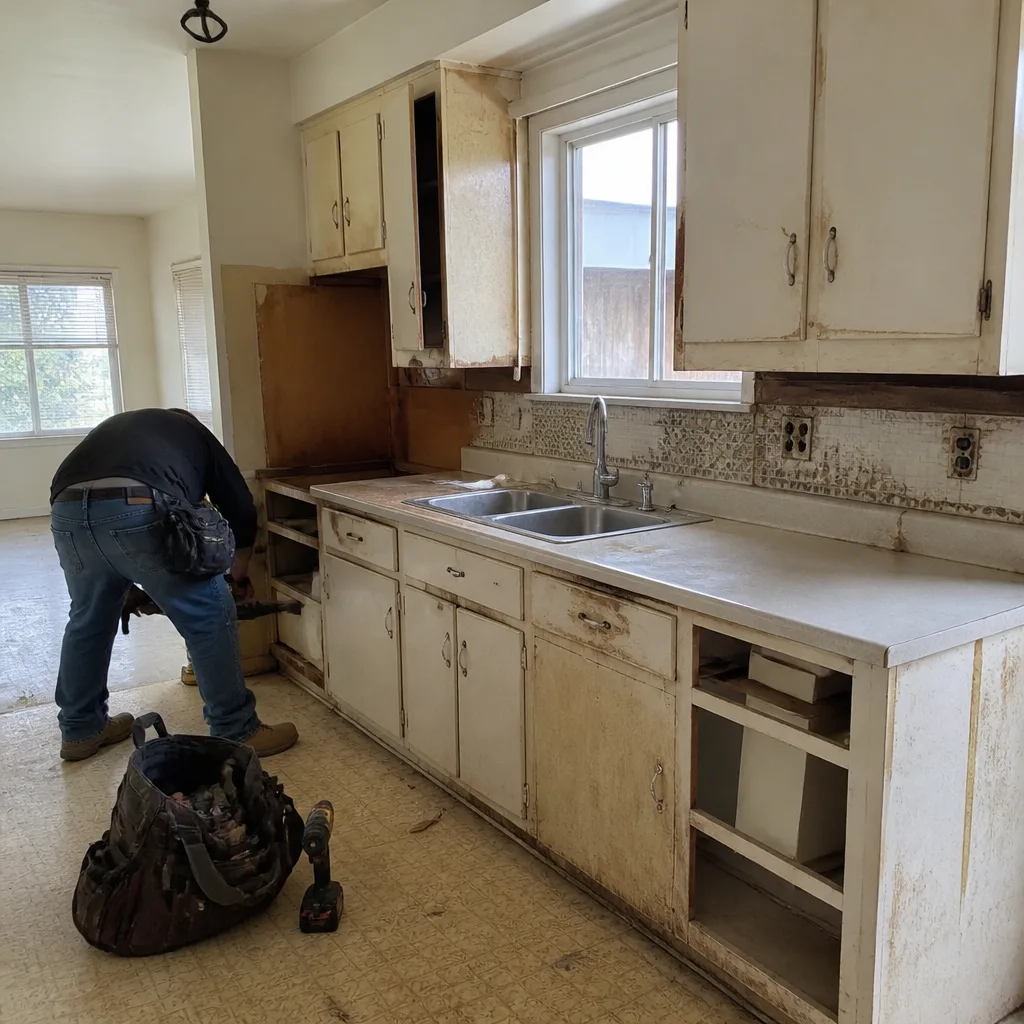 Before
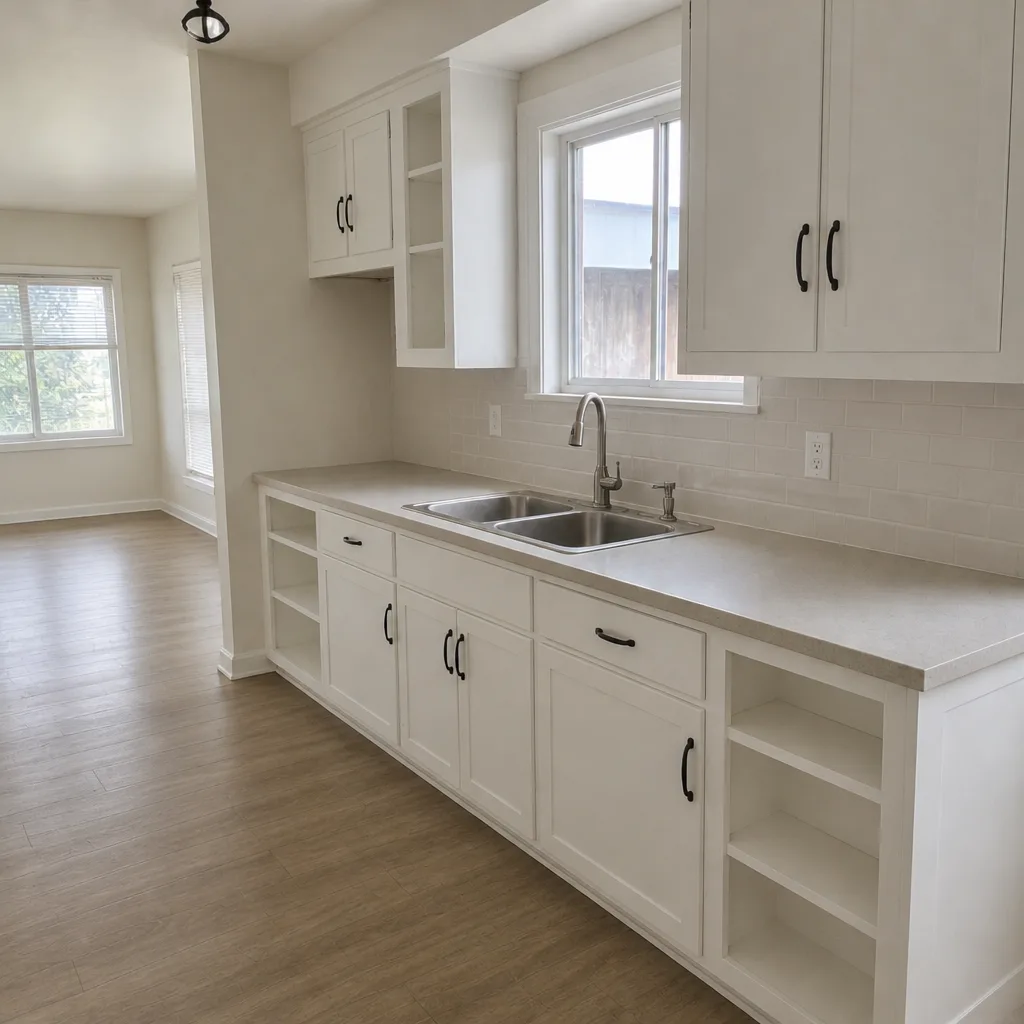 After
Replacement Cost & What’s Included
Here is what driveway work runs in Huntington Beach, using the ranges we quote consistently:
- Paver driveway installation: $7,000 – $18,000
- Concrete driveway installation: $4,500 – $12,000
- Asphalt driveway paving: $3,500 – $9,000
- Driveway replacement: $5,000 – $14,000
- Driveway sealing: $250 – $700
- Paver patio installation (if the scope extends to the yard): $3,500 – $11,000
What drives the number up or down: square footage first, then base depth. A driveway that needs full base excavation and re-compaction costs more than one where the existing base is sound and only the surface layer is replaced. Paver selection moves the price too, since a premium series runs higher per square foot than a standard one. Every homeowner gets a written price before any work starts, so the number on day one is the number on the invoice. The 365-Day Done Right Promise covers the work in writing, and if a repair fails we come back at no charge, with no service call or re-inspection fee.
DIY or Call Us?
Some checks are safe and worth doing yourself. You can photograph the failed section, note where water pools after a rain, measure the driveway width and slope, and pull your site plan so we know which paver series the design called for. Those details speed up the estimate and cost you nothing.
Where DIY goes wrong is the base. A homeowner can lay pavers, but compacting a base to the depth a driveway needs, cutting a proper slope for drainage, and setting edge restraints takes equipment and experience. Skip any of that and the surface fails again in a season or two, which is the repair that cracks six weeks later you’ve probably already lived through. We do this with background-checked, uniformed technicians and up to 22 years of experience on the crew. Call (888) 329-8145 to schedule your free estimate, and a live person answers whenever you call.
FAQs
A properly installed paver driveway lasts 25 to 50 years, and the pavers themselves often outlast the base. In coastal Huntington Beach, the failure point is almost always the base and joint sand, not the pavers, so re-sanding and occasional re-leveling keep the surface going far longer than a neglected one. Call (888) 329-8145 for an exact assessment; estimates are free.
Often yes. If the failure is localized to a rut or a lifted section near the garage slab, we can lift the affected pavers, re-compact the base beneath them, and re-set them, which costs far less than a full replacement. Full replacement makes sense only when the base has failed across the whole driveway or the slope no longer drains. Call (888) 329-8145 and we’ll tell you honestly which one you’re looking at.
Most paver driveway projects in Huntington Beach run three to six working days, depending on square footage and how much base work is needed. A localized repair is usually done in a day. We give you a real arrival window and a written price before work starts, so you know the schedule up front. Call (888) 329-8145 for a written quote.
We work from your site plan and hardscape spec to match paver thickness and load class, then source through trade brands like Belgard and Unilock, or the closest equivalent when a series is discontinued. We don’t claim to stock parts or carry them on a truck; each material order is matched to your project. Call (888) 329-8145 to talk through what your Plant Prefab home actually needs.
Whether you’re in Huntington Beach and watching a rut widen in the wheel path or you’ve just bought a Plant Prefab home and want the hardscape checked before the next rainy season, we’re here to give you a written number you can hold us to. Every job comes with the 365-Day Done Right Promise and a free return visit if a repair fails. Call Penhallow Remodeling Huntington Beach at (888) 329-8145 for a free estimate.
Written by the team at Penhallow Remodeling Huntington Beach, serving Huntington Beach and nearby areas.